
Search results for "Divorced" in Home Design Ideas

 Seeber Build
Rebar connection detail
Photography by Tanis Seeber, @ tanisphoto
Staircase - industrial staircase idea in Vancouver
Staircase - industrial staircase idea in Vancouver


 Patricia Delaney
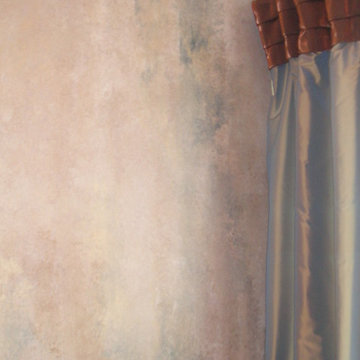
Vertical colorwash with blue and creams.
Example of an eclectic bedroom design in New Orleans
Example of an eclectic bedroom design in New Orleans
Find the right local pro for your project
 User
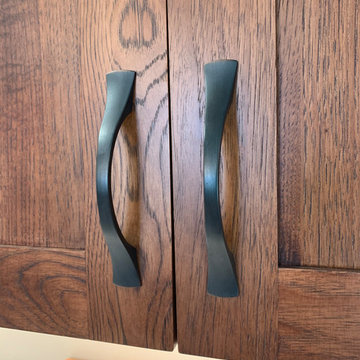
UserPioneer hickory cabinetry
Cambria Aurea Stone Quartz Coutnertops
Solera sink
Eat-in kitchen - large modern eat-in kitchen idea with a single-bowl sink, flat-panel cabinets, brown cabinets, quartz countertops, white backsplash, black appliances, no island and white countertops
Eat-in kitchen - large modern eat-in kitchen idea with a single-bowl sink, flat-panel cabinets, brown cabinets, quartz countertops, white backsplash, black appliances, no island and white countertops

 Macchiaroli Art Solutions
"Indigo" - 40″ × 60″ - Acrylic on canvas. Commission by Macchiaroli Art Solutions
Example of a large mid-century modern home design design in Portland
Example of a large mid-century modern home design design in Portland
 Phase One Design
Built in custom beverage station.
Small transitional galley light wood floor and brown floor wet bar photo with an undermount sink, beaded inset cabinets, gray cabinets, marble countertops, multicolored backsplash, mirror backsplash and white countertops
Small transitional galley light wood floor and brown floor wet bar photo with an undermount sink, beaded inset cabinets, gray cabinets, marble countertops, multicolored backsplash, mirror backsplash and white countertops




 Blinds.com
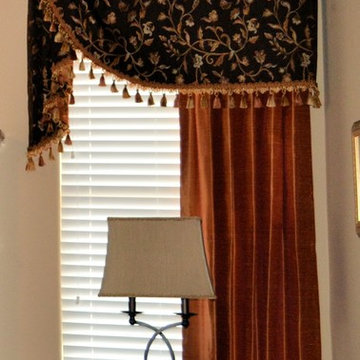
"Blinds for the stairwell! But these aren’t any blinds–those wouldn’t do–these are motorized shades and we’re more than a little excited about them."
All photos and captions courtesy of blog:Chris loves Julia.
See more of this modern space here: http://www.chrislovesjulia.com/2015/05/motorized-blinds-ftw.html
Chris and Julia installed Deluxe Roman Shades, available here: http://blnds.cm/1DnvxTK




 West of Main Design
Christian Mackie
Inspiration for a small eclectic marble floor front door remodel in Ottawa
Inspiration for a small eclectic marble floor front door remodel in Ottawa


 J.P. Hoffman Design Build
This Master Bathroom in Norfolk received a complete gut, expansion and renovation. Through our Design Build process these homeowners worked with in-house designer Jason Hoffman to create their dream master bathroom retreat. When designing, Jason was able to offer ideas on how to gain square footage, ultimately adding a walk-in shower. Complete with a custom double vanity and beautiful tile work by Marshall Tile & Marble Company, this has been one of our favorite transformations to date. See the before and after photos below as well as some 3D renderings approved by the homeowners prior to construction. Our team both designs the renovation AND performs the work. Our talented carpentry crew and trusted subcontractors perfectly executed a design on paper to a well laid out, oasis retreat.

 Holly Viane Interiors, LLC
HVI
Mid-sized urban medium tone wood floor and brown floor home design photo in Los Angeles with white walls and a medium wood front door
Mid-sized urban medium tone wood floor and brown floor home design photo in Los Angeles with white walls and a medium wood front door




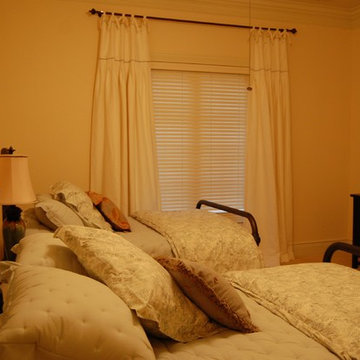

 Gladkov Studios, LLC
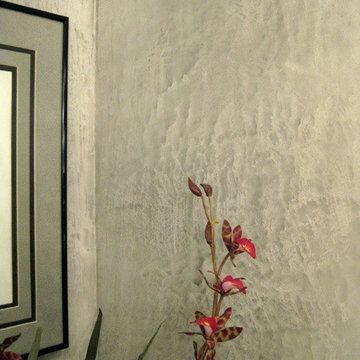
Powder room walls finished with Marmorino plaster
Trendy bathroom photo in Los Angeles
Trendy bathroom photo in Los Angeles
 Elizabeth's Glass Gallery
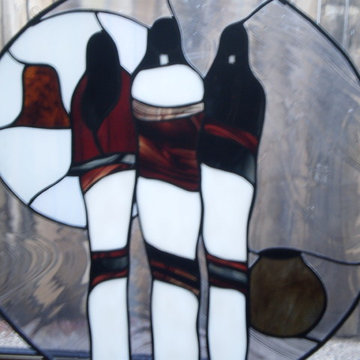
20 inch circle built in lead and stained glass.
Example of a mid-sized southwest family room design in Phoenix
Example of a mid-sized southwest family room design in Phoenix
22