
Search results for "Divorced" in Home Design Ideas


 Ashleys Building and Construction, LLC.
Example of a large country master multicolored tile and porcelain tile porcelain tile and brown floor freestanding bathtub design with shaker cabinets, white cabinets, gray walls, quartzite countertops, a hinged shower door and white countertops

 J Wiley Designs
Example of a mid-sized classic l-shaped beige floor open concept kitchen design in Dallas with raised-panel cabinets, beige cabinets, white backsplash, subway tile backsplash, stainless steel appliances and an island
Find the right local pro for your project

 Assembledge
Michael Weschler Photography
Large trendy wooden straight light wood floor staircase photo in Los Angeles with white walls and wooden risers
Large trendy wooden straight light wood floor staircase photo in Los Angeles with white walls and wooden risers
 Window Treatments by Design
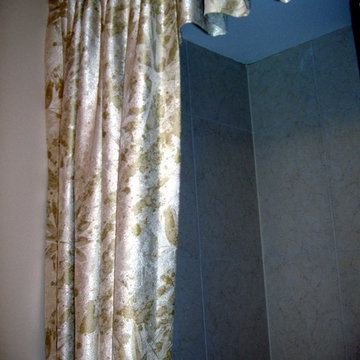
Choose from hundreds of fabric sample books to create a your own shower treatment. You can visit our studio on site, or schedule an appointment within the convenience of your home (847) 726-7034,

 Bichelmeyer Renovations
Example of a large mountain style medium tone wood floor wine cellar design in Orange County with diamond bins
 Cardinal Blinds & Shutters
Inspiration for a shabby-chic style open concept living room remodel in St Louis with beige walls and no tv

 Paint the Town Red - Color Consulting
Layered faux finish made this home office cozy and rich.
Example of a small transitional home office design in Chicago with brown walls
Example of a small transitional home office design in Chicago with brown walls



 Unmistakable Flooring
After a few hours of hard work by Your Personal Artist, this patio is looking good as new, and ready for more time under the Florida Sun!!
Inspiration for a mid-sized modern courtyard concrete patio remodel in Miami with a fire pit
Inspiration for a mid-sized modern courtyard concrete patio remodel in Miami with a fire pit
 Koering Custom Furniture, LLC
Inspiration for a mid-sized rustic open concept light wood floor living room remodel in Orange County with beige walls and a wall-mounted tv
 Talianko Design Group, LLC
A Media Room is the perfect place to add dramatic color and rich, masculine accents and the feeling of a true bachelor pad. Perfect for entertaining, this room offers a bar, media equipment and will accommodate up to 12 people. To achieve this style we incorporated a wall of glass tile and bar. A large sectional offers lots of pillows for movie watchers. Backlit movie posters on canvas add theatre ambience. Just add popcorn and you are good to go.
In this remodel the existing media room was attached to the home via a new vestibule and stairway. The entire room was resurfaced and revamped. We added thick wool carpeting for better acoustics, repainted top to bottom, added beautifully hand-carved custom wooden barn doors as well as a wet bar in the back of the room. A full wall of mosaic glass tile in the back of the media room is lit by LED tape lighting which is built-into the custom wood shelves. Warm tones of olive green, oranges, browns and golds as well as custom-built tables and barstools make this room feel like a “man-cave”. A custom designed bar height table that sits behind the sectional was commissioned to match the new barn doors. This bar table adds extra seating to the room. Adjacent the movie screen, a custom fabric panel was constructed and hides the media tower and cables. It matches the blackout Roman shades, which keep out light and nearly disappear into the wall. Photography by Erika Bierman

 Anthony James Master Builders, LLC
This beautiful home in Westfield, NJ needed a little front porch TLC. Anthony James Master builders came in and secured the structure by replacing the old columns with brand new custom columns. The team created custom screens for the side porch area creating two separate spaces that can be enjoyed throughout the warmer and cooler New Jersey months.


 Full Bloom Cottage
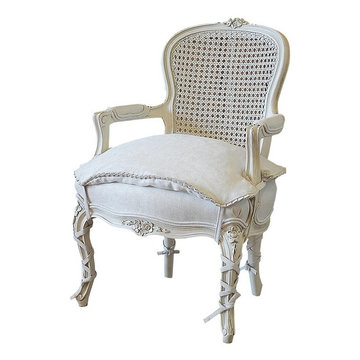
20th century French style Louis XV cane back childs chair. Beautifully painted chair in our oyster white finish, with subtle distressed edges, and finished with an antique glazed patina. Classic Louis XV Style. Reupholstered in a Greige colored natural linen, we added an extra seat cover filled with down, finished with a hand pleated mini ruffle, and ballet tie legs. The seat cushion has a zipper on the under side to remove down if you need to wash them. Large beautiful carved flowers at the top inside back, with similar carvings at the front seat. Solid and sturdy ready for everyday use. Measures: 18.75" D x 18" W x 27" H Seat height: 17" Seat depth:15" Arm height: 18".


 Brenlo Ltd.
Stock Program
2 Panel Silver Series Door
Available 16"-36"W / 80"-96"H
Example of an acacia, 35 to 39 inch and 90 to 99 inch high classic 2-panel home design design in Toronto
Example of an acacia, 35 to 39 inch and 90 to 99 inch high classic 2-panel home design design in Toronto


 Magnolia Mae Vintage Design
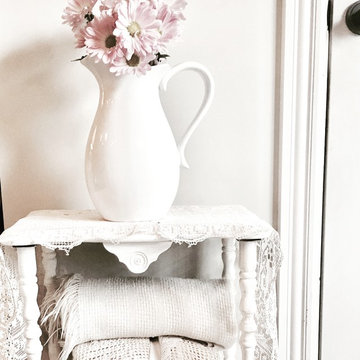
Precious little side tables such as this one that I found for a client at a thrift store, look fantastic no matter where you decide to put it! They are so versatile and add that extra charm to ANY space.
Magnolia Mae Vintage Designs
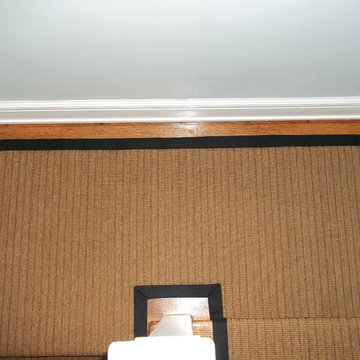
 Carpet Crafters Rug Co.
 On this project the client was looking for a very durable and cleanable easy to maintain product. Because of the very high traffic and staining possibilities we selected a woven Wilton olefin yarn flat weave and added a custom wide binding made of microfiber which highlights the black lines in the carpeting. Not only did they get the clean ability and durability they wanted they also added a very fashionable natural woven look.
23