
Search results for "Diy breakfast bar" in Home Design Ideas

 Tanamera Construction / TC Homes
Large urban galley medium tone wood floor open concept kitchen photo in Sacramento with an undermount sink, flat-panel cabinets, black cabinets, brown backsplash, stainless steel appliances, an island and mosaic tile backsplash

 Sarah Greenman
Photo: Sarah Greenman © 2013 Houzz
Inspiration for a timeless kitchen remodel in Dallas with recessed-panel cabinets and black cabinets
Inspiration for a timeless kitchen remodel in Dallas with recessed-panel cabinets and black cabinets
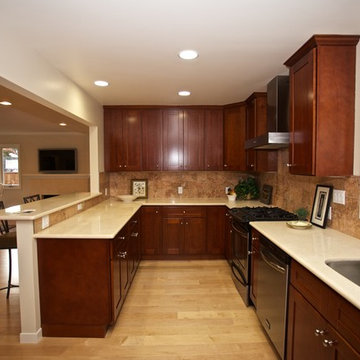
 SENGA interior design
The old kitchen was separated from the rest of the house and lacked modern amenities.
The new space is open to the great room and features a breakfast bar. Stone countertops and backsplash add to the modern feel.
Find the right local pro for your project

 Bercum Builders Inc.
Glass pendant lights create a bright updated focal point over breakfast bar.
Prime Light Media
Example of a mid-sized trendy u-shaped vinyl floor and gray floor open concept kitchen design in Vancouver with an undermount sink, shaker cabinets, medium tone wood cabinets, granite countertops, white backsplash, glass tile backsplash, stainless steel appliances, an island and black countertops
Example of a mid-sized trendy u-shaped vinyl floor and gray floor open concept kitchen design in Vancouver with an undermount sink, shaker cabinets, medium tone wood cabinets, granite countertops, white backsplash, glass tile backsplash, stainless steel appliances, an island and black countertops

 Russell & Company Construction
Example of a mid-century modern medium tone wood floor kitchen design in Salt Lake City with flat-panel cabinets, medium tone wood cabinets, a peninsula and beige countertops

 Platinum Homes by Mark Molthan
Page // Agency
Inspiration for a huge transitional medium tone wood floor eat-in kitchen remodel in Dallas with an undermount sink, raised-panel cabinets, white cabinets, marble countertops, white backsplash, stainless steel appliances and an island
Inspiration for a huge transitional medium tone wood floor eat-in kitchen remodel in Dallas with an undermount sink, raised-panel cabinets, white cabinets, marble countertops, white backsplash, stainless steel appliances and an island

 Roundhouse
Roundhouse Urbo bespoke matt lacquer kitchen
Eat-in kitchen - large contemporary eat-in kitchen idea in London with an undermount sink, flat-panel cabinets, white cabinets and an island
Eat-in kitchen - large contemporary eat-in kitchen idea in London with an undermount sink, flat-panel cabinets, white cabinets and an island

Sponsored
Delaware, OH

Buckeye Basements, Inc.
Central Ohio's Basement Finishing ExpertsBest Of Houzz '13-'21
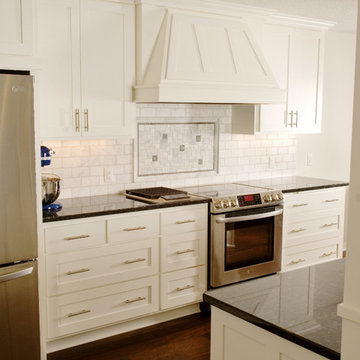
 J. Carsten Remodeling
Ellis Photography, J Carsten Remodeling
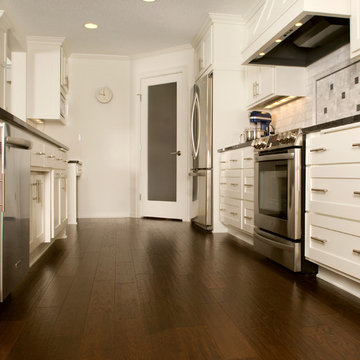
Kitchen pantry - mid-sized traditional galley dark wood floor kitchen pantry idea in Minneapolis with an undermount sink, flat-panel cabinets, white cabinets, granite countertops, white backsplash and an island
Kitchen pantry - mid-sized traditional galley dark wood floor kitchen pantry idea in Minneapolis with an undermount sink, flat-panel cabinets, white cabinets, granite countertops, white backsplash and an island

 Michael Smith Architects
Jon Wallen
Inspiration for a large timeless l-shaped dark wood floor eat-in kitchen remodel in New York with recessed-panel cabinets, white cabinets, white backsplash, black appliances, an island, a single-bowl sink, marble countertops and subway tile backsplash
Inspiration for a large timeless l-shaped dark wood floor eat-in kitchen remodel in New York with recessed-panel cabinets, white cabinets, white backsplash, black appliances, an island, a single-bowl sink, marble countertops and subway tile backsplash
 J. Carsten Remodeling
Ellis Photography, J Carsten Remodeling
Inspiration for a mid-sized timeless galley dark wood floor kitchen pantry remodel in Minneapolis with an undermount sink, flat-panel cabinets, white cabinets, granite countertops, white backsplash and an island
Inspiration for a mid-sized timeless galley dark wood floor kitchen pantry remodel in Minneapolis with an undermount sink, flat-panel cabinets, white cabinets, granite countertops, white backsplash and an island
 Arnal Photography

Designed by Bedford Brooks, this French Bistro inspired kitchen showcases the right way to mix modern elements into a classic home. Should you have any questions regarding details or sourcing, please contact Bedford Brooks (also on Houzz) as I am just the photographer and as such, I don't have any of the specifics of the space.
Arnal Photography

 BAR Design + Construction
James Ray Spahn
Inspiration for a transitional galley dining room remodel in Los Angeles with an undermount sink, glass-front cabinets, white cabinets, marble countertops, white backsplash, stone slab backsplash, stainless steel appliances and an island
Inspiration for a transitional galley dining room remodel in Los Angeles with an undermount sink, glass-front cabinets, white cabinets, marble countertops, white backsplash, stone slab backsplash, stainless steel appliances and an island
 Bella Homes
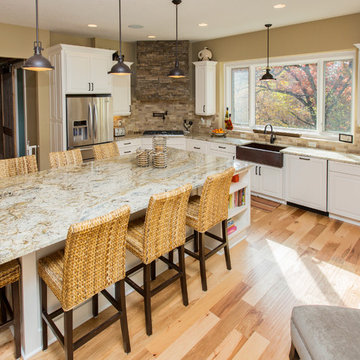
Kitchen - transitional l-shaped kitchen idea in Cedar Rapids with a farmhouse sink, raised-panel cabinets, white cabinets, granite countertops, beige backsplash, stone tile backsplash and stainless steel appliances

Sponsored
Sunbury, OH

J.Holderby - Renovations
Franklin County's Leading General Contractors - 2X Best of Houzz!
 Found Design Studio
Photo By: Trent Bell

Example of a trendy galley light wood floor and beige floor eat-in kitchen design in Boston with an undermount sink, flat-panel cabinets, beige cabinets, an island and beige countertops
Example of a trendy galley light wood floor and beige floor eat-in kitchen design in Boston with an undermount sink, flat-panel cabinets, beige cabinets, an island and beige countertops

 Hendel Homes
Andrea Rugg
Example of a huge trendy light wood floor eat-in kitchen design in Minneapolis with a farmhouse sink, flat-panel cabinets, dark wood cabinets, quartzite countertops, white backsplash, stone slab backsplash, stainless steel appliances and an island
Example of a huge trendy light wood floor eat-in kitchen design in Minneapolis with a farmhouse sink, flat-panel cabinets, dark wood cabinets, quartzite countertops, white backsplash, stone slab backsplash, stainless steel appliances and an island
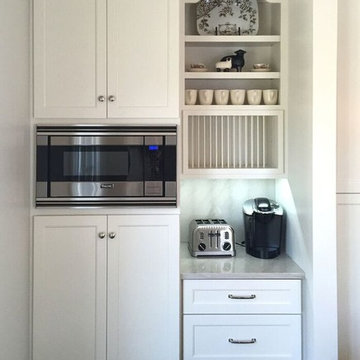
 Matrix Design Group LLC
Separate breakfast bar area out of main traffic flow allows for early and late risers to grab a cup of coffee and sit at large, farm-style adjacent table.
Photo Credit:
Kathy Bustard, Mija Art and Design, mijaartanddesign.com

 Barron Designs
A two-story living room provides a light, open, airy feel for this Delaware beach house. Reclaimed wood beams trim the vaulted ceiling and are used vertically to cover support beams on either side of the breakfast bar at the far end of the room, visually setting the kitchen apart while still maintaining the open design.

Sponsored
Sunbury, OH
J.Holderby - Renovations
Franklin County's Leading General Contractors - 2X Best of Houzz!
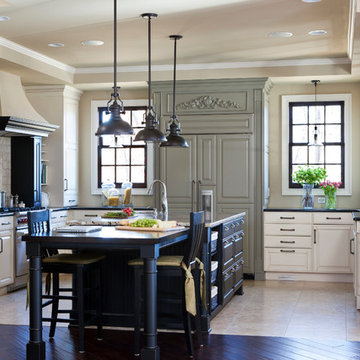
 Kitchen Distributors, Inc-Arkansas
Inspiration for a timeless u-shaped ceramic tile kitchen remodel with raised-panel cabinets, granite countertops, beige backsplash, ceramic backsplash, an island, beige cabinets and paneled appliances
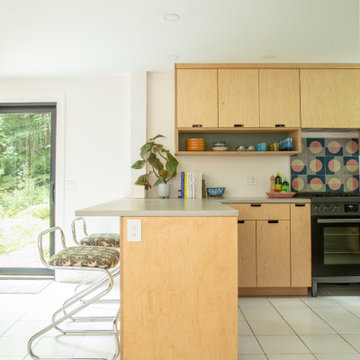
 Boxco Studio
Example of a mid-sized mid-century modern u-shaped ceramic tile and white floor eat-in kitchen design in Boston with an undermount sink, flat-panel cabinets, green cabinets, concrete countertops, multicolored backsplash, cement tile backsplash, stainless steel appliances, a peninsula and white countertops
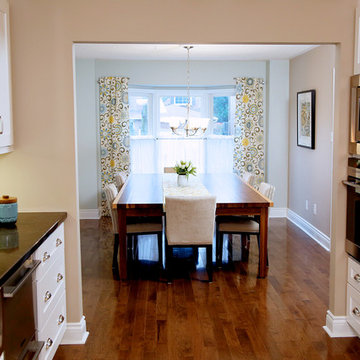
 Paul Lafrance Design
We created a bright and open kitchen & dining space, with solid hardwood dining table, galley style kitchen, eye-catching breakfast bar and a peninsula table for entertaining guests. Designed and built by Paul Lafrance Design.
23