
Search results for "Diy breakfast bar" in Home Design Ideas
 SBP HOMES

Example of a trendy gray floor kitchen design in New York with an undermount sink, flat-panel cabinets, white cabinets, gray backsplash, stainless steel appliances and two islands
 Waters Edge Woods
Justin Evans Photography
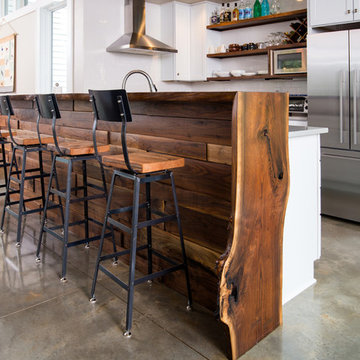
Mid-sized minimalist galley concrete floor and gray floor eat-in kitchen photo in Atlanta with white cabinets, white backsplash, subway tile backsplash, stainless steel appliances and a peninsula
Mid-sized minimalist galley concrete floor and gray floor eat-in kitchen photo in Atlanta with white cabinets, white backsplash, subway tile backsplash, stainless steel appliances and a peninsula

 Haefele Design
Inspiration for a large contemporary galley gray floor eat-in kitchen remodel in Los Angeles with flat-panel cabinets, an island, medium tone wood cabinets, white backsplash, stone slab backsplash, paneled appliances and white countertops
Find the right local pro for your project

 SOLLiD Cabinetry
Kitchen with Corona Door Style in Gray Paint with White Glaze from Designer Series
Open concept kitchen - large mediterranean l-shaped beige floor and ceramic tile open concept kitchen idea in Phoenix with gray cabinets, wood countertops, gray backsplash, stainless steel appliances, two islands, a farmhouse sink, recessed-panel cabinets and ceramic backsplash
Open concept kitchen - large mediterranean l-shaped beige floor and ceramic tile open concept kitchen idea in Phoenix with gray cabinets, wood countertops, gray backsplash, stainless steel appliances, two islands, a farmhouse sink, recessed-panel cabinets and ceramic backsplash
 Catherine Macfee Interior Design
David Duncan Livingston
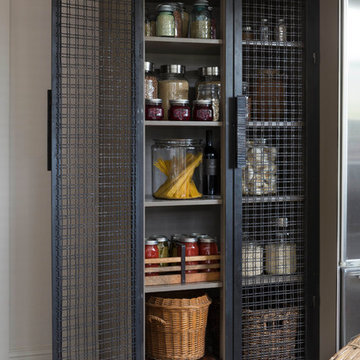
Example of a farmhouse home design design in San Francisco
Example of a farmhouse home design design in San Francisco

 Lauren Shadid Architecture + Interiors
Island color was custom. Countertops are Princess White Quartzite. Light fixtures over island are from Rejuvenation (exact type has been discontinued)
Photos by Holly Lepere
 Phil Kline - General Contractor

Mid-sized 1950s u-shaped light wood floor and beige floor kitchen photo in San Francisco with flat-panel cabinets, medium tone wood cabinets, a peninsula, an undermount sink, stainless steel appliances and white countertops

Sponsored
Sunbury, OH

J.Holderby - Renovations
Franklin County's Leading General Contractors - 2X Best of Houzz!

 Sunstone Interiors
Mid-sized trendy u-shaped slate floor open concept kitchen photo in Los Angeles with a farmhouse sink, wood countertops, multicolored backsplash, black appliances, a peninsula, flat-panel cabinets, medium tone wood cabinets, ceramic backsplash and beige countertops

 Wendy Glaister Interiors
This high contemporary kitchen places an emphasis on the views to the expansive garden beyond. Soft colors and textures make the space approachable.
Eat-in kitchen - large contemporary l-shaped light wood floor and beige floor eat-in kitchen idea in Sacramento with an undermount sink, flat-panel cabinets, gray cabinets, white backsplash, stone slab backsplash, an island, white countertops, marble countertops and stainless steel appliances
Eat-in kitchen - large contemporary l-shaped light wood floor and beige floor eat-in kitchen idea in Sacramento with an undermount sink, flat-panel cabinets, gray cabinets, white backsplash, stone slab backsplash, an island, white countertops, marble countertops and stainless steel appliances
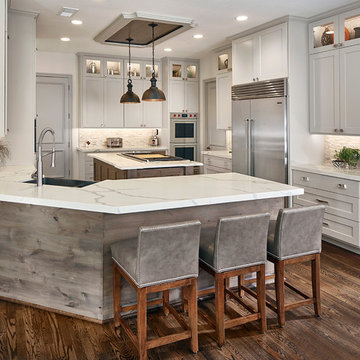
 EURO Design Build
We opened up the kitchen by removing a wall right of the fridge and remove the bar wall above the sink. A place that was not user-friendly to begin with.

 Alicia Home
Client request for eDesign of kitchen island with red breakfast bar. No upper cabinets for lighter, coastal feel.
Inspiration for a small coastal l-shaped vinyl floor kitchen remodel with an undermount sink, flat-panel cabinets, white cabinets, soapstone countertops, white backsplash, glass sheet backsplash, stainless steel appliances, an island and black countertops
Inspiration for a small coastal l-shaped vinyl floor kitchen remodel with an undermount sink, flat-panel cabinets, white cabinets, soapstone countertops, white backsplash, glass sheet backsplash, stainless steel appliances, an island and black countertops

 Hills & Grant
Photo: Lisa Petrole
Huge trendy galley porcelain tile and gray floor eat-in kitchen photo in San Francisco with an undermount sink, flat-panel cabinets, quartz countertops, blue backsplash, ceramic backsplash, an island, medium tone wood cabinets, paneled appliances and white countertops
Huge trendy galley porcelain tile and gray floor eat-in kitchen photo in San Francisco with an undermount sink, flat-panel cabinets, quartz countertops, blue backsplash, ceramic backsplash, an island, medium tone wood cabinets, paneled appliances and white countertops

 Plain & Posh
The homeowners wanted to open up their living and kitchen area to create a more open plan. We relocated doors and tore open a wall to make that happen. New cabinetry and floors where installed and the ceiling and fireplace where painted. This home now functions the way it should for this young family!
Sponsored
Sunbury, OH
J.Holderby - Renovations
Franklin County's Leading General Contractors - 2X Best of Houzz!

 Royal Constructors of Naples
Inspiration for a small contemporary single-wall light wood floor and beige floor wet bar remodel in Miami with an undermount sink, recessed-panel cabinets, white cabinets, granite countertops, beige backsplash and mosaic tile backsplash
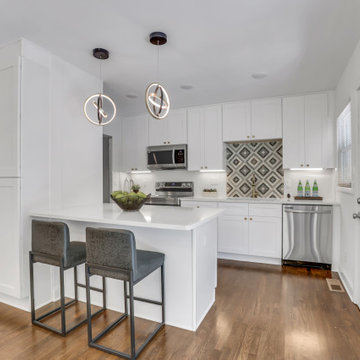


 Mary Washer Designs
Kim Sargent
Eat-in kitchen - large zen l-shaped concrete floor and brown floor eat-in kitchen idea in Wichita with an undermount sink, flat-panel cabinets, light wood cabinets, stainless steel appliances, an island, granite countertops, blue backsplash and subway tile backsplash
Eat-in kitchen - large zen l-shaped concrete floor and brown floor eat-in kitchen idea in Wichita with an undermount sink, flat-panel cabinets, light wood cabinets, stainless steel appliances, an island, granite countertops, blue backsplash and subway tile backsplash
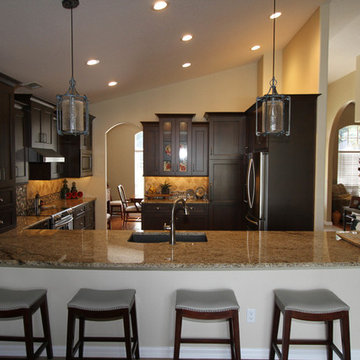
 KBF Design Gallery
Removing an obtrusive row of upper cabinets and a high-low breakfast bar that separated the kitchen from the family room opens up the space and provides ample Room for entertaining.

Sponsored
Sunbury, OH
J.Holderby - Renovations
Franklin County's Leading General Contractors - 2X Best of Houzz!

 User
UserCesar Rubio
Example of a cottage medium tone wood floor eat-in kitchen design in San Francisco with shaker cabinets, white cabinets and white walls
Example of a cottage medium tone wood floor eat-in kitchen design in San Francisco with shaker cabinets, white cabinets and white walls
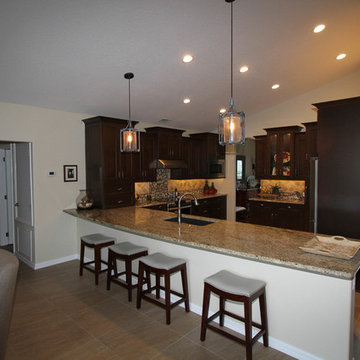 KBF Design Gallery
Removing an obtrusive row of upper cabinets and a high-low breakfast bar that separated the kitchen from the family room opens up the space and provides ample Room for entertaining.
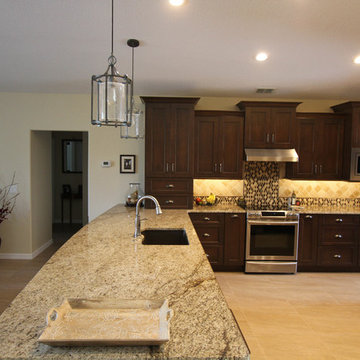 KBF Design Gallery
Removing an obtrusive row of upper cabinets and a high-low breakfast bar that separated the kitchen from the family room opens up the space and provides ample Room for entertaining.
20