
Search results for "Diy breakfast bar" in Home Design Ideas
 Sprucing Up Mamahood

How to Make a DIY Concrete Dining Table Top
Breakfast nook - eclectic vinyl floor, beige floor and wallpaper breakfast nook idea in Denver with yellow walls
Breakfast nook - eclectic vinyl floor, beige floor and wallpaper breakfast nook idea in Denver with yellow walls
 Sprucing Up Mamahood

How to Make a DIY Concrete Dining Table Top
Inspiration for an eclectic vinyl floor, beige floor and wallpaper breakfast nook remodel in Denver with yellow walls
Inspiration for an eclectic vinyl floor, beige floor and wallpaper breakfast nook remodel in Denver with yellow walls

 Living Stone Design + Build
A rustic modern kitchen featuring custom wood cabinetry, stone accents, and sleek energy-efficient appliances, blending functionality with organic elegance in this sustainable mountain home.
Find the right local pro for your project

 Benvenuti and Stein
Glencoe, IL kitchen remodel has small butler's pantry accommodating a breakfast beverage center and wine storage. Upper cabinets have wire mesh panels. Transitional style white custom kitchen cabinets built in Benvenuti and Stein's Evanston cabinet shop.
Norman Sizemore-photographer
 Sprucing Up Mamahood

How to Make a DIY Concrete Dining Table Top
Example of an eclectic vinyl floor, beige floor and wallpaper breakfast nook design in Denver with yellow walls
Example of an eclectic vinyl floor, beige floor and wallpaper breakfast nook design in Denver with yellow walls

 Brett Design
Modern Chelsea Pied-à-terre | Renovation & Interior Design by Brett Design as seen in New York Cottages and Gardens. This open floor plan Manhattan apartment features custom furniture and rug from Brett Design including an elegant custom breakfast bar that brilliantly spans the entry and living area.
 Sprucing Up Mamahood
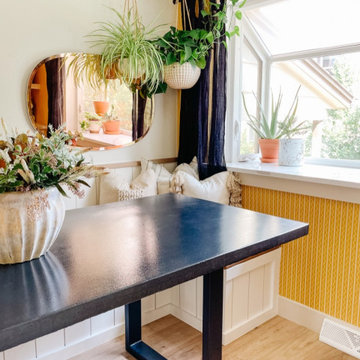
How to Make a DIY Concrete Dining Table Top
Inspiration for an eclectic vinyl floor, beige floor and wallpaper breakfast nook remodel in Denver with yellow walls
Inspiration for an eclectic vinyl floor, beige floor and wallpaper breakfast nook remodel in Denver with yellow walls

Sponsored
Columbus, OH

Snider & Metcalf Interior Design, LTD
Leading Interior Designers in Columbus, Ohio & Ponte Vedra, Florida

 The Lagasse Group, LLC
Kitchen at Weston Modern project. Architect: Stern McCafferty.
Kitchen - large modern light wood floor kitchen idea in Boston with flat-panel cabinets, gray backsplash, paneled appliances, glass sheet backsplash and an island
Kitchen - large modern light wood floor kitchen idea in Boston with flat-panel cabinets, gray backsplash, paneled appliances, glass sheet backsplash and an island
 Sprucing Up Mamahood
How to Make a DIY Concrete Dining Table Top
Breakfast nook - eclectic vinyl floor, beige floor and wallpaper breakfast nook idea in Denver with yellow walls
Breakfast nook - eclectic vinyl floor, beige floor and wallpaper breakfast nook idea in Denver with yellow walls
 Sprucing Up Mamahood
How to Make a DIY Concrete Dining Table Top
Inspiration for an eclectic vinyl floor, beige floor and wallpaper breakfast nook remodel in Denver with yellow walls
Inspiration for an eclectic vinyl floor, beige floor and wallpaper breakfast nook remodel in Denver with yellow walls

 Accent Truss
Example of a mountain style light wood floor open concept kitchen design with an undermount sink, brown cabinets, window backsplash, stainless steel appliances, two islands, gray countertops and recessed-panel cabinets

 Michael Alan Kaskel
Example of a transitional medium tone wood floor kitchen design in Chicago with shaker cabinets, blue cabinets, gray backsplash, subway tile backsplash and stainless steel appliances

 Creative Design Cabinet Solutions LLC
Mid-sized elegant galley dark wood floor and brown floor eat-in kitchen photo in New York with an undermount sink, shaker cabinets, white cabinets, quartz countertops, white backsplash, subway tile backsplash, stainless steel appliances, an island and gray countertops

Sponsored
Delaware, OH

Buckeye Basements, Inc.
Central Ohio's Basement Finishing ExpertsBest Of Houzz '13-'21

 iStage Homes
This open living and kitchen view in the Hudson Bayou contemporary spec home was staged by iStage Homes to highlight the seamless flow between gathering spaces. A modern sectional with bright accent pillows anchors the living area, while the kitchen island with bar seating creates a natural focal point for entertaining. The staging emphasizes light, scale, and functionality—helping buyers envision comfortable modern living in this newly built Sarasota home.

 Maxim Lighting International
Designed by Jordan Iverson
Photographed by Darius Kuzmickas
Example of a trendy medium tone wood floor open concept kitchen design in Los Angeles with an undermount sink, flat-panel cabinets, dark wood cabinets, white backsplash, stainless steel appliances and an island
Example of a trendy medium tone wood floor open concept kitchen design in Los Angeles with an undermount sink, flat-panel cabinets, dark wood cabinets, white backsplash, stainless steel appliances and an island

 Noble Architects, LLC
Photography: Garett + Carrie Buell of Studiobuell/ studiobuell.com
Open concept kitchen - large transitional galley medium tone wood floor and brown floor open concept kitchen idea in Nashville with shaker cabinets, white cabinets, marble countertops, green backsplash, two islands and white countertops
Open concept kitchen - large transitional galley medium tone wood floor and brown floor open concept kitchen idea in Nashville with shaker cabinets, white cabinets, marble countertops, green backsplash, two islands and white countertops

 User
UserAngie Seckinger
Example of a large beach style u-shaped light wood floor eat-in kitchen design in DC Metro with glass-front cabinets, marble countertops, blue backsplash, stainless steel appliances, an island, white cabinets and subway tile backsplash
Example of a large beach style u-shaped light wood floor eat-in kitchen design in DC Metro with glass-front cabinets, marble countertops, blue backsplash, stainless steel appliances, an island, white cabinets and subway tile backsplash

Sponsored
Delaware, OH
Buckeye Basements, Inc.
Central Ohio's Basement Finishing ExpertsBest Of Houzz '13-'21

 Dichotomy Interiors
Danish u-shaped concrete floor and gray floor kitchen photo in New York with an undermount sink, flat-panel cabinets, white backsplash, black appliances, a peninsula and black countertops

 Reed Design Group
Eat-in kitchen - contemporary dark wood floor eat-in kitchen idea in Denver with an island, open cabinets, dark wood cabinets, wood countertops and stainless steel appliances

 GenStone Products
This GenStone customer used our Keystone Stacked Stone for his DIY home bar and added a beautiful touch to the room. The darker shades of the Keystone panels compliment the lighter shades of the wood on the bar, the flooring, and the barstools.
2