
Search results for "Diy breakfast bar" in Home Design Ideas

 Historical Concepts
The 2009 Coastal Living Idea House at I'On in Mt. Pleasant, South Carolina showcases transitional design and modern vernacular architecture. Built to Gold LEED standards, this Lowcountry home is environmentally sound and inherently sustainable.

 Emily Griffin Design
Sian Richards
Inspiration for a large coastal dark wood floor and brown floor eat-in kitchen remodel in Toronto with a farmhouse sink, white cabinets, quartz countertops, blue backsplash, paneled appliances, recessed-panel cabinets, subway tile backsplash and no island
Inspiration for a large coastal dark wood floor and brown floor eat-in kitchen remodel in Toronto with a farmhouse sink, white cabinets, quartz countertops, blue backsplash, paneled appliances, recessed-panel cabinets, subway tile backsplash and no island

Find the right local pro for your project

 Peters Architecture Inc.
Clark Dugger Photography
Mid-sized trendy galley light wood floor and beige floor kitchen photo in Los Angeles with an undermount sink, flat-panel cabinets, medium tone wood cabinets, black backsplash, paneled appliances, an island and gray countertops
Mid-sized trendy galley light wood floor and beige floor kitchen photo in Los Angeles with an undermount sink, flat-panel cabinets, medium tone wood cabinets, black backsplash, paneled appliances, an island and gray countertops

 Bickford Construction Corporation
Warm, bright and cozy Breakfast Nook with Heat & Glo gas fireplace to melt away the Vermont winters.
Photo by Susan Teare
Inspiration for a transitional dark wood floor eat-in kitchen remodel in Burlington with white cabinets, shaker cabinets, marble countertops and an island
Inspiration for a transitional dark wood floor eat-in kitchen remodel in Burlington with white cabinets, shaker cabinets, marble countertops and an island
 Caroline Beaupere Design
Matthew Arnold Photography
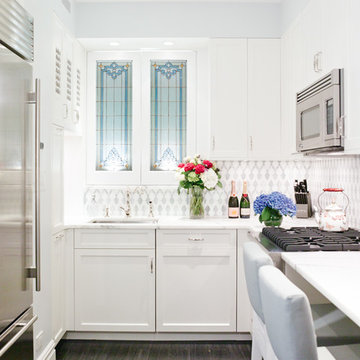
Small ornate galley dark wood floor enclosed kitchen photo in New York with an undermount sink, shaker cabinets, white cabinets, metallic backsplash and stainless steel appliances
Small ornate galley dark wood floor enclosed kitchen photo in New York with an undermount sink, shaker cabinets, white cabinets, metallic backsplash and stainless steel appliances

Sponsored
Sunbury, OH

J.Holderby - Renovations
Franklin County's Leading General Contractors - 2X Best of Houzz!


 M.T.N Design
Rich wood tones let the food be the star of this post and beam log home kitchen. Produced By: PrecisionCraft Log & Timber Homes Photo Credit: Mountain Photographics, Inc.

 B.C.D. Interiors
Mike Gullion
Example of a mountain style l-shaped eat-in kitchen design with an undermount sink, raised-panel cabinets, black cabinets, wood countertops, multicolored backsplash, stone slab backsplash and stainless steel appliances
Example of a mountain style l-shaped eat-in kitchen design with an undermount sink, raised-panel cabinets, black cabinets, wood countertops, multicolored backsplash, stone slab backsplash and stainless steel appliances
 GALUCHAT
Susan Fisher Photography
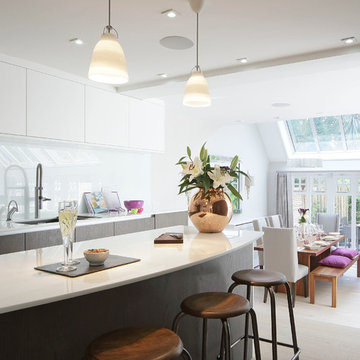
Inspiration for a contemporary eat-in kitchen remodel in London with flat-panel cabinets, white cabinets, white backsplash and an island
Inspiration for a contemporary eat-in kitchen remodel in London with flat-panel cabinets, white cabinets, white backsplash and an island

 Applegate Tran Interiors
Inspiration for a large contemporary l-shaped open concept kitchen remodel in San Francisco with flat-panel cabinets, medium tone wood cabinets, granite countertops, an island, an undermount sink and paneled appliances
 Zabala Erickson, LLC
Kim Sargent Photography
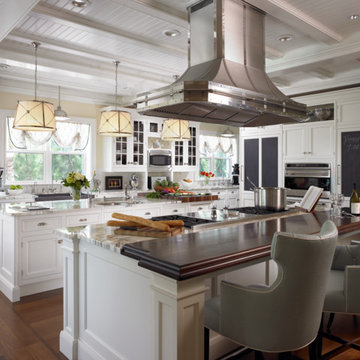
Kitchen - traditional medium tone wood floor kitchen idea in Miami with a farmhouse sink, shaker cabinets, white cabinets, gray backsplash, stainless steel appliances and two islands
Kitchen - traditional medium tone wood floor kitchen idea in Miami with a farmhouse sink, shaker cabinets, white cabinets, gray backsplash, stainless steel appliances and two islands



 Sarah Greenman
Photo: Sarah Greenman © 2013 Houzz
Eat-in kitchen - traditional eat-in kitchen idea in Dallas with a farmhouse sink, flat-panel cabinets, white cabinets and stainless steel appliances
Eat-in kitchen - traditional eat-in kitchen idea in Dallas with a farmhouse sink, flat-panel cabinets, white cabinets and stainless steel appliances

 The Art of Building
Kitchen - large traditional beige floor kitchen idea in New York with raised-panel cabinets, beige cabinets, metallic backsplash, stainless steel appliances, an island, gray countertops, granite countertops and metal backsplash

 Nest Architectural Design, Inc.
Interior Design: Beth Armijo, Armijo Design Group (armijodesigngroup.com) Kitchen Design: Terri Rose, Exquisite Kitchen Design (myekdesign.com) Contractor: Steven Hillson, Boa Construction (boaaaa.com) Photography: David Lauer (davidlauerphotography.com)
 Weidmann Remodeling

Transitional dark wood floor and brown floor kitchen photo in Atlanta with a farmhouse sink, flat-panel cabinets, white cabinets, window backsplash, stainless steel appliances, an island and white countertops

Sponsored
Fredericksburg, OH

High Point Cabinets
Columbus' Experienced Custom Cabinet Builder | 4x Best of Houzz Winner
 Litvinov design
Photo: Turykina Maria © 2015 Houzz
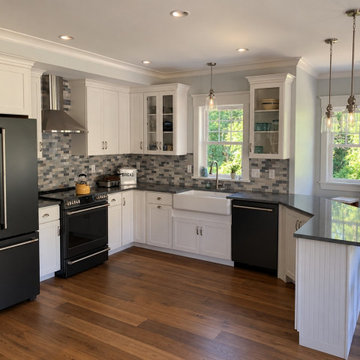

Example of a small urban u-shaped light wood floor open concept kitchen design in Moscow with flat-panel cabinets, white cabinets, a peninsula, multicolored backsplash and colored appliances
Example of a small urban u-shaped light wood floor open concept kitchen design in Moscow with flat-panel cabinets, white cabinets, a peninsula, multicolored backsplash and colored appliances
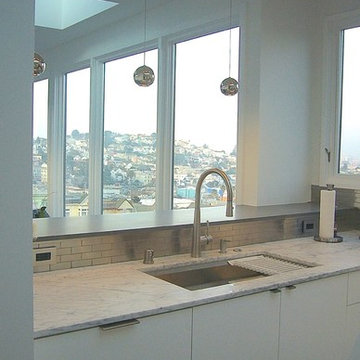
 InterDesign Studio
Kitchen sink and dishwasher behind cabinetry panel. Breakfast bar to view from the Dining Area. LED Pendants over breakfast bar are companion pieces to the stairway LED pendant fixture.
Photo: Jamie Snavley

 Kristian Walker Photography
6000 sq. ft. eclectic downtown condo, right on the Kalamazoo Mall.
Photo By Kristian Walker
Open concept kitchen - industrial galley medium tone wood floor open concept kitchen idea in Grand Rapids with raised-panel cabinets, white cabinets, stainless steel appliances and an island
Open concept kitchen - industrial galley medium tone wood floor open concept kitchen idea in Grand Rapids with raised-panel cabinets, white cabinets, stainless steel appliances and an island
8