
Search results for "Diy closet" in Home Design Ideas


 Pear Tree Cabinets & Design
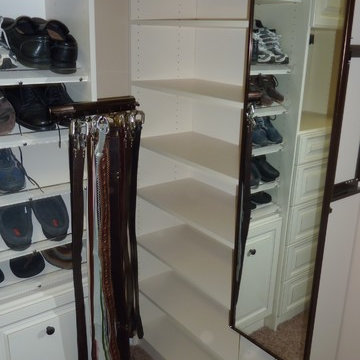
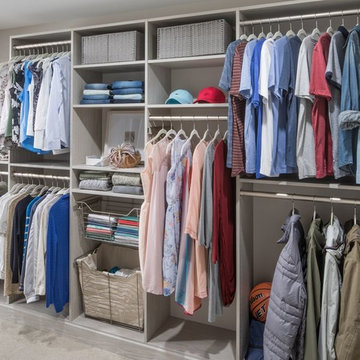
walk in closet. Textured melamine to keep in theme with the rest of the home
Example of a mid-sized minimalist galley porcelain tile and gray floor closet design in Tampa with a single-bowl sink, flat-panel cabinets, medium tone wood cabinets, quartz countertops, beige backsplash, glass tile backsplash, stainless steel appliances and an island
Example of a mid-sized minimalist galley porcelain tile and gray floor closet design in Tampa with a single-bowl sink, flat-panel cabinets, medium tone wood cabinets, quartz countertops, beige backsplash, glass tile backsplash, stainless steel appliances and an island
Find the right local pro for your project


 Lake Champlain Closets & Storage Solutions
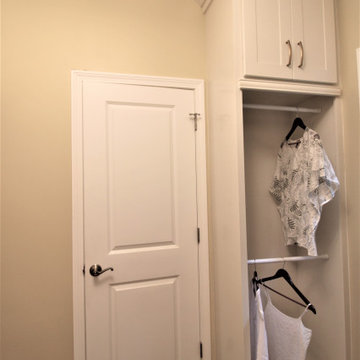
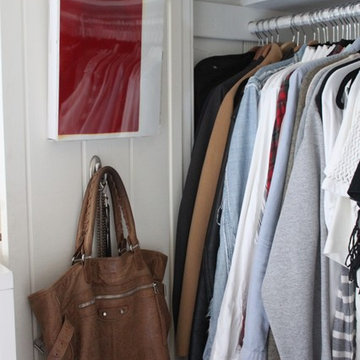
Small walk-in closet photo in Burlington with open cabinets and white cabinets




Sponsored
Delaware, OH

Buckeye Basements, Inc.
Central Ohio's Basement Finishing ExpertsBest Of Houzz '13-'21





 Expert Design Solutions
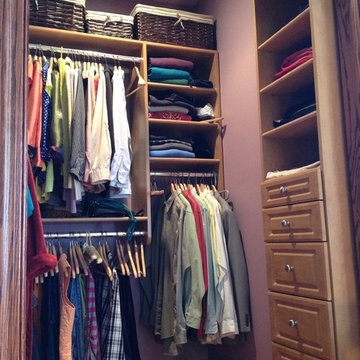
Large transitional gender-neutral dark wood floor and brown floor built-in closet photo in Boston with raised-panel cabinets and light wood cabinets


Sponsored
Westerville, OH

Inspired Closets Columbus
Innovative & Creative Custom Closet Designer Servicing Franklin County




 Lacey Construction Ltd.
Photography by Brice Ferre.
Open concept kitchen space with beams and beadboard walls. A light, bright and airy kitchen with great function and style.




104