
Search results for "Diy closet" in Home Design Ideas

 Tin Cup Enterprises
Inspiration for a mid-sized transitional beige tile, gray tile and stone tile slate floor alcove bathtub remodel in DC Metro with flat-panel cabinets, medium tone wood cabinets, a two-piece toilet, gray walls, an undermount sink and granite countertops

 CRH Interior Design, LLC
A playful and modern kids room designed by Bella Vici, a design firm located in Oklahoma City. 405-702-9735
Shop online: http://bellavici.com

 Suburban Farmhouse Design
Example of a large cottage chic women's carpeted dressing room design in Denver with open cabinets and white cabinets
Find the right local pro for your project


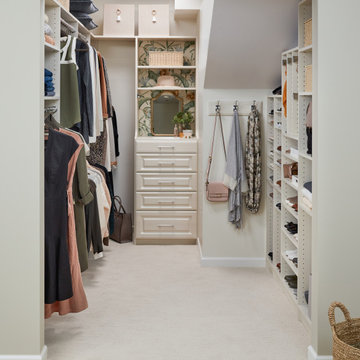
 EasyClosets
Yes, you can still have a walk-in closet with a slanted ceiling. Get creative with shelving, hooks, and drawers. You'll find you have plenty of space to store clothing, jewelry, shoes, handbags, and more.
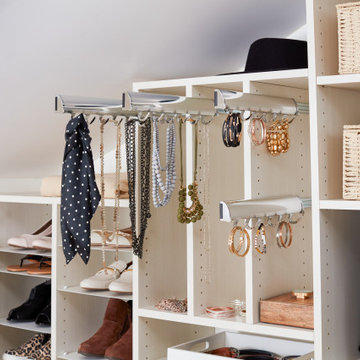 EasyClosets
Yes, you can still have a walk-in closet with a slanted ceiling. Get creative with shelving, hooks, and drawers. You'll find you have plenty of space to store clothing, jewelry, shoes, handbags, and more.



Sponsored
Delaware, OH

Buckeye Basements, Inc.
Central Ohio's Basement Finishing ExpertsBest Of Houzz '13-'21

Inspiration for a transitional women's dark wood floor and brown floor closet remodel in Baltimore with flat-panel cabinets and dark wood cabinets

 Salisbury Artisans
Designs by Amanda Jones
Photo by David Bowen
Inspiration for a small cottage single-wall brick floor laundry room remodel in New York with an utility sink, beaded inset cabinets, white cabinets, marble countertops, white walls and a concealed washer/dryer
Inspiration for a small cottage single-wall brick floor laundry room remodel in New York with an utility sink, beaded inset cabinets, white cabinets, marble countertops, white walls and a concealed washer/dryer

 Stonecreek Building Company, Inc.
Timmerman Photography
Large trendy three-car carport photo in Phoenix
Large trendy three-car carport photo in Phoenix

 twitchINteriors
Photography: Shannon Nicole Photography
Nursery - transitional gender-neutral medium tone wood floor nursery idea in Toronto with gray walls
Nursery - transitional gender-neutral medium tone wood floor nursery idea in Toronto with gray walls
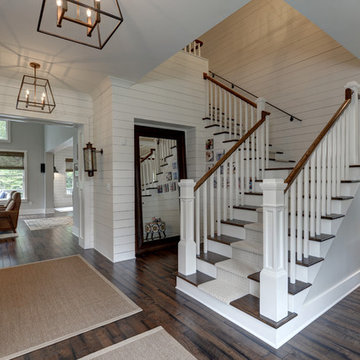


 MCYIA Interior Architecture and Design
Geoff Miasnik
Inspiration for a large tropical master light wood floor and beige floor bedroom remodel in Hawaii with white walls and no fireplace
Inspiration for a large tropical master light wood floor and beige floor bedroom remodel in Hawaii with white walls and no fireplace

Sponsored
Westerville, OH

Inspired Closets Columbus
Innovative & Creative Custom Closet Designer Servicing Franklin County

 Kelly-Moore Paints
Example of a mid-sized classic light wood floor and beige floor mudroom design in San Francisco with beige walls and a white front door
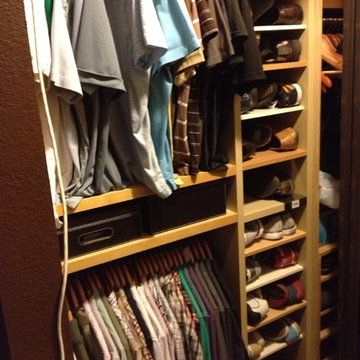
 Designs From The Bungalow
Shoe & Clothes Closet Organization
Inspiration for a small contemporary men's carpeted and brown floor reach-in closet remodel in Los Angeles with open cabinets and light wood cabinets
Inspiration for a small contemporary men's carpeted and brown floor reach-in closet remodel in Los Angeles with open cabinets and light wood cabinets




Sponsored
Westerville, OH
Inspired Closets Columbus
Innovative & Creative Custom Closet Designer Servicing Franklin County


 CG&S Design-Build
Off the kitchen is a new family room and laundry. In addition, a hallway featuring a command center, craft closet and original bathroom, leads to the original guest bedroom, currently being used as an office.
Photography by Tre Dunham

 Benson Builders LLC
Study room - mid-sized rustic built-in desk medium tone wood floor study room idea with brown walls
19