
Search results for "Diy closet" in Home Design Ideas
 JLP Builders
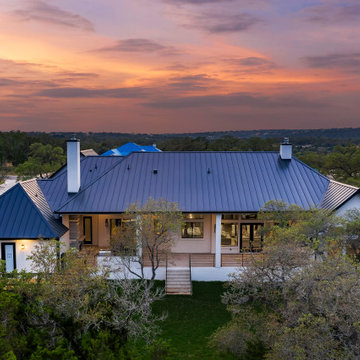
Twilight view of aerial surrounding in backyard area with patio
Inspiration for a large contemporary home design remodel in Austin
Inspiration for a large contemporary home design remodel in Austin

 Jack Calderone
This bedroom and full bathroom are part of an adventuresome project my wife and I embarked upon to create a complete apartment in the basement of our townhouse. We designed a floor plan that creatively and efficiently used all of the 385-square-foot-space, without sacrificing beauty, comfort or function – and all without breaking the bank! To maximize our budget, we did the work ourselves and added everything from thrift store finds to DIY wall art to bring it all together.
No need to share a laundry in this apartment. In fact, no need to own a laundry basket since the washer/dryer is right in the clothes closet! We found this stacked unit on craigslist for $200.
 JLP Builders
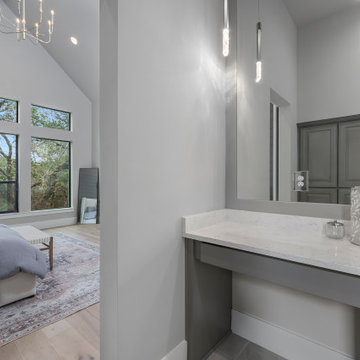
Master bathroom with vanity, upgraded lighting and views of the master bedroom
Inspiration for a mid-sized contemporary home design remodel in Austin
Inspiration for a mid-sized contemporary home design remodel in Austin
Find the right local pro for your project
 Closet Factory
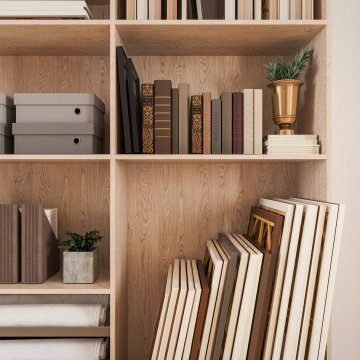
Craft rooms are creative sanctuaries designed to inspire and facilitate artistic endeavors. These spaces are dedicated to nurturing hobbies like crafting, sewing, painting, and other DIY projects.
Craft rooms typically feature ample storage with organized bins, shelves, and drawers for materials, ensuring a clutter-free and efficient workspace.
A well-lit environment is crucial, often achieved with task lighting or natural light to enhance visibility during detailed work. Customized workstations, such as spacious tables and comfortable seating, provide the ideal setting for creative exploration.
Craft rooms are not just about functionality; they're a haven for self-expression, where individuals can let their imagination run wild and turn ideas into tangible works of art.
 JLP Builders
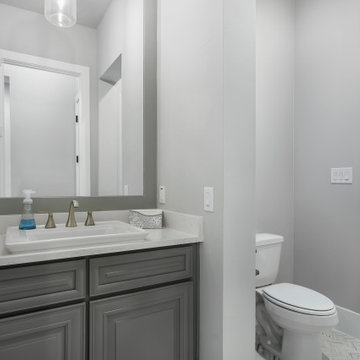
Powder room with upgraded cabinetry, lighting fixtures and secondary access to back patio
Inspiration for a small contemporary home design remodel in Austin
Inspiration for a small contemporary home design remodel in Austin
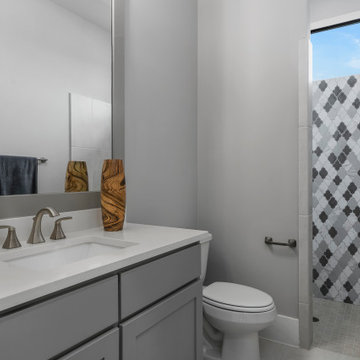 JLP Builders
Spare bathroom with surrounding tile walls and natural lighting
Home design - mid-sized contemporary home design idea in Austin
Home design - mid-sized contemporary home design idea in Austin
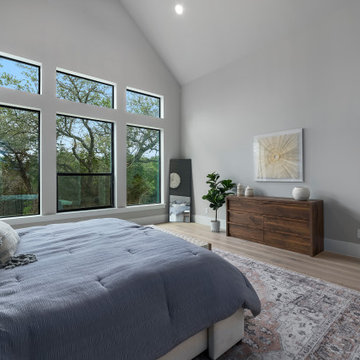 JLP Builders
Beveled windows and light wood floors in Master Bedroom
Example of a large trendy bedroom design in Austin
Example of a large trendy bedroom design in Austin

Sponsored
Westerville, OH

Inspired Closets Columbus
Innovative & Creative Custom Closet Designer Servicing Franklin County
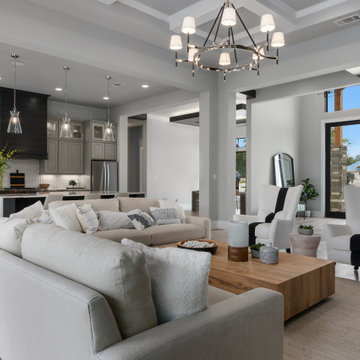 JLP Builders
Front room with Dining Room view and large front door
Inspiration for a large contemporary home design remodel in Austin
Inspiration for a large contemporary home design remodel in Austin


 Inspired Closets of Greater Boston
Support scrapbooking, school art projects, and other hobbies with a blend of open shelving, closed storage, full-extending drawers, display space, and wide-open work surfaces. A computer desk adds technology to the mix, and a standing-height island gives you even more room to spread out and get creative.

 Casa Kids
photography by Juan Lopez Gil
Example of a bedroom and small trendy girl carpeted kids' bedroom design in New York with pink walls
Example of a bedroom and small trendy girl carpeted kids' bedroom design in New York with pink walls


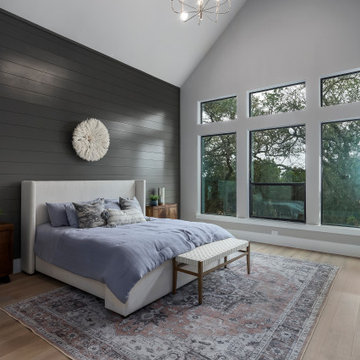 JLP Builders
Master bedroom witch 22ft natural wood ceiling beam, beveled windows, chandelier and shiplap walls
Bedroom - large contemporary bedroom idea in Austin
Bedroom - large contemporary bedroom idea in Austin

Sponsored
Delaware, OH

Buckeye Basements, Inc.
Central Ohio's Basement Finishing ExpertsBest Of Houzz '13-'21

 Easy Track
Adjustable shelves and rods let you modify your Easy Track closet system easily as your child grows. Double or triple hanging space, drawers, open shelves, and a pull-out basket hold toys and little clothes now, and a big-kid wardrobe later.

 Ampersand Architecture
JSA (Joel Sanders Architect), Design Architect
and Ampersand Architecture, Architect of Record
Photo by Mikiko Kikuyama
Living room - 1950s open concept light wood floor living room idea in New York with white walls and a concealed tv
Living room - 1950s open concept light wood floor living room idea in New York with white walls and a concealed tv

 The House of Broadloom Ltd.
Inspiration for a transitional medium tone wood floor and brown floor reach-in closet remodel in Toronto with recessed-panel cabinets and medium tone wood cabinets
 JLP Builders
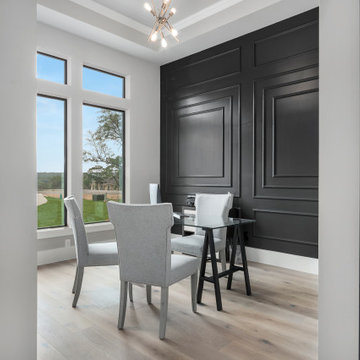
Study space with feature wall, upgraded lighting fixture, natural lighting and views of the front driveway
Inspiration for a mid-sized contemporary home design remodel in Austin
Inspiration for a mid-sized contemporary home design remodel in Austin

Sponsored
Westerville, OH
Inspired Closets Columbus
Innovative & Creative Custom Closet Designer Servicing Franklin County

 JK Walters Inc
Beth Bates
Inspiration for a contemporary women's light wood floor reach-in closet remodel in New York with open cabinets, white cabinets and purple walls
Inspiration for a contemporary women's light wood floor reach-in closet remodel in New York with open cabinets, white cabinets and purple walls
 JLP Builders
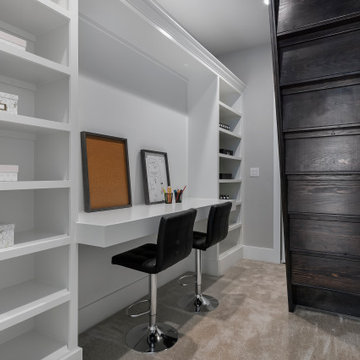
Secret room connecting Jack and Jill spare bedrooms, built in shelves and desk area, leading up into loft
Small trendy home design photo in Austin
Small trendy home design photo in Austin
 JLP Builders
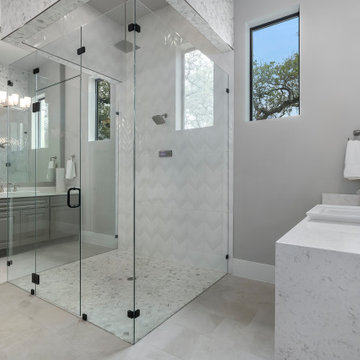
Master bathroom with Floor to ceiling glass and tile design, smart shower, dual sink and natural lighting
Bathroom - huge contemporary bathroom idea in Austin
Bathroom - huge contemporary bathroom idea in Austin
46