
Search results for "Diy covered porch" in Porch
Refine by:
Budget
Sort by:Relevance
1 - 20 of 84 photos
Item 1 of 2
 Degnan Design-Build-Remodel
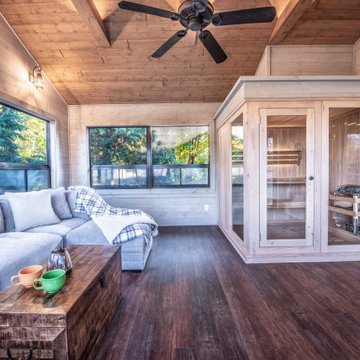
Charles and Samantha enjoy doing DIY work and decorating and have made numerous updates to the interior of their home over the years. Their sense of style inspired a slightly rustic, warm wood interior in the room. In addition to space for the sauna, another essential thing to them was a comfortable area for relaxing and reading. We designed this three-season porch to accommodate a large sectional and the sauna.
 Design Elements

This seating area is design on a "three season porch". This was a very affordable design. We used items from Target and TJMaxx to accessorize. We added a white tray top to the pedestal to create another table. The ottomans are actually wicker baskets that are turned upside down.
 HTM Lighting Solutions

This is an example of a large country concrete back porch design in Tampa with a pergola.
Find the right local pro for your project
 Maureen Stevens Design

Create a romantic scene st your outdoor dining table for the perfect soiree.
Large elegant brick back porch photo in New Orleans with a pergola
Large elegant brick back porch photo in New Orleans with a pergola
 THE PAINT CENTERS

Inspiration for a mid-sized cottage front porch remodel in Other with decking and a roof extension
 Western Timber Frame

A 30’3” x 8′ 34’3” x 10 DIY timber frame attached oversize pergola kit installed for shade over patio featuring arched support beams, a wrapped roof on two sides and dovetails back of entryway, 10″ x 10″ posts, Crescent beam and rafter profiles, Classic knee braces and finished in Rich Cordoba timber stain.
 John Rogers Renovations

 A rustic chic screen porch added incredibly living space to this home is East Cobb. Come inside and see how this upscale porch offers comfort, style and much more family space.

Sponsored
Columbus, OH

Hope Restoration & General Contracting
Columbus Design-Build, Kitchen & Bath Remodeling, Historic Renovations
 John Rogers Renovations
 A rustic chic screen porch added incredibly living space to this home is East Cobb. Come inside and see how this upscale porch offers comfort, style and much more family space.

 Adrienne DeRosa
Bringing the inside out; The wide front porch eases the transition from outside to inside, creating an almost room-like feel. The Mohrman's play up this concept by incorporating a variety of furnishings including a former kitchen chair repainted gloss black. String lighting imbues summer evenings with a warm incandescent glow.
A colorful array of pillows adorn the swing on the front porch, making for a comfortable place to relax on balmy days. The couple gave new life to the existing swing with a refreshing lick of robin's egg blue.
Photo: Adrienne DeRosa Photography © 2014 Houzz
 Archadeck of West County - Ellisville
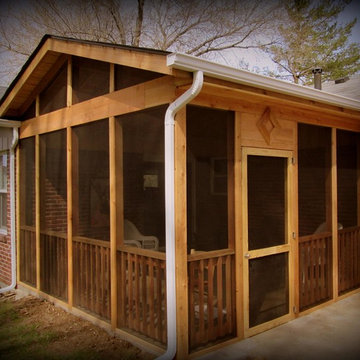
A screened in porch enclosure over an existing patio creates an outdoor room addition for this St. Louis area home. Built with all natural cedar, the porch is a perfect spot to enjoy the backyard, bug-free and rain-free. Designed and built by Archadeck of West County and St. Charles County in St. Louis Mo.


 Hunter Fan Company
Hunter Fan Company 52" Mill Valley Matte Silver Ceiling Fan With Light
Cottage brick porch photo in Other with a roof extension
Cottage brick porch photo in Other with a roof extension

Sponsored
Columbus, OH
Hope Restoration & General Contracting
Columbus Design-Build, Kitchen & Bath Remodeling, Historic Renovations
 HTM Lighting Solutions

Inspiration for a large cottage concrete back porch remodel in Tampa with a pergola
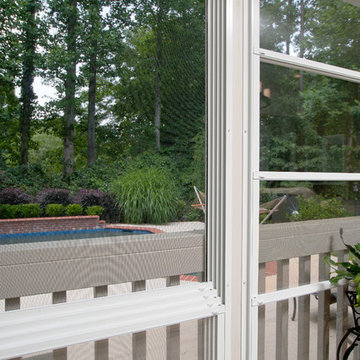 John Rogers Renovations
 A rustic chic screen porch added incredibly living space to this home is East Cobb. Come inside and see how this upscale porch offers comfort, style and much more family space.
 THE PAINT CENTERS
This is an example of a small traditional concrete front porch design in Other with a roof extension.
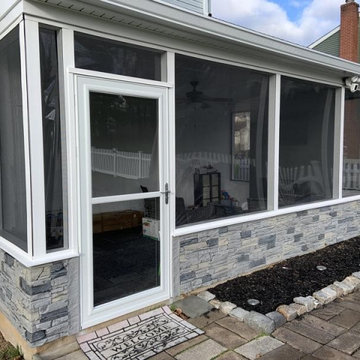
 GenStone Products
Henry decided to renovate his screened-in porch, and he selected GenStone's Northen Slate Stacked Stone panels to make it stand out. He was amazed at how easy the installation was, and the results were beautiful!
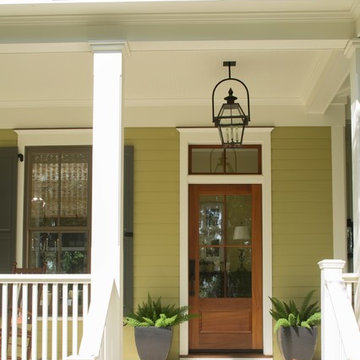 THE PAINT CENTERS
This is an example of a mid-sized craftsman front porch design in Other with decking and a roof extension.
 Liapis Landscape & Design
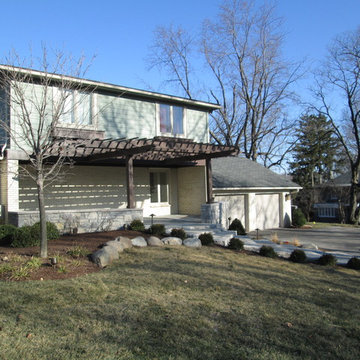
After - Buff to Blue walls with bluestone floor, ceder pergola , landscape and outdoor lighting.
This is an example of a traditional stone front porch design in Other with a pergola.
This is an example of a traditional stone front porch design in Other with a pergola.
 Everything Home
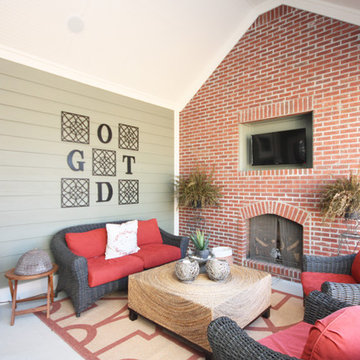
A custom fireplace is the visual focus of this craftsman style home's living room while the U-shaped kitchen and elegant bedroom showcase gorgeous pendant lights.
Project completed by Wendy Langston's Everything Home interior design firm, which serves Carmel, Zionsville, Fishers, Westfield, Noblesville, and Indianapolis.
For more about Everything Home, click here: https://everythinghomedesigns.com/
1