
Porch Ideas
Refine by:
Budget
Sort by:Popular Today
1 - 20 of 96,862 photos
 Sarah Greenman
Photo: Sarah Greenman © 2013 Houzz
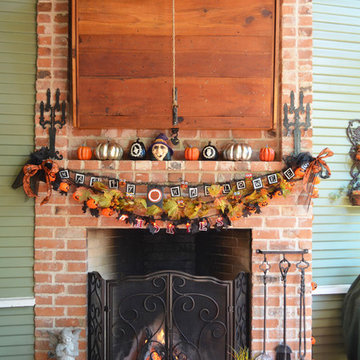
Elegant porch photo in Dallas with a fire pit and decking
Elegant porch photo in Dallas with a fire pit and decking
 Donald A. Gardner Architects

Multiple gables and arches create an attractive exterior for this family-friendly house plan. The Markham makes efficient use of space with garage storage, a full pantry, and a spacious utility room just off the three-car garage. Each bedroom in this house plan has a walk-in closet and decorative ceiling treatments, and the master bedroom includes a sitting area and access to the back porch. The house plan has a screen porch off the dining room which features an inviting fireplace for year-round enjoyment.
 Jessica Bradley Interiors

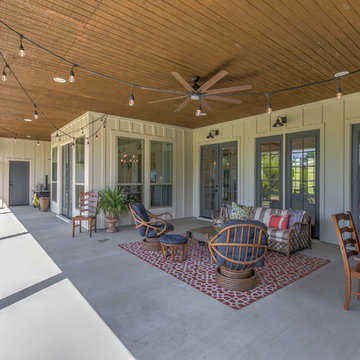
This is an example of a transitional porch design in Atlanta with decking, a roof extension and a bbq area.
Find the right local pro for your project


 Hi-Tech Builders, Inc.
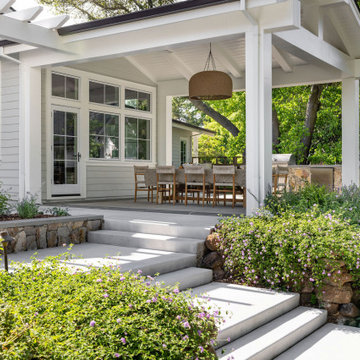

This is an example of a mid-sized traditional screened-in back porch design in Los Angeles with decking and a roof extension.


Sponsored
Columbus, OH

Hope Restoration & General Contracting
Columbus Design-Build, Kitchen & Bath Remodeling, Historic Renovations
 ReVision Design + Build
© Ascendant Imaging
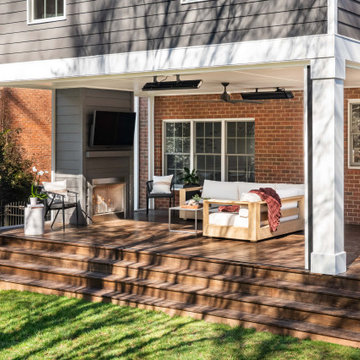
Inspiration for a large transitional wood railing back porch remodel in Charlotte with a fireplace, decking and a roof extension
Inspiration for a large transitional wood railing back porch remodel in Charlotte with a fireplace, decking and a roof extension

 Grand Floridian Builders, Inc.
Mid-sized beach style screened-in back porch idea in Miami with decking and a roof extension

 Gensburg Toniolo Harting Architects
Award winning Modern Farmhouse. AIA and ALA awards.
John Toniolo Architect
Jeff Harting
North Shore Architect
Custom Home, Modern Farmhouse
Michigan Architect

 E. F. San Juan
Southern Beach Getaway in WaterColor
Private Residence / WaterColor, Florida
Architect: Geoff Chick & Associates
Builder: Chris Clark Construction
The E. F. San Juan team collaborated closely with architect Geoff Chick, builder Chris Clark, interior designer Allyson Runnels, and the homeowners to bring their design vision to reality. This included custom interior and exterior millwork, pecky cypress ceilings in various rooms of the home, different types of wall and ceiling paneling in each upstairs bedroom, custom pecky cypress barn doors and beams in the master suite, Euro-Wall doors in the living area, Weather Shield windows and doors throughout, Georgia pine porch ceilings, and Ipe porch flooring.
Challenges:
Allyson and the homeowners wanted each of the children’s upstairs bedrooms to have unique features, and we addressed this from a millwork perspective by producing different types of wall and ceiling paneling for each of these rooms. The homeowners also loved the look of pecky cypress and wanted to see this unique type of wood featured as a highlight throughout the home.
Solution:
In the main living area and kitchen, the coffered ceiling presents pecky cypress stained gray to accent the tiled wall of the kitchen. In the adjoining hallway, the pecky cypress ceiling is lightly pickled white to make a subtle contrast with the surrounding white paneled walls and trim. The master bedroom has two beautiful large pecky cypress barn doors and several large pecky cypress beams that give it a cozy, rustic yet Southern coastal feel. Off the master bedroom is a sitting/TV room featuring a pecky cypress ceiling in a stunning rectangular, concentric pattern that was expertly installed by Edgar Lara and his skilled team of finish carpenters.
We also provided twelve-foot-high floor-to-ceiling Euro-Wall Systems doors in the living area that lend to the bright and airy feel of this space, as do the Weather Shield windows and doors that were used throughout the home. Finally, the porches’ rich, South Georgia pine ceilings and chatoyant Ipe floors create a warm contrast to the bright walls, columns, and railings of these comfortable outdoor spaces. The result is an overall stunning home that exhibits all the best characteristics of the WaterColor community while standing out with countless unique custom features.
---
Photography by Jack Gardner

 JD Helton HOMES
This is an example of a mid-sized country stone front porch design in Atlanta with a roof extension.

 Earl Weaver Contractors LLC
Lyndon Gehman
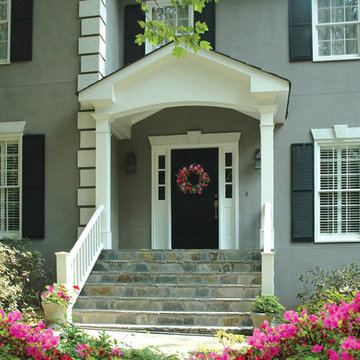
Large elegant concrete front porch photo in Philadelphia with a roof extension
Large elegant concrete front porch photo in Philadelphia with a roof extension



 ADŌR Homes
Spacecrafting

Inspiration for a cottage screened-in porch remodel in Minneapolis with a roof extension
Inspiration for a cottage screened-in porch remodel in Minneapolis with a roof extension
 A. Michael Architecture
At A. Michael Architecture, we are a leading residential architecture firm in Dallas, TX, specializing in unforgettable Healthy, High-Performance home design. We craft exclusive living spaces as sophisticated and elegant as our clients' imaginations....#AMArchitecture #DesignCraftThrive #HighPerformanceHome #HealthyHomeDesign #ModernTexasArchitecture #LuxuryResidentialDesign #CustomHomeArchitect #BoutiqueArchitectureFirm #PassiveHouseInspired #ArchitectsOfPinterest #ElevatedLiving #HomeAsSanctuary #WellnessByDesign #SustainableLuxury #LiveInspired #DallasArchitecture #TexasModernHome #PinterestHomeInspo #DreamHomeGoals #ArchitecturalInspiration
 Paul N. Brow, Architect, LLC

Overall view of the Loggia & Garden capturing the layering of various programmatic spaces.

Inspiration for a mid-sized transitional stone porch remodel in Houston with a roof extension
Inspiration for a mid-sized transitional stone porch remodel in Houston with a roof extension
Porch Ideas
Sponsored
Columbus, OH
Hope Restoration & General Contracting
Columbus Design-Build, Kitchen & Bath Remodeling, Historic Renovations

 Natural Path Landscaping
These Caledonia granite steps nicely replaced a rotting set of wooden steps on this Shingle Style home.
Small elegant concrete paver front porch photo in Boston
Small elegant concrete paver front porch photo in Boston
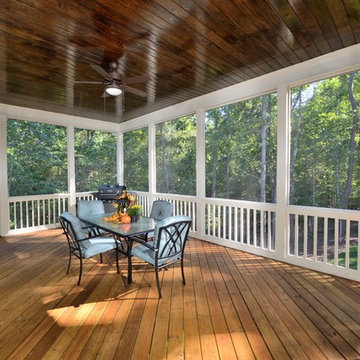
 Blue Heron Signature Homes
A great place to entertain and a wonderful extension to this home. Access from the master bedroom, family room, breakfast room and the adjoined deck. The wood panel ceiling adds that extra touch of style. Enjoy being outdoors while staying bug free!
Photo: M. Eric Honeycutt

 CHECA Architects PC
Photo Credit: Kenneth M Wyner Photography Inc
Inspiration for a transitional stone porch remodel in DC Metro with a roof extension
Inspiration for a transitional stone porch remodel in DC Metro with a roof extension
1