
Search results for "Diy false ceiling" in Home Design Ideas
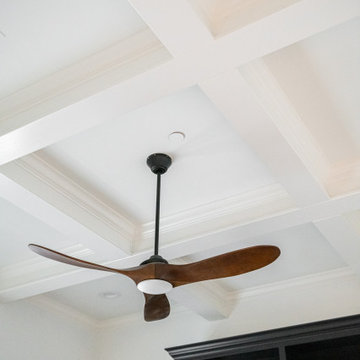

 4Ever Remodeling
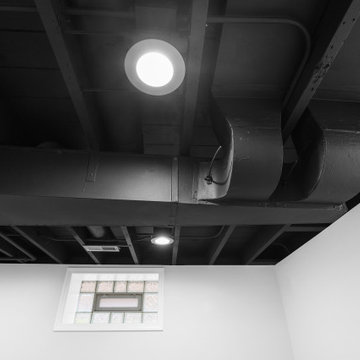
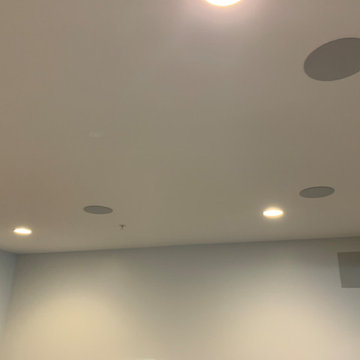
Detail shot of the painted exposed ceiling joists and integrated ductwork in Sherwin-Williams Iron Ore with flush-mount LED disc lighting.
Basement - large modern underground vinyl floor, brown floor and exposed beam basement idea in Chicago with white walls
Basement - large modern underground vinyl floor, brown floor and exposed beam basement idea in Chicago with white walls

Find the right local pro for your project

 Maieli Fine Venetian Plaster
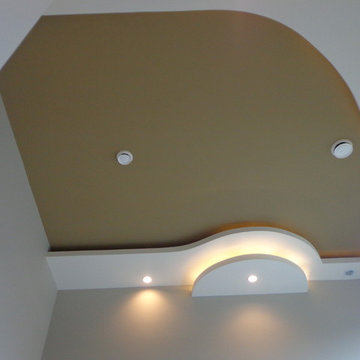
Satin sheen Italian plaster on ceiling and painted walls. Stained woodwork
Inspiration for a shabby-chic style hallway remodel in Tampa
Inspiration for a shabby-chic style hallway remodel in Tampa






 User
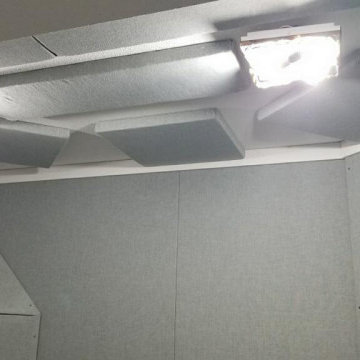
Clouds painted on ceiling of bedroom awaiting the arrival of new baby.
Bedroom - traditional bedroom idea in San Diego
Bedroom - traditional bedroom idea in San Diego

 TC Woodworking
Inspiration for a living room remodel in Cincinnati with green walls, no fireplace and no tv

 A Plus Gutter Systems
 Inc.
Example of a minimalist home design design in Los Angeles
Example of a minimalist home design design in Los Angeles

 Virginia Fair Studios
This unusual mural was designed to bring elements of the trees that were growing outside the window into the living room. The branches started from the picture window and spread throughout the living room ceiling in subtle tone on tone shades so as not to overpower yet give the space a cozy feel.
http://virginiafairstudios.com/contact

Sponsored
Westerville, OH

Custom Home Works
Franklin County's Award-Winning Design, Build and Remodeling Expert
 User
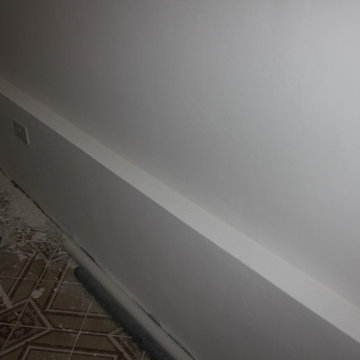
part of the basement walls were below ground level and so allowed too much moisture from the soil outside. New drainage was laid to draw moisture away and a waterproofing membrane was applied to the inner walls which were then battened and gypsum boarded and plastered. A new ring main replaced the old faulty one
photos by Applesteam Limited


 Attics to Basements Building & Renovations, Inc.
Attics to Basements Building and Renovations, Inc
Small elegant single-wall ceramic tile eat-in kitchen photo in Minneapolis with an undermount sink, raised-panel cabinets, dark wood cabinets, granite countertops, stainless steel appliances and no island
Small elegant single-wall ceramic tile eat-in kitchen photo in Minneapolis with an undermount sink, raised-panel cabinets, dark wood cabinets, granite countertops, stainless steel appliances and no island

Sponsored
Columbus, OH

Wannemacher Interiors
Customized Award-Winning Interior Design Solutions in Franklin Cnty OH


 Closet Factory - Colorado
Libbie Holmes Photography
Example of a classic gender-neutral carpeted and beige floor walk-in closet design in Denver with open cabinets and dark wood cabinets
Example of a classic gender-neutral carpeted and beige floor walk-in closet design in Denver with open cabinets and dark wood cabinets

205