
Search results for "Diy false ceiling" in Home Design Ideas
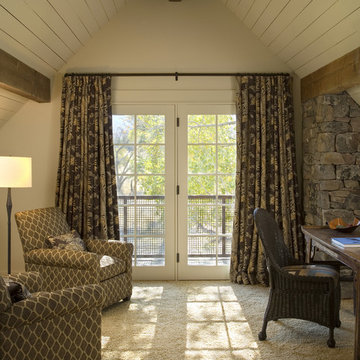
 Studio Architects
Photo by Gordon Gregory, Interior design by Carter Kay Interiors.
Mid-sized mountain style freestanding desk carpeted study room photo in Other with white walls
Mid-sized mountain style freestanding desk carpeted study room photo in Other with white walls
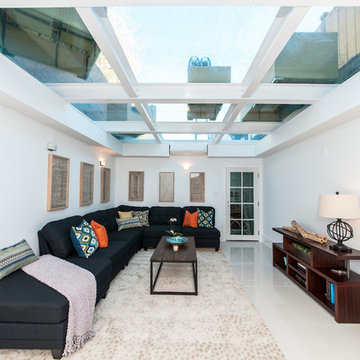
 Susie Soleimani Photography
 :: theeyebehindthelens.com
Living room - contemporary ceramic tile living room idea in San Francisco with white walls and no fireplace
Living room - contemporary ceramic tile living room idea in San Francisco with white walls and no fireplace
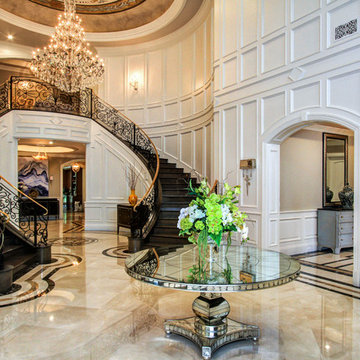
 Santana Interiors
UNKNOWN
Example of a huge classic marble floor foyer design in Los Angeles with white walls
Example of a huge classic marble floor foyer design in Los Angeles with white walls
Find the right local pro for your project
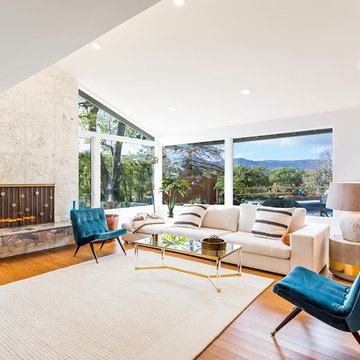
 Anne Carr Design
Mid-sized 1960s formal and open concept medium tone wood floor living room photo in Los Angeles with white walls, no tv, a standard fireplace and a stone fireplace
 Allen Construction
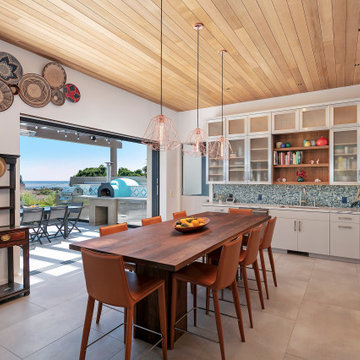
The original house was demolished to make way for a two-story house on the sloping lot, with an accessory dwelling unit below. The upper level of the house, at street level, has three bedrooms, a kitchen and living room. The “great room” opens onto an ocean-view deck through two large pocket doors. The master bedroom can look through the living room to the same view. The owners, acting as their own interior designers, incorporated lots of color with wallpaper accent walls in each bedroom, and brilliant tiles in the bathrooms, kitchen, and at the fireplace.
Architect: Thompson Naylor Architects
Photographs: Jim Bartsch Photographer
 Anitra Mecadon Inc
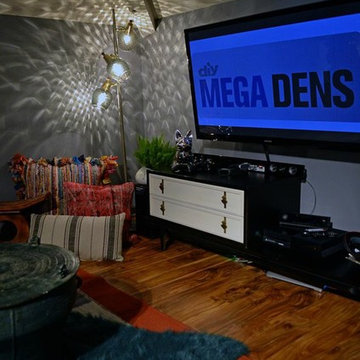
DIY NETWORK MEGA DENS
Inspiration for a mid-sized eclectic open concept laminate floor family room library remodel in Atlanta with blue walls, no fireplace and a tv stand
Inspiration for a mid-sized eclectic open concept laminate floor family room library remodel in Atlanta with blue walls, no fireplace and a tv stand
 Anitra Mecadon Inc
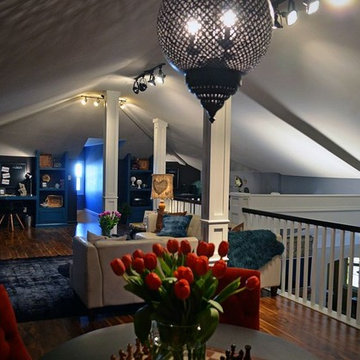
DIY NETWORK MEGA DENS
Inspiration for a mid-sized eclectic open concept laminate floor family room library remodel in Atlanta with blue walls, no fireplace and a tv stand
Inspiration for a mid-sized eclectic open concept laminate floor family room library remodel in Atlanta with blue walls, no fireplace and a tv stand

Sponsored
Columbus, OH

Hope Restoration & General Contracting
Columbus Design-Build, Kitchen & Bath Remodeling, Historic Renovations

 Bali Blinds
Drapery with Back Tab, Poetic, Vienna 0362, Looped Roman Shades with Standard 6" Valance and Standard Cord Control: Jovi, Shooting Star 076, Square Pillows: Poetic, Vienna 0362, Jovi, Shooting Star 0765, Dresden, Elbe Valley 3442
 JRML Associates, Inc.
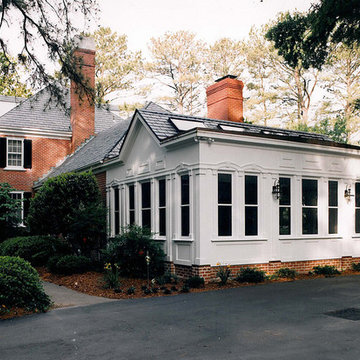
Built in 1930, the home, a magnificent reproduction of the Georgian architectural style, was
situated on a large property with mature landscaping, pool, and river views. The clients commissioned JRML to design a screened porch, requesting that the design harmonize with the existing architecture. The existing home featured a flat-roofed sun porch on its left side. For contrast, we decided on a gabled roof to enhance the effect of perspective from the oblique driveway approach, and natural lighting using skylights. Two wood-clad steel beams enabled the roof to span the entire length without interior support. For harmony, we painted the plywood white to match the existing sun porch, and for cost, limited the masonry to a skirt with exaggerated pilasters. For rhythm and variety, we introduced the arches into the linear composition of the false window band. The interior featured complementary millwork details. Removable screened panels with false meeting rails mimic windows. The beaded paneling expresses the ceiling’s linearity. Stamped concrete was specified for the floor for easy cleaning. The white interior of the screened porch allows the landscaping, pool, and water views to support the outdoor experience.
 SLC Design
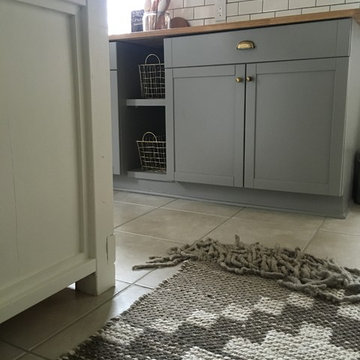
Painted bottom cabinets in Sherwin Williams "Dovetail" uppers painted in SW's "White Flour". Shelves, Island, Wood Wall, and Ceiling all fabricated by Shawn Crone. All work was designed, executed, and installed by him!
 SLC Design
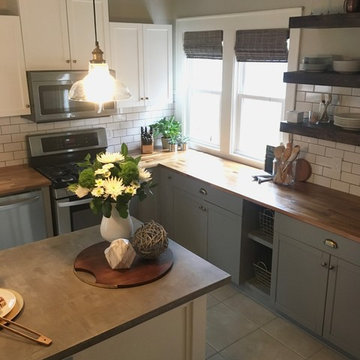
Painted bottom cabinets in Sherwin Williams "Dovetail" uppers painted in SW's "White Flour". Shelves, Island, Wood Wall, and Ceiling all fabricated by Shawn Crone. All work was designed, executed, and installed by him!
 Jamaica Cottage Shop Inc
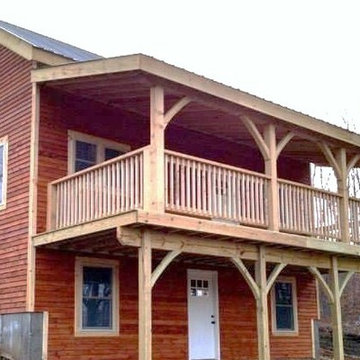
Tidbit from our website ~ This 20' × 30' prefab cabin kit is a large post and beam model, that comes with design options to create a functional space to suit a variety of needs. This kit has a versatile frame that can be set up as a cabin, cold storage, two or three bay garage, living quarters, as a livestock barn or any combination of. This particular cabin kit is a favorite as a 1,200 square foot tiny house.
Designed to meet tough building standards, our 20×30 cabin kit features heavy 8×8 post and beams supporting a full loft and a steep 8/12 pitch gable roof. The timber frame offers endless possibilities for customizations. Optional dormers in the loft can provide light and additional space. This cabin kit also comes with a choice of 8’ or 10’ first floor ceiling heights to allow either more room on the first floor or in the loft. Shed roof overhangs ranging from 4’ to 12’ wide on any or all of the exterior walls can accommodate simple firewood storage, create additional interior square footage, or open covered space. Our 20×30 timber frame cabin is our most customizable and expandable design, all at a great, affordable price. Multiple siding and roofing options ensure your finished 20×30 cabin can match existing buildings on your property.
Consider adding a complete insulation package to turn this quality frame into a cozy four season cabin. The 8×8 post and beam framing members allow ample space to easily install thick insulation with high R-values. Like all of our cabin kits, the 20×30 kit features locally sourced, beefy 8×8 hemlock timber frame construction with true mortise and tenon joinery. All of the necessary oak pegs, fastening materials, insulated windows and doors, and Step-by-Step do it yourself plans are included.
20' x 30' Cabin Kit has an estimated assembly time of 2 people, 80 hours. Also available as a diy house plans.
 SLC Design
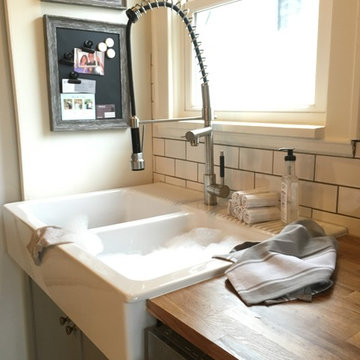
Painted bottom cabinets in Sherwin Williams "Dovetail" uppers painted in SW's "White Flour". Shelves, Island, Wood Wall, and Ceiling all fabricated by Shawn Crone. All work was designed, executed, and installed by him!


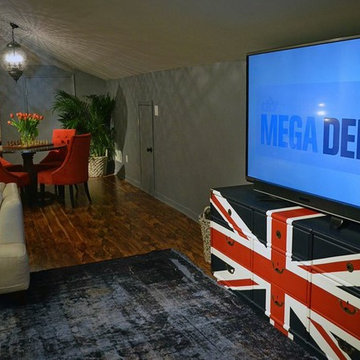 Anitra Mecadon Inc
DIY NETWORK MEGA DENS
Family room library - mid-sized eclectic open concept laminate floor family room library idea in Atlanta with blue walls, no fireplace and a tv stand
Family room library - mid-sized eclectic open concept laminate floor family room library idea in Atlanta with blue walls, no fireplace and a tv stand
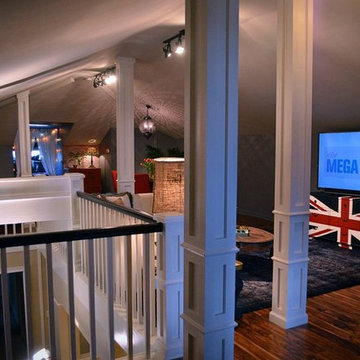 Anitra Mecadon Inc
DIY NETWORK MEGA DENS
Example of a mid-sized eclectic home design design in Atlanta
Example of a mid-sized eclectic home design design in Atlanta
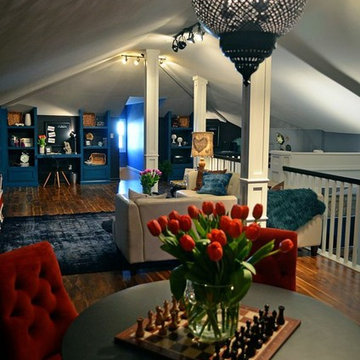 Anitra Mecadon Inc
DIY NETWORK MEGA DENS
Mid-sized eclectic open concept laminate floor family room library photo in Atlanta with blue walls, no fireplace and a tv stand
Mid-sized eclectic open concept laminate floor family room library photo in Atlanta with blue walls, no fireplace and a tv stand
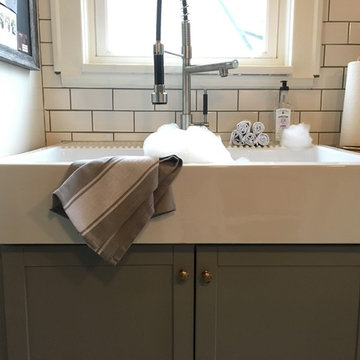 SLC Design
Painted bottom cabinets in Sherwin Williams "Dovetail" uppers painted in SW's "White Flour". Shelves, Island, Wood Wall, and Ceiling all fabricated by Shawn Crone. All work was designed, executed, and installed by him!

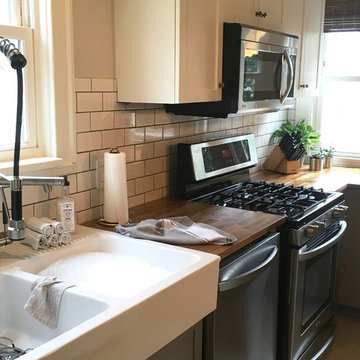 SLC Design
Painted bottom cabinets in Sherwin Williams "Dovetail" uppers painted in SW's "White Flour". Shelves, Island, Wood Wall, and Ceiling all fabricated by Shawn Crone. All work was designed, executed, and installed by him!
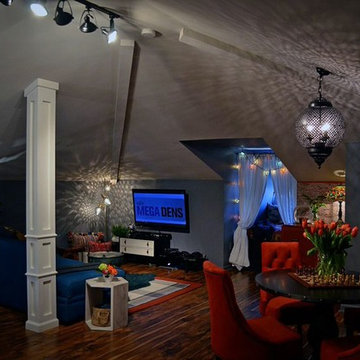 Anitra Mecadon Inc
DIY NETWORK MEGA DENS
Family room library - mid-sized eclectic open concept laminate floor family room library idea in Atlanta with blue walls, no fireplace and a tv stand
Family room library - mid-sized eclectic open concept laminate floor family room library idea in Atlanta with blue walls, no fireplace and a tv stand
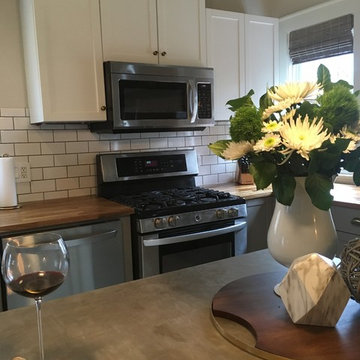 SLC Design
Painted bottom cabinets in Sherwin Williams "Dovetail" uppers painted in SW's "White Flour". Shelves, Island, Wood Wall, and Ceiling all fabricated by Shawn Crone. All work was designed, executed, and installed by him!
207