
Search results for "Diy false ceiling" in Home Design Ideas

 Brandon Architects, Inc.
Transitional white tile marble floor freestanding bathtub photo in Orange County with an undermount sink, shaker cabinets, white cabinets, marble countertops and beige walls


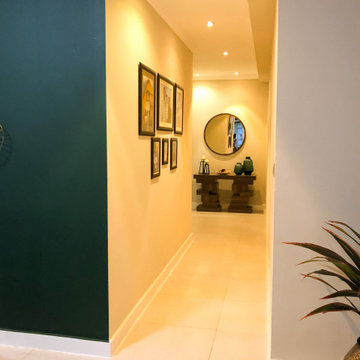
 K'Wanzi Accents
Fully lite corridor. Focus on the details; floor, false ceiling, skirting, color blending and furniture...
Hallway - small modern ceramic tile and beige floor hallway idea with beige walls
Hallway - small modern ceramic tile and beige floor hallway idea with beige walls
Find the right local pro for your project
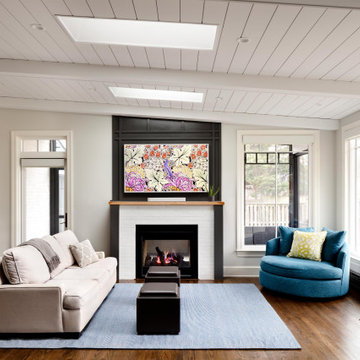


 Idea Space Architecture + Design
Photography by Anna Herbst
Example of a mid-sized transitional galley porcelain tile and gray floor eat-in kitchen design in New York with an undermount sink, shaker cabinets, blue cabinets, quartz countertops, multicolored backsplash, ceramic backsplash, stainless steel appliances and an island
Example of a mid-sized transitional galley porcelain tile and gray floor eat-in kitchen design in New York with an undermount sink, shaker cabinets, blue cabinets, quartz countertops, multicolored backsplash, ceramic backsplash, stainless steel appliances and an island



 Gerrad Hall Architects
Inspiration for a contemporary galley concrete floor kitchen remodel in Auckland with a double-bowl sink, flat-panel cabinets, stainless steel cabinets, concrete countertops, stainless steel appliances and an island



 Rebecca McAlpin Photography
Rebecca McAlpin
Example of a transitional master bedroom design in Philadelphia with beige walls
Example of a transitional master bedroom design in Philadelphia with beige walls

Example of a large classic formal and open concept medium tone wood floor and brown floor living room design in Minneapolis with beige walls, a standard fireplace, a stone fireplace and no tv

 FGArchitetti
@
Corner shower - small modern medium tone wood floor corner shower idea in Catania-Palermo with an undermount sink, recessed-panel cabinets, white cabinets, marble countertops, a two-piece toilet and white walls
Corner shower - small modern medium tone wood floor corner shower idea in Catania-Palermo with an undermount sink, recessed-panel cabinets, white cabinets, marble countertops, a two-piece toilet and white walls

 Bittoni Architects
A radical remodel of a modest beach bungalow originally built in 1913 and relocated in 1920 to its current location, blocks from the ocean.
The exterior of the Bay Street Residence remains true to form, preserving its inherent street presence. The interior has been fully renovated to create a streamline connection between each interior space and the rear yard. A 2-story rear addition provides a master suite and deck above while simultaneously creating a unique space below that serves as a terraced indoor dining and living area open to the outdoors.
Photographer: Taiyo Watanabe

 Hayer Architecture
Aaron Leitz
Trendy formal medium tone wood floor living room photo in San Diego with beige walls and a standard fireplace
Trendy formal medium tone wood floor living room photo in San Diego with beige walls and a standard fireplace

 Stofft Cooney Architects
Kitchen/dining room combo - transitional medium tone wood floor and brown floor kitchen/dining room combo idea in Miami with white walls



 Ansari Architects chennai
View of veranda and the main entrance which looks bold and bright with its false ceiling and conceal lights.
Entryway - contemporary entryway idea in Chennai
Entryway - contemporary entryway idea in Chennai


 Reader & Swartz Architects, P.C.
Hoachlander Davis Photography
Large trendy master light wood floor bedroom photo in DC Metro
Large trendy master light wood floor bedroom photo in DC Metro


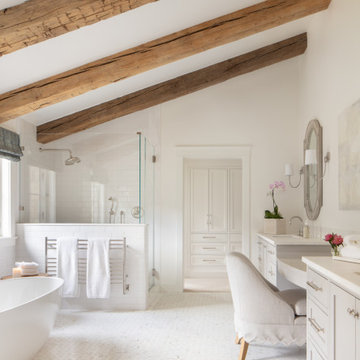
 DD Ford Construction
Inspiration for a large country master white tile white floor, single-sink, exposed beam and vaulted ceiling freestanding bathtub remodel in Santa Barbara with recessed-panel cabinets, gray cabinets, white walls, an undermount sink, a hinged shower door, white countertops and a built-in vanity

 DeVinci Cast Stone
The Yorkshire DIY Fireplace Mantel
Great things come in small packages and the Yorkshire is no exception. This fireplace surround fits into minimal space and has a clean, linear quality with universal appeal. See below for our two color options and dimensional information.


49