
Search results for "Diy false ceiling" in Home Design Ideas
 K'Wanzi Accents
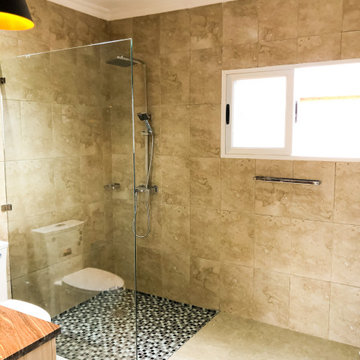
Open shower in biege, black and white finishes and false ceiling with recessed lighting
#smallbathroomdesign
#interiordesign
#kwanziaccents
Example of a mid-sized trendy master beige tile and ceramic tile ceramic tile, beige floor, single-sink and tray ceiling doorless shower design with flat-panel cabinets, beige cabinets, a wall-mount toilet, beige walls, a drop-in sink, granite countertops, black countertops and a freestanding vanity
Example of a mid-sized trendy master beige tile and ceramic tile ceramic tile, beige floor, single-sink and tray ceiling doorless shower design with flat-panel cabinets, beige cabinets, a wall-mount toilet, beige walls, a drop-in sink, granite countertops, black countertops and a freestanding vanity


 Carl Mattison Design
kitchen, eat-in area
Inspiration for a small transitional open concept kitchen remodel in Atlanta with shaker cabinets, gray cabinets, quartz countertops, gray backsplash, ceramic backsplash, stainless steel appliances and no island
Inspiration for a small transitional open concept kitchen remodel in Atlanta with shaker cabinets, gray cabinets, quartz countertops, gray backsplash, ceramic backsplash, stainless steel appliances and no island
Find the right local pro for your project

 Hulburd Design
This San Francisco pied-a-tier was a complete redesign and remodel in a prestigious Nob Hill hi-rise overlooking Huntington Park. With stunning views of the bay and a more impressive art collection taking center stage, the architecture takes a minimalist approach, with gallery-white walls receding to the background. The mix of custom-designed built-in furniture and furnishings selected by Hulburd Design read themselves as pieces of art against parquet wood flooring.

 Jeri Koegel Photography
Jeri Koegel
Dining room - transitional light wood floor dining room idea in Orange County with white walls and no fireplace
Dining room - transitional light wood floor dining room idea in Orange County with white walls and no fireplace

 Barn Light Electric Company
When our customer Amy, blogger for My Life from Home blog, was planning to remodel her bathroom, she knew two raw copper Universal Gooseneck Lights would be a perfect touch.

 Highmark Builders
Professionally Staged by Ambience at Home
http://ambiance-athome.com/
Professionally Photographed by SpaceCrafting
http://spacecrafting.com



 K2 Design Group, Inc.
Now tv’s are everywhere. In this formal living room, our clients wanted the tv to be out of sight until the Super Bowl! Our photographer and one of our staff (me ) waded through the swamp of a cypress stand to capture a stunning image. The image was printed on fine vinyl textured to look like canvas and then mounted on bi-folding panels that have 180 degree hinges on each end. When the panels are fully opened to expose the tv, two lovely sections of the photo remain in view. Below the tv is a components cabinet with multiple finishes: wenge, white lacquer, leather handles, black granite. To make a striking distinction between the counter and the base cabinets, we ordered belting leather from a belt manufacturer and applied it with adhesive and nail heads. The coffee table is a tree root that was finished in a silver leaf-type paint to provide, at once, a natural and surreal look.

 Richard Krantz Architecture Inc
Example of a mid-sized tuscan carpeted and beige floor home gym design in Orange County

 Mercury Mosaics and Tile
This Florida Gulf home is a project by DIY Network where they asked viewers to design a home and then they built it! Talk about giving a consumer what they want!
We were fortunate enough to have been picked to tile the kitchen--and our tile is everywhere! Using tile from countertop to ceiling is a great way to make a dramatic statement. But it's not the only dramatic statement--our monochromatic Moroccan Fish Scale tile provides a perfect, neutral backdrop to the bright pops of color throughout the kitchen. That gorgeous kitchen island is recycled copper from ships!
Overall, this is one kitchen we wouldn't mind having for ourselves.
Large Moroccan Fish Scale Tile - 130 White
Photos by: Christopher Shane




 Clifford M. Scholz Architects, LLC
Inspiration for a mid-sized coastal light wood floor family room remodel in Tampa with no fireplace and a media wall

Sponsored
Columbus, OH

Wannemacher Interiors
Customized Award-Winning Interior Design Solutions in Franklin Cnty OH

 Innover Interior Designs
This stylish dining has Wall hung crockery with a small pooja in the corner.
Trendy dining room photo in Bengaluru
Trendy dining room photo in Bengaluru
 Michael Norpell's Wall To Wall
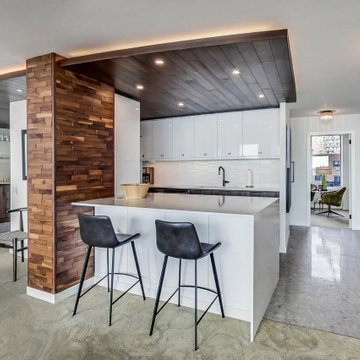
By removing a wall, the kitchen was opened up to both the dining room and living room. A structural column for the building was in the middle of the space; by covering it in wood paneling, the column became a distinctive architecture feature helping to define the space. To add lighting to a concrete ceiling, a false ceiling clad in wood was designed to allow for LED can lights; the cove was curved to match the shape of the building. Hardware restored from Broyhill Brasilia furniture was used as cabinet pulls, and the unit’s original Lightolier ceiling light fixtures were rewired and replated.

 Leon FIDC
Freelance Interior Designers & Contractors
Entryway - mid-sized modern entryway idea in Hyderabad
Entryway - mid-sized modern entryway idea in Hyderabad

 Harbourside Custom Homes
Giovanni Photography
Example of a transitional patio design in Miami with a roof extension and a fireplace
Example of a transitional patio design in Miami with a roof extension and a fireplace




 BK Interior Design
A 1958 Bungalow that had been left for ruin—the perfect project for me and my husband. We updated only what was needed while revitalizing many of the home's mid-century elements.
Photo By: Airyka Rockefeller
51