
Search results for "Diy" in Home Design Ideas

 CAVINESS LANDSCAPE DESIGN, INC.

A view of the swim up bar, grotto kitchen and pirate chandelier in this massive 2,500 sq.ft. grotto.
Design and Construction by Caviness Landscape Design, Inc.
Photography by KO Rinearson PhotoArt Studios
 Kelli Kaufer Designs
kelli kaufer designs

Eat-in kitchen - small coastal u-shaped eat-in kitchen idea in Minneapolis with a farmhouse sink, open cabinets, white cabinets, wood countertops, white backsplash, stainless steel appliances and a peninsula
Eat-in kitchen - small coastal u-shaped eat-in kitchen idea in Minneapolis with a farmhouse sink, open cabinets, white cabinets, wood countertops, white backsplash, stainless steel appliances and a peninsula
Find the right local pro for your project


 San Diego Cable Railings
Rooftop Stair Cable Railing

Mid-sized minimalist rooftop deck photo in San Diego with a fire pit and a pergola
Mid-sized minimalist rooftop deck photo in San Diego with a fire pit and a pergola
 San Diego Cable Railings
Custom surface mounted hardware for IPE Privacy Wall
Mid-sized minimalist rooftop deck photo in San Diego with a fire pit and a pergola
Mid-sized minimalist rooftop deck photo in San Diego with a fire pit and a pergola
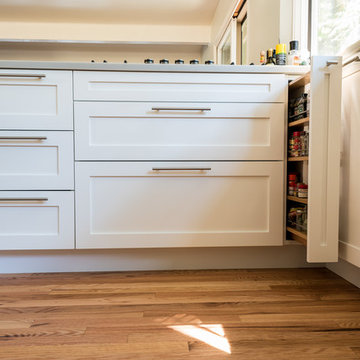
 Unhinged Custom Doors
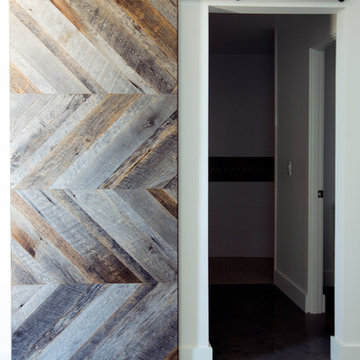
Since our custom fronts can be built to any size, a simple field modification to a 12" base cabinet was all that was required in order to build this custom spice pull-out, and take advantage of the extra space in the corner.

 Cummings Architecture + Interiors

As seen on This Old House, photo by Eric Roth
Great room - large victorian medium tone wood floor great room idea in Boston with blue walls, a standard fireplace and a wood fireplace surround
Great room - large victorian medium tone wood floor great room idea in Boston with blue walls, a standard fireplace and a wood fireplace surround
 Aqua Star - On Ground Pools

When most people think of the ideal pool, they think of an in ground swimming pool. Little do they realize, however, that the benefits of the Deck-Pool and Olympic-Eagle on ground pools mean that they are not hindered by the many problems that can plague ordinary cheap above ground pools and in ground swimming pool owners.
NO TAX Save $$$
Stays Cleaner Naturally Save $$$
No Heater Required Save $$$
In addition to all of this, on ground pools are not prone to the same effects of terrain and ground water as in ground swimming pools. For example: clay soil, sloping yards, rocky terrain, high water tables, and standing water can all wreak havoc on in ground pools, as can the ground upheaval associated with the winters many of us have come to know all too well. Because they are built-on-the-ground, our Deck-Pool and Olympic Eagle swimming pools are not affected by such factors.
http://www.aquastarmi.com/in-ground-vs-above-ground-vs-on-ground/

 Structureworks Fabrication
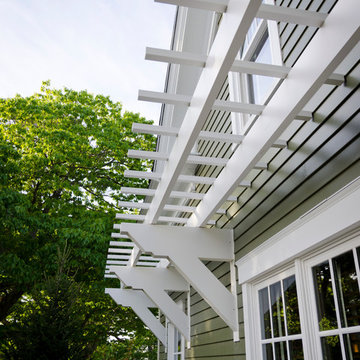
This simple wall pergola is the perfect addition to this cabin featured on DIY Blog Cabin. Seen in classic white, this custom pergola design enhances this homes details and fits seamlessly and beautifully into this space.
This Trex Pergola kit adds character and shade for the windows below and with it's low maintenance materials this wall pergola kit will be easy to clean and will last a lifetime. ColorLast paint provides a crisp white contrasting look. Keep your home shaded and your family cool with this cellular PVC shade pergola.
This stunning custom wall pergola kit is located in Waldoboro, Maine and measures 21'-6" wide by 3' projection. The height is 3'-6" and is seen in an unpainted white finish.
 Craft Art Elegant Surfaces
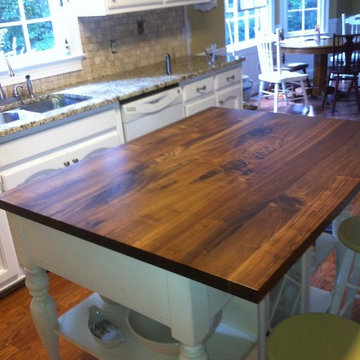
AFTER PHOTO: DIY Black Walnut in Plank Style construction by Craft Art countertops. Features overhang with seating.
Finished with Craft Art's standard waterproof Waterlox finish.
Mixed Surfaces in a single space. Granite perimeter, wood island by Craft Art.
 Western Timber Frame
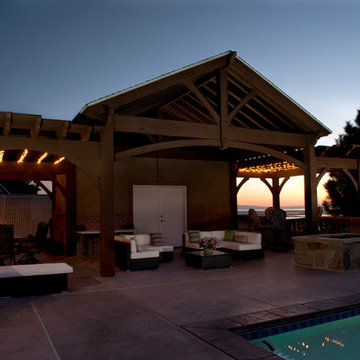
Pool house with DIY timber frame pavilion kit installed with two attached DIY ShadeScape™ pergola kits. The DIY pavilion kit features a full arched knee brace with decortive keystone. The matching ShadeScape™ DIY pergola kits feature arched beams with Classic style knee braces, Roosevelt Step beam and rafter end profiles with radius style roof on the front. Sarah Lee
 One Kings Lane

Step 2: Call in the Pros: With my fixtures on the way my next move was to hire a plumber to handle the install. I know what you’re thinking: “But this is a DIY!” After countless DIY projects, I’ve learned that knowing when to delegate is the most valuable DIY skill to have in your tool belt. In one day the plumber removed the old vanity and installed our new sink, something that would have taken me weeks to do on my own. If you’re confident replacing plumbing, though, then by all means go for it!
Photo by Manuel Rodriguez
 San Diego Cable Railings

Custom milled Ipe timbers were used to construct this stairway cable railing. Stainless steel cable was used for the railing infill and provide an updated look to this older home. Photo by Sherritt
 Structureworks Fabrication
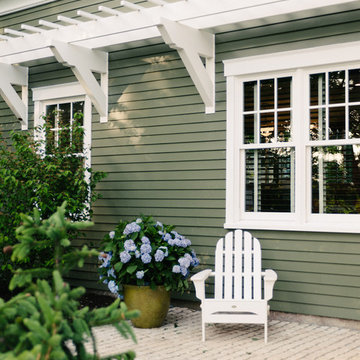
This simple wall pergola is the perfect addition to this cabin featured on DIY Blog Cabin. Seen in classic white, this custom pergola design enhances this homes details beautifully. Each supporting component of this Trex Pergola kit is spaced precisely to fit each window.
This wall pergola kit adds character and shade for the windows below and with it's low maintenance materials, this wall pergola kit will be easy to clean and will last a lifetime. ColorLast paint provides a crisp white contrasting look. Keep your home shaded and your family cool with this cellular PVC shade pergola.
This stunning custom wall pergola kit is located in Waldoboro, Maine and measures 21'-6" wide by 3' projection. The height is 3'-6" and is seen in an unpainted white finish.
 Smart Playrooms
Julieane Webb Photography

Kids' room - small traditional gender-neutral carpeted kids' room idea in New York with white walls
Kids' room - small traditional gender-neutral carpeted kids' room idea in New York with white walls
17