
Search results for "Diy" in Home Design Ideas
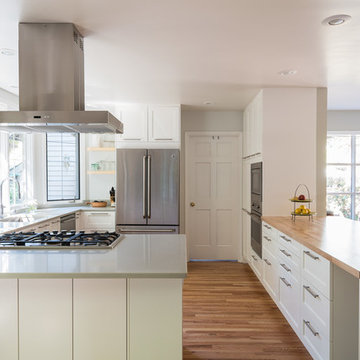
 Unhinged Custom Doors
For this kitchen, the breif was simple. The customer wanted a classic white shaker kitchen but because of the other remodeling expenses, they needed to keep the cabinet budget as low as possible. The answer was simple: save money by using IKEA cabinets, but since IKEA only offers an off-white shaker style front, we used our affordable CRAFT - DIY Shaker fronts. These fronts come unfinished and can be painted any color desired. Although they could have saved even more by painting the fronts by hand, they chose to get them professionally painted for a more durable and professional finish.

 Successful Staging/Bobbie McGrath
 Relaxed sophistication in the formal dining room lead out to the brick tiered courtyard. Beautiful! Photo by Marilyn Peryer
Inspiration for a mid-sized farmhouse medium tone wood floor and brown floor enclosed dining room remodel in Raleigh with brown walls and no fireplace
Inspiration for a mid-sized farmhouse medium tone wood floor and brown floor enclosed dining room remodel in Raleigh with brown walls and no fireplace
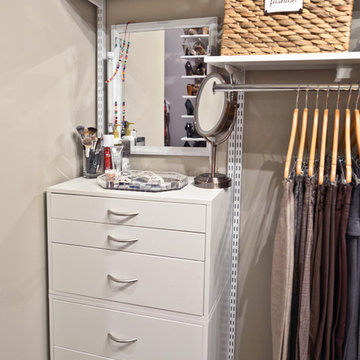
 Organized Living
Organized Living freedomRail closet design in white. Add freedomRail O-Box inside a closet to free up valuable living space in the bedroom area. Available in several finishes.
Find the right local pro for your project


 Structureworks Fabrication
This simple cellular vinyl wall pergola frames this welcoming entryway and is the perfect addition to this cabin which was featured on DIY Blog Cabin.
Seen here in classic white, this custom pergola design enhances this homes details beautifully. This Trex Pergola kit adds character and shade for the windows below and with it's low maintenance materials this wall pergola kit will be easy to clean and will last a lifetime. ColorLast paint provides a crisp white contrasting look. Keep your home shaded and your family cool with this cellular PVC shade pergola.
This stunning custom wall pergola kit is located in Waldoboro, Maine and measures 21'-6" wide by 3' projection. The height is 3'-6" and is seen in an unpainted white finish.



 Engineer Your Space
Isabelle LaRue
Inspiration for a small tropical patio remodel in Los Angeles with a roof extension
Inspiration for a small tropical patio remodel in Los Angeles with a roof extension
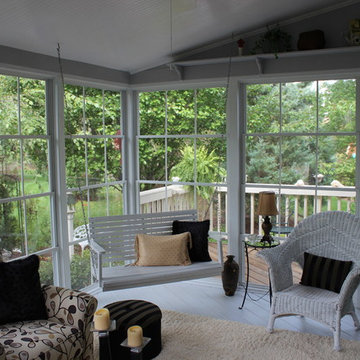
 DIY Eze Breeze
The perfect combination of a screened in porch and a sunroom. With Eze Breeze, you can quickly close and protect your porch or screen room when an unexpected thunderstorm pops up or when a major dusting of spring pollen threatens to invade your home. Eze Breeze allows you the ability to enjoy your porch when you want to enjoy it, not when weather dictates. Ezebreeze is available directly to homeowners for a DIY project or to contractors.

 CAVINESS LANDSCAPE DESIGN, INC.
This view from the home's main balcony reveals the scale of this pool, spa and waterfall / grotto. The lazy river is separated by native grasses.
Design and Construction by Caviness Landscape Design, Inc.
Photography by KO Rinearson PhotoArt Studios
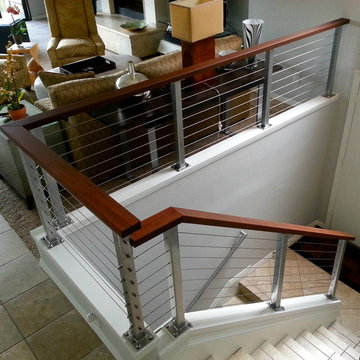
 San Diego Cable Railings
Silver posts with hardwood top railings and stainless steel cable---Photo Luke Marshall
www.sandiegocablerailings.com
Trendy staircase photo in San Diego
Trendy staircase photo in San Diego
 Mercury Mosaics and Tile
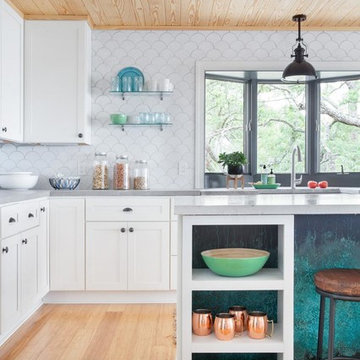
This Florida Gulf home is a project by DIY Network where they asked viewers to design a home and then they built it! Talk about giving a consumer what they want!
We were fortunate enough to have been picked to tile the kitchen--and our tile is everywhere! Using tile from countertop to ceiling is a great way to make a dramatic statement. But it's not the only dramatic statement--our monochromatic Moroccan Fish Scale tile provides a perfect, neutral backdrop to the bright pops of color throughout the kitchen. That gorgeous kitchen island is recycled copper from ships!
Overall, this is one kitchen we wouldn't mind having for ourselves.
Large Moroccan Fish Scale Tile - 130 White
Photos by: Christopher Shane
 SEN Creative
Photo: Lauren Andersen © 2017 Houzz
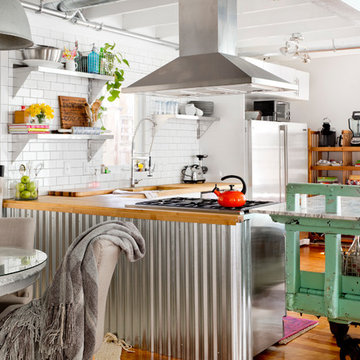
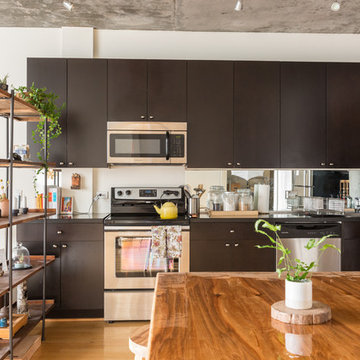
Inspiration for an eclectic kitchen remodel in San Francisco
Inspiration for an eclectic kitchen remodel in San Francisco

 Kimberley Bryan
Photo: Kimberley Bryan © 2015 Houzz
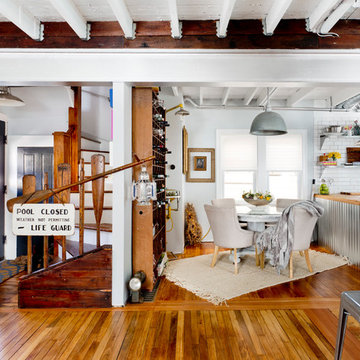

Mid-sized eclectic painted wood floor kitchen pantry photo in Seattle with a farmhouse sink, shaker cabinets, white cabinets, marble countertops, metallic backsplash, metal backsplash and stainless steel appliances
Mid-sized eclectic painted wood floor kitchen pantry photo in Seattle with a farmhouse sink, shaker cabinets, white cabinets, marble countertops, metallic backsplash, metal backsplash and stainless steel appliances

 Lola Nova
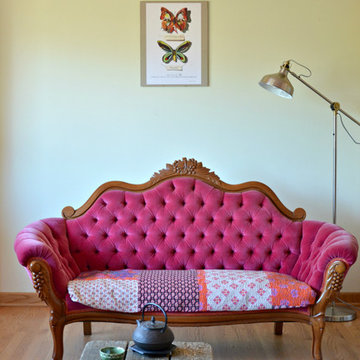
My grandmother's pink velvet sofa with Kantha quilt. Photo byAlexandra Smith
Example of an eclectic living room design in Portland
Example of an eclectic living room design in Portland
21