
Search results for "Diy" in Home Design Ideas
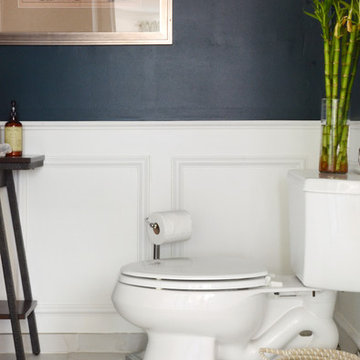
![Design Fixation [Faith Provencher]](https://st.hzcdn.com/fimgs/07a3fbf7003fc8b3_6655-w32-h32-b0-p0--.jpg) Design Fixation [Faith Provencher]
Design Fixation [Faith Provencher]Photo: Faith Towers © 2016 Houzz
Inspiration for an eclectic bathroom remodel in Boston
Inspiration for an eclectic bathroom remodel in Boston
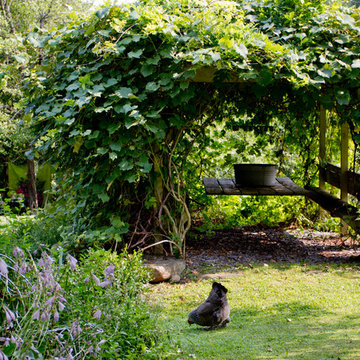
 Rikki Snyder
Photo: Rikki Snyder © 2016 Houzz
This is an example of a farmhouse landscaping in New York.
This is an example of a farmhouse landscaping in New York.
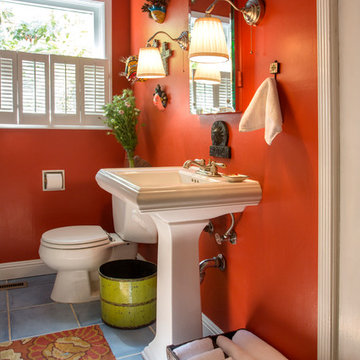
 Margot Hartford Photography
Photo: Margot Hartford © 2016 Houzz
Bathroom - eclectic bathroom idea in San Francisco
Bathroom - eclectic bathroom idea in San Francisco
Find the right local pro for your project


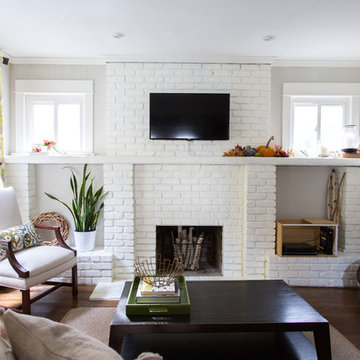
 Jessica Cain
Photo: Jessica Cain © 2017 Houzz
Mid-sized elegant open concept living room photo in Kansas City with a standard fireplace, a brick fireplace and a wall-mounted tv
Mid-sized elegant open concept living room photo in Kansas City with a standard fireplace, a brick fireplace and a wall-mounted tv

 Lowe's Home Improvement
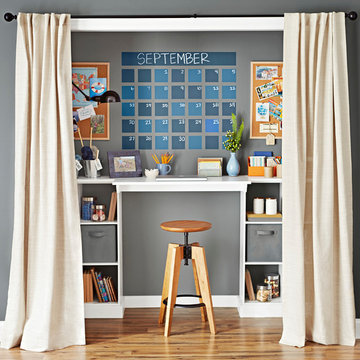
Make the most of guest room closet space by turning it into an efficient workstation.
Example of a small transitional built-in desk medium tone wood floor home office design in Charlotte with gray walls
Example of a small transitional built-in desk medium tone wood floor home office design in Charlotte with gray walls
 San Diego Cable Railings
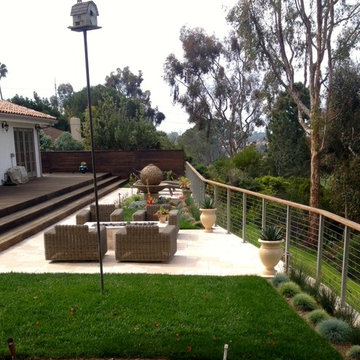
Backyard cable rail fencing project accents this beautifully landscaped property. Invisible stainless cables provide unobstructed views of the golf course below. A cable gate was installed for access to the hillside and golf course. San Diego Cable Railings pre made railing posts were mounted to the existing cmu wall and DIY and cable assemblies were combined with Ipe hardwood top railings. photo by Redmond
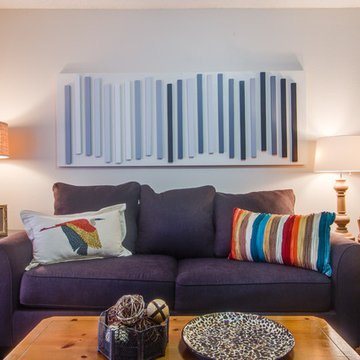
 Dwell With Dignity
Living room for a mom and her little boy transitioning into a new life with dignity.
Lance Selgo of Unique Exposure Photography
Inspiration for a transitional living room remodel in Dallas
Inspiration for a transitional living room remodel in Dallas
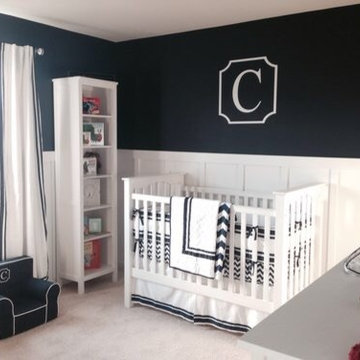
 tiffanyrami
This room just had drywall, builders paint and baseboard. My friend and I (we are not very handy!) took on this project for the board and batten & window trim. My husband and I did the rest.

 Studio Shed - Live Large. Build Small.
The 6x12 Studio Shed Classroom - also serves as a border and continuation of the gated fence which hides trash cans and boogie boards.
Small minimalist detached studio / workshop shed photo in San Francisco
Small minimalist detached studio / workshop shed photo in San Francisco
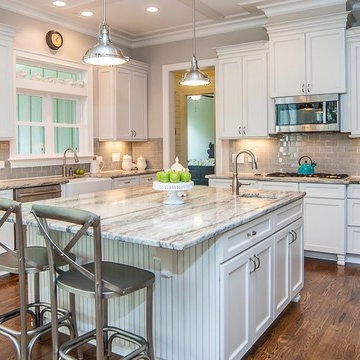
 Successful Staging/Bobbie McGrath
When staging a property allowing the strengths of the house is paramount to all of our marketing efforts. The simple elegance of this kitchen is allowed to shine through with only a few accents needed to add warmth to the space while the exquisite details take center stage. Once again, "shopping" from what the homeowner already had was a true treasure hunt as we added the final touches to this kitchen!
Charles Dickens Photography
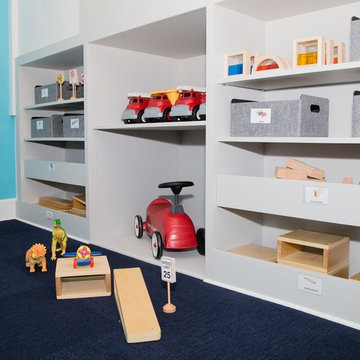
 Smart Playrooms
Julieane Webb Photography
Example of a mid-sized minimalist gender-neutral carpeted kids' room design in New York with white walls
Example of a mid-sized minimalist gender-neutral carpeted kids' room design in New York with white walls

 Margot Hartford Photography
Photo: Margot Hartford © 2016 Houzz
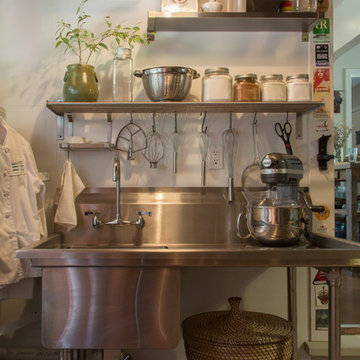
Inspiration for an eclectic kitchen remodel in San Francisco
Inspiration for an eclectic kitchen remodel in San Francisco

 CAVINESS LANDSCAPE DESIGN, INC.
On the suspension bridge looking at the hidden treasure room with animated pirate, old rum barrel with water feature and distressed door leading to the grotto restroom.
Design and Construction by Caviness Landscape Design, Inc.
Photography by KO Rinearson PhotoArt Studios

 Landscape Design in a Day
Grading, walls and flagstone patio and plants installed by my homeowner client. Plants were hand selected and delivered by my plant broker. The edibles garden is on the left side. Photo Carol Lindsay, Landscape Design in a Day
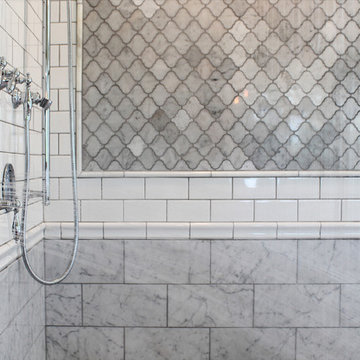
 Anthology Woods
Products making their television debut in this project were Anthology Woods Northwest Blend (a naturally weathered wood installed on a section of the ceiling, unfinished) and the extremely hard & durable Left Coast White Oak, a unique species growing only in a narrow strip of Oregon and bit in California & Washington (installed for the flooring, finished with Rubio Monocoat White natural oil). The homeowners were able to easily apply the finish themselves prior to installing the floor, and the zero VOC nature of the oil insured it was safe to move right in! The White tint to the oil gives a subtle white-washed look to the floors while maintaining a natural look and a supple feel underfoot.
The couple participating in the episode loved their floor so much they decided to add more, installing it in their master bedroom, as well! The rich character of this natural Oak in a flat sawn (the old "European" way to cut Oak) wood product adds a timeless element & warmth to the feel of the space. Looking closely at the grain, you'll see cathedral patterns in many boards, along with a great mix of flat grain with rift areas as well. Finishing out the details of the room, the Bath Crashers team added natural carerra marble in the shower with tones of white & gray, and apron-front vanity sinks for extra charm.
28