
Search results for "Dlatego maxim" in Home Design Ideas



 Dancing Goat Custom Millwork
3'0" x 8'0" x 2 1/8" Raw Cedar Barn Door before stain showing quality of construction. All joints biscuit-joined. Center core is cedar tongue and groove siding simulating 1x6 planks. No nails or screws used in construction. Z pattern both sides.


Find the right local pro for your project



 InterDesign Studio
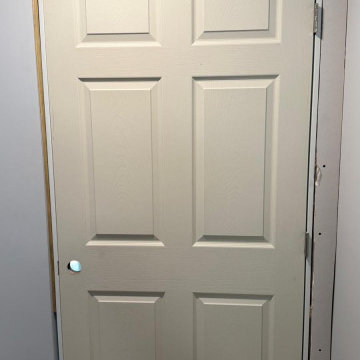
Satin Nickel door lever used thru-out the house, and to provide privacy for this shared bathroom - a special "Vacancy Dead-bolt" was used.
Photo: Jamie Snavley



 Cabinet Conceptions
Open concept kitchen - mid-sized transitional l-shaped brown floor open concept kitchen idea in New York with a farmhouse sink, shaker cabinets, white cabinets, marble countertops, gray backsplash, ceramic backsplash, stainless steel appliances, an island and white countertops







 Summers Design Group
Leon Summers, Galina Novick
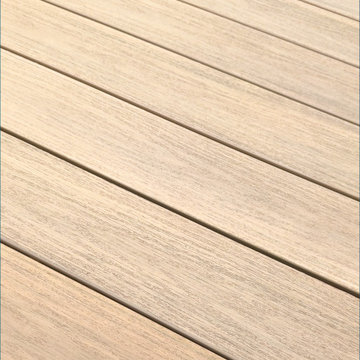
Inspiration for a transitional deck remodel in San Francisco
Inspiration for a transitional deck remodel in San Francisco








76