
Search results for "Do it yourself project" in Home Design Ideas

 FineLine Kitchens, Inc.
Hi everyone, I'm Sarah and Ogun we are here with fine line kitchens. So we are a couple working together. I do the interior design and remodeling of the space material selection meeting with the clients. And I handled operations outside, you know meaning all the construction work that is taking place the inside. The houses that we work in. I handle all the aspects of the construction, so today's project is very special. We're in Vienna and the client had a very big family. It's a family of seven that lives here. So we had a few aspects that we needed to keep in mind while designing this one. Having everybody be able to sit on the island. So we wanted plenty of seating all the way around. We didn't want anybody standing or anything like that. So what we did is we maximize the space. The center island is the biggest part of the kitchen. We use a natural stone to kind of give it a beautiful texture versus quartz. It's kind of standard white or kind of fabricated, so I wanted something very natural. We did this because I took my inspiration from the outside, so the inspiration if you look at the view right in front of me is there are so many greens there's a lot of brass accents and I wanted to bring this. Into this kitchen while designing it for my clients. She is very warm very. She wanted a very homey, comfy kind of look for the kitchen. So that's what we did today. As you can see, the cabinets are sage green, very light, so I still think it's a neutral, but it's a lighter color that again brings the outside in and we combine that with the oak right behind me so it's a slightly warm oak. It's not very dark. It's not very light. It's a medium brown and the same color went on the island. To kind of tie these two in and the backsplash, my favorite part is where you can see a little bit of design. It is, in my opinion still classic, but includes a pattern so the outside part is as we said in the beginning, is handled by my husband. I'd like him to speak a little bit about that. Thanks, Sarah, I want to talk to you guys a little bit about the construction part of this project. Originally this kitchen was located mostly in this area. They had their stove there sing. It was more of a peninsula layout in Sarah's and the customer vision they wanted. They wanted to get rid of the peninsula and they want to be able to have a huge island that can at least sit seven people because they're familiar with seven. So we wanted to make sure that we can achieve this design and bring it to life so that they can be happy with this layout. Some of the challenges we had, the house, the home being, you know, old home. There were a lot of you know the older electrical and plumbing that had to be replaced. We had to relocate the stove from here to this area. Over here we had put a nice foot fan that we had to relocate all the ductwork and the plumbing. Was being on the peninsula area. We had to relocate it to the center islands. So we achieved all this and kind of like bring it to bring in this kitchen up to date it looks beautiful. That's true, so yes, the old layout did not function for my clients because everything was kind of gathered on one side of the kitchen. So there was like a peninsula right there. So the end of this island kind of continued straight. And that was just the L shape. Kind of where everything was and there used to be another big table here, so they were using only kind of half of the space. So like I said at the beginning, our vision was to kind of feed everybody at the island, create some symmetry. 'cause I love that. So as you can see behind me, this is kind of the focal point symmetrical. Everything is kind of even we wanted to also panel the fridge here so it mimics the pantry and another size. So when you're looking at it, it is bringing again that symmetry back again. I hope you enjoyed this kitchen and this video and I'll see you soon. So how do you think this project turned out? It's nice. I like the color. I think it turned out nice. It's kind of like a little bit different color than what we always do. So I realize. Are you giving me a little bit of credit here that I did something different? Are you proud? I'm so proud of you. Other than that I like it. That they have kind of like a two sink. So if this was our kitchen, if we ever like you can have your own. I can have mine if we ever get into a fight then this can be like my own kitchen. Why are we gonna bring in a fight right now? So I'm cooking anyway. You're grilling most of the time, So what are you even talking about? My kitchen? That's my kitchen. You can just take the small sink. That's fine. It's always good to have your own space right there, so anyways. Thank you guys for watching. We hope to see you soon and if you have any questions please click the link below. It'll lead you to our website, house, YouTube and all of the social media is so nice to have you guys. We'll see you soon. Thanks bye bye-bye.

 Farm Fresh Therapy
Chelsea Mohrman | farm fresh therapy
Inspiration for a country l-shaped dark wood floor enclosed kitchen remodel in Columbus with a drop-in sink, open cabinets, white cabinets, wood countertops, blue backsplash, subway tile backsplash, stainless steel appliances, blue walls and an island
Inspiration for a country l-shaped dark wood floor enclosed kitchen remodel in Columbus with a drop-in sink, open cabinets, white cabinets, wood countertops, blue backsplash, subway tile backsplash, stainless steel appliances, blue walls and an island

 User
User http://mollywinnphotography.com
Entryway - mid-sized cottage brick floor entryway idea in Austin with white walls
Entryway - mid-sized cottage brick floor entryway idea in Austin with white walls
Find the right local pro for your project

 Collaborative Designworks
The project is a single-family home designed to amplify the awareness of nature through the manipulation of key viewpoints.
Photo credit: Ben Hill
Trendy wood exterior home photo in Houston
Trendy wood exterior home photo in Houston

 Level Craft Construction
Kitchen - large contemporary l-shaped light wood floor kitchen idea in Atlanta with a farmhouse sink, shaker cabinets, white cabinets, soapstone countertops, gray backsplash, stone tile backsplash, stainless steel appliances and an island

 Inspired Closets Baton Rouge
Does the idea of DIY’ing your closet renovation sound tempting?
You have to do something about the clutter and lack of organization.
And if you had the time, tools and knowledge to improve your closet, you could do it yourself. But do you really want to tackle a project THIS size?
The Great Closet Debate
We understand your drive as a DIYer. You take pride in doing projects yourself, and it’s not easy to give up control when you hire contractors.
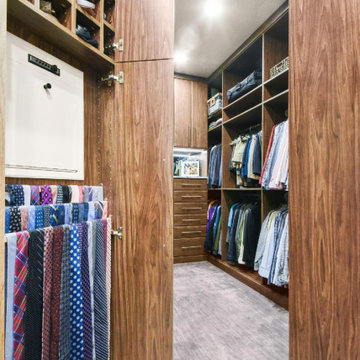
This is the debate Kara was having when she called us. She needed help designing and building custom closet space and a re-organized laundry room that would work better for her lifestyle.
Calling In the Pros
Kara was reluctant to bring in someone to do something she thought she should be able to do it herself.
But the entire process was simply too overwhelming to tackle on her own.
That’s where we come in.
After working with our designers one-on-one to design the layout of her closet & laundry room, and having full creative freedom to choose furnishings, fixtures, materials, and colors – Kara knew working with Inspired Closets was the right choice.
And, she says, even with her incredible DIY skills, she doesn’t think she could have done the same.
Check out Kara’s beautifully redesigned closet & laundry room!
Whether you’re a passionate DIYer or not, we’d love to join your renovation team and help reimagine your cluttered spaces!
Contact us for a FREE design consultation!



Sponsored
Columbus, OH

Hope Restoration & General Contracting
Columbus Design-Build, Kitchen & Bath Remodeling, Historic Renovations

 place architecture:design
The shape of the angled porch-roof, sets the tone for a truly modern entryway. This protective covering makes a dramatic statement, as it hovers over the front door. The blue-stone terrace conveys even more interest, as it gradually moves upward, morphing into steps, until it reaches the porch.
Porch Detail
The multicolored tan stone, used for the risers and retaining walls, is proportionally carried around the base of the house. Horizontal sustainable-fiber cement board replaces the original vertical wood siding, and widens the appearance of the facade. The color scheme — blue-grey siding, cherry-wood door and roof underside, and varied shades of tan and blue stone — is complimented by the crisp-contrasting black accents of the thin-round metal columns, railing, window sashes, and the roof fascia board and gutters.
This project is a stunning example of an exterior, that is both asymmetrical and symmetrical. Prior to the renovation, the house had a bland 1970s exterior. Now, it is interesting, unique, and inviting.
Photography Credit: Tom Holdsworth Photography
Contractor: Owings Brothers Contracting

 Jeffrey Court HD
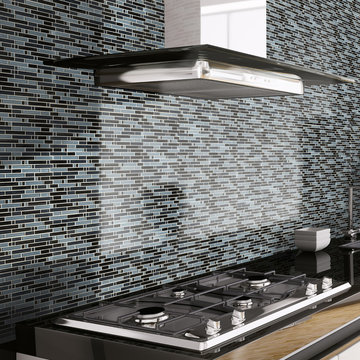
The Blue Zephyr Pencil completes your DIY project by adding a touch of color to your interior décor. The combination of smooth, unglazed finishes, various sheens and random variations in tone works in concert with glass, stone and ceramic tiles. #jeffreycourt #DIYideas #DIYstyle #glassmosaic #kitchendecor #tilestyle #renovate

 Log Homes of America
Loft bedroom space with double bed suspended from the ceiling for a unique guest experience.
Photo by: Franklin & Esther Schmidt
Inspiration for a rustic loft-style medium tone wood floor bedroom remodel in Charlotte
Inspiration for a rustic loft-style medium tone wood floor bedroom remodel in Charlotte

 James Frank Construction Inc
Mid-Century update to a home located in NW Portland. The project included a new kitchen with skylights, multi-slide wall doors on both sides of the home, kitchen gathering desk, children's playroom, and opening up living room and dining room ceiling to dramatic vaulted ceilings. The project team included Risa Boyer Architecture. Photos: Josh Partee
 The Cabinet Face

Our friend Jenna from Jenna Sue Design came to us in early January 2021, looking to see if we could help bring her closet makeover to life. She was looking to use IKEA PAX doors as a starting point, and built around it. Additional features she had in mind were custom boxes above the PAX units, using one unit to holder drawers and custom sized doors with mirrors, and crafting a vanity desk in-between two units on the other side of the wall.
We worked closely with Jenna and sponsored all of the custom door and panel work for this project, which were made from our DIY Paint Grade Shaker MDF. Jenna painted everything we provided, added custom trim to the inside of the shaker rails from Ekena Millwork, and built custom boxes to create a floor to ceiling look.
The final outcome is an incredible example of what an idea can turn into through a lot of hard work and dedication. This project had a lot of ups and downs for Jenna, but we are thrilled with the outcome, and her and her husband Lucas deserve all the positive feedback they've received!

Sponsored
Sunbury, OH

J.Holderby - Renovations
Franklin County's Leading General Contractors - 2X Best of Houzz!
 Inspired Closets Baton Rouge
Does the idea of DIY’ing your closet renovation sound tempting?
You have to do something about the clutter and lack of organization.
And if you had the time, tools and knowledge to improve your closet, you could do it yourself. But do you really want to tackle a project THIS size?
The Great Closet Debate
We understand your drive as a DIYer. You take pride in doing projects yourself, and it’s not easy to give up control when you hire contractors.
This is the debate Kara was having when she called us. She needed help designing and building custom closet space and a re-organized laundry room that would work better for her lifestyle.
Calling In the Pros
Kara was reluctant to bring in someone to do something she thought she should be able to do it herself.
But the entire process was simply too overwhelming to tackle on her own.
That’s where we come in.
After working with our designers one-on-one to design the layout of her closet & laundry room, and having full creative freedom to choose furnishings, fixtures, materials, and colors – Kara knew working with Inspired Closets was the right choice.
And, she says, even with her incredible DIY skills, she doesn’t think she could have done the same.
Check out Kara’s beautifully redesigned closet & laundry room!
Whether you’re a passionate DIYer or not, we’d love to join your renovation team and help reimagine your cluttered spaces!
Contact us for a FREE design consultation!
 Stone Garden
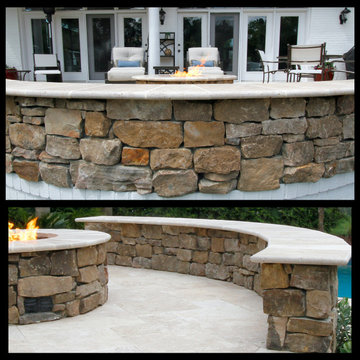
No need to pull up a chair. Take a seat on this stone bench with a smooth Travertine top. An excellent addition to your patio. Our knowledgable staff can provide useful tips for Do-It-Yourselfers or connect you with a mason from our Contractor Referral Network to design and build your dream project.
 FineLine Kitchens, Inc.
Hi everyone, I'm Sarah and Ogun we are here with fine line kitchens. So we are a couple working together. I do the interior design and remodeling of the space material selection meeting with the clients. And I handled operations outside, you know meaning all the construction work that is taking place the inside. The houses that we work in. I handle all the aspects of the construction, so today's project is very special. We're in Vienna and the client had a very big family. It's a family of seven that lives here. So we had a few aspects that we needed to keep in mind while designing this one. Having everybody be able to sit on the island. So we wanted plenty of seating all the way around. We didn't want anybody standing or anything like that. So what we did is we maximize the space. The center island is the biggest part of the kitchen. We use a natural stone to kind of give it a beautiful texture versus quartz. It's kind of standard white or kind of fabricated, so I wanted something very natural. We did this because I took my inspiration from the outside, so the inspiration if you look at the view right in front of me is there are so many greens there's a lot of brass accents and I wanted to bring this. Into this kitchen while designing it for my clients. She is very warm very. She wanted a very homey, comfy kind of look for the kitchen. So that's what we did today. As you can see, the cabinets are sage green, very light, so I still think it's a neutral, but it's a lighter color that again brings the outside in and we combine that with the oak right behind me so it's a slightly warm oak. It's not very dark. It's not very light. It's a medium brown and the same color went on the island. To kind of tie these two in and the backsplash, my favorite part is where you can see a little bit of design. It is, in my opinion still classic, but includes a pattern so the outside part is as we said in the beginning, is handled by my husband. I'd like him to speak a little bit about that. Thanks, Sarah, I want to talk to you guys a little bit about the construction part of this project. Originally this kitchen was located mostly in this area. They had their stove there sing. It was more of a peninsula layout in Sarah's and the customer vision they wanted. They wanted to get rid of the peninsula and they want to be able to have a huge island that can at least sit seven people because they're familiar with seven. So we wanted to make sure that we can achieve this design and bring it to life so that they can be happy with this layout. Some of the challenges we had, the house, the home being, you know, old home. There were a lot of you know the older electrical and plumbing that had to be replaced. We had to relocate the stove from here to this area. Over here we had put a nice foot fan that we had to relocate all the ductwork and the plumbing. Was being on the peninsula area. We had to relocate it to the center islands. So we achieved all this and kind of like bring it to bring in this kitchen up to date it looks beautiful. That's true, so yes, the old layout did not function for my clients because everything was kind of gathered on one side of the kitchen. So there was like a peninsula right there. So the end of this island kind of continued straight. And that was just the L shape. Kind of where everything was and there used to be another big table here, so they were using only kind of half of the space. So like I said at the beginning, our vision was to kind of feed everybody at the island, create some symmetry. 'cause I love that. So as you can see behind me, this is kind of the focal point symmetrical. Everything is kind of even we wanted to also panel the fridge here so it mimics the pantry and another size. So when you're looking at it, it is bringing again that symmetry back again. I hope you enjoyed this kitchen and this video and I'll see you soon. So how do you think this project turned out? It's nice. I like the color. I think it turned out nice. It's kind of like a little bit different color than what we always do. So I realize. Are you giving me a little bit of credit here that I did something different? Are you proud? I'm so proud of you. Other than that I like it. That they have kind of like a two sink. So if this was our kitchen, if we ever like you can have your own. I can have mine if we ever get into a fight then this can be like my own kitchen. Why are we gonna bring in a fight right now? So I'm cooking anyway. You're grilling most of the time, So what are you even talking about? My kitchen? That's my kitchen. You can just take the small sink. That's fine. It's always good to have your own space right there, so anyways. Thank you guys for watching. We hope to see you soon and if you have any questions please click the link below. It'll lead you to our website, house, YouTube and all of the social media is so nice to have you guys. We'll see you soon. Thanks bye bye-bye.

 McDougal Clouse
Shoot 2 Sell
Beach style medium tone wood floor single front door photo in Dallas with white walls and a white front door
Beach style medium tone wood floor single front door photo in Dallas with white walls and a white front door

Sponsored
Columbus, OH
Hope Restoration & General Contracting
Columbus Design-Build, Kitchen & Bath Remodeling, Historic Renovations
 User
UserJeff Herr
Example of a mid-sized transitional master bathroom design in Atlanta with an undermount sink, gray cabinets, marble countertops and gray walls
Example of a mid-sized transitional master bathroom design in Atlanta with an undermount sink, gray cabinets, marble countertops and gray walls
 Inspired Closets Baton Rouge
Does the idea of DIY’ing your closet renovation sound tempting?
You have to do something about the clutter and lack of organization.
And if you had the time, tools and knowledge to improve your closet, you could do it yourself. But do you really want to tackle a project THIS size?
The Great Closet Debate
We understand your drive as a DIYer. You take pride in doing projects yourself, and it’s not easy to give up control when you hire contractors.

This is the debate Kara was having when she called us. She needed help designing and building custom closet space and a re-organized laundry room that would work better for her lifestyle.
Calling In the Pros
Kara was reluctant to bring in someone to do something she thought she should be able to do it herself.
But the entire process was simply too overwhelming to tackle on her own.
That’s where we come in.
After working with our designers one-on-one to design the layout of her closet & laundry room, and having full creative freedom to choose furnishings, fixtures, materials, and colors – Kara knew working with Inspired Closets was the right choice.
And, she says, even with her incredible DIY skills, she doesn’t think she could have done the same.
Check out Kara’s beautifully redesigned closet & laundry room!
Whether you’re a passionate DIYer or not, we’d love to join your renovation team and help reimagine your cluttered spaces!
Contact us for a FREE design consultation!
 Inspired Closets Baton Rouge
Does the idea of DIY’ing your closet renovation sound tempting?
You have to do something about the clutter and lack of organization.
And if you had the time, tools and knowledge to improve your closet, you could do it yourself. But do you really want to tackle a project THIS size?
The Great Closet Debate
We understand your drive as a DIYer. You take pride in doing projects yourself, and it’s not easy to give up control when you hire contractors.
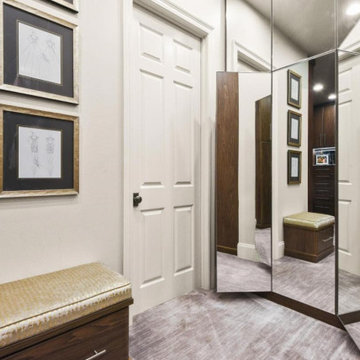
This is the debate Kara was having when she called us. She needed help designing and building custom closet space and a re-organized laundry room that would work better for her lifestyle.
Calling In the Pros
Kara was reluctant to bring in someone to do something she thought she should be able to do it herself.
But the entire process was simply too overwhelming to tackle on her own.
That’s where we come in.
After working with our designers one-on-one to design the layout of her closet & laundry room, and having full creative freedom to choose furnishings, fixtures, materials, and colors – Kara knew working with Inspired Closets was the right choice.
And, she says, even with her incredible DIY skills, she doesn’t think she could have done the same.
Check out Kara’s beautifully redesigned closet & laundry room!
Whether you’re a passionate DIYer or not, we’d love to join your renovation team and help reimagine your cluttered spaces!
Contact us for a FREE design consultation!
21