
Search results for "Do it yourself" in Home Design Ideas
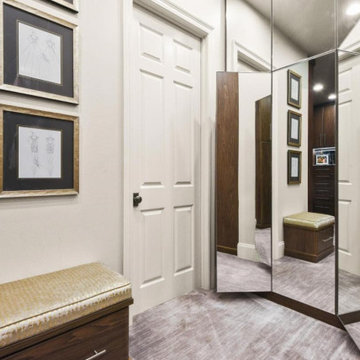
 Inspired Closets Baton Rouge
Does the idea of DIY’ing your closet renovation sound tempting?
You have to do something about the clutter and lack of organization.
And if you had the time, tools and knowledge to improve your closet, you could do it yourself. But do you really want to tackle a project THIS size?
The Great Closet Debate
We understand your drive as a DIYer. You take pride in doing projects yourself, and it’s not easy to give up control when you hire contractors.
This is the debate Kara was having when she called us. She needed help designing and building custom closet space and a re-organized laundry room that would work better for her lifestyle.
Calling In the Pros
Kara was reluctant to bring in someone to do something she thought she should be able to do it herself.
But the entire process was simply too overwhelming to tackle on her own.
That’s where we come in.
After working with our designers one-on-one to design the layout of her closet & laundry room, and having full creative freedom to choose furnishings, fixtures, materials, and colors – Kara knew working with Inspired Closets was the right choice.
And, she says, even with her incredible DIY skills, she doesn’t think she could have done the same.
Check out Kara’s beautifully redesigned closet & laundry room!
Whether you’re a passionate DIYer or not, we’d love to join your renovation team and help reimagine your cluttered spaces!
Contact us for a FREE design consultation!
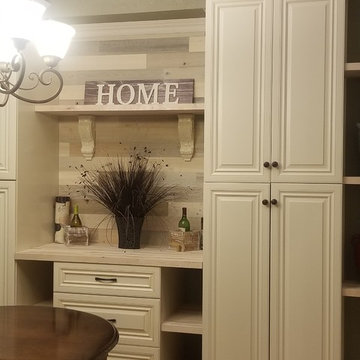
 Timberchic
Coastal White Timberchic can be easily applied to a variety of surfaces. Just peel and stick!
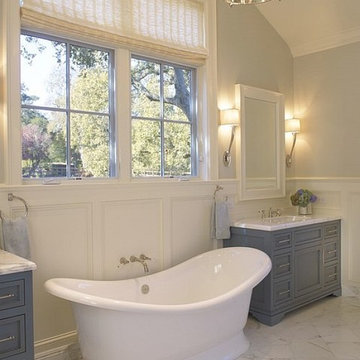
 Miracle Method Refinishing
Miracle Method of Nashville
Example of a mountain style bathroom design in Nashville
Example of a mountain style bathroom design in Nashville
Find the right local pro for your project

 projectkj
Self
Example of a mid-sized minimalist concrete floor alcove bathtub design in Louisville with a trough sink, open cabinets, gray cabinets, wood countertops, an urinal and gray walls
Example of a mid-sized minimalist concrete floor alcove bathtub design in Louisville with a trough sink, open cabinets, gray cabinets, wood countertops, an urinal and gray walls
 L/L Design - Build - Furnish
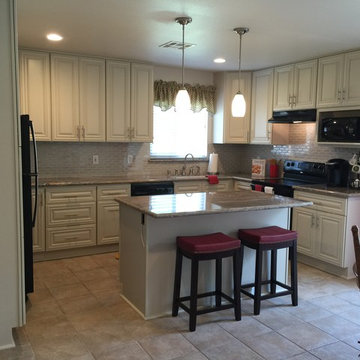
This has to be one of the biggest transformations I have ever done in my career. To go from a small, dark, u-shaped kitchen, to a large, open, bright, spacious, functional kitchen. Judge for yourself, and see the difference a little extra budget stretching can do.

 Custom Timber Frames
Finished gym and weight room.
Large mountain style medium tone wood floor home weight room photo with brown walls
Large mountain style medium tone wood floor home weight room photo with brown walls


 Amber Mitchell

Interior Architecture, Kitchen and Bathroom Design by Amber Golob Interiors Interior. Furnishings by Studio Bliss. Cabinetry by Greater Chicago Kitchen and Bath. Photography by Margaret Rajic.
 Flip Out Windows Inc
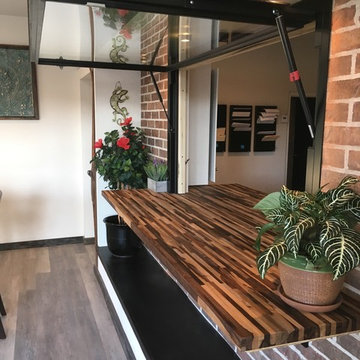
TRANSFORM YOUR VIBE WITH AN INDOOR OUTDOOR OPENING: 3 sided Gas strut window that seals directly to a flat countertop giving you a clear pass thru. It opens up and locks in at 90 degrees. It is insulated with dual paned low e tempered glass with argon gas, has 2 locks, concealed shocks so you do Not see them when closed, made of American grade steel, rust preventative primer and powder coated. STOUT, SECURE AND GORGEOUS! Call today & you can install yourself in less than an hour. In over 40 states & American made.
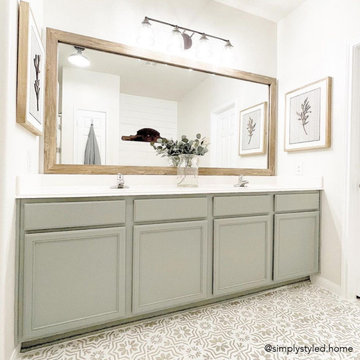
 MirrorMate
Simply apply a MirrorMate frame to your existing bathroom mirror in just minutes. The do-it-yourself frame kit is easy to install and ships to your door. It'll transform your builder's grade mirror and add quality, custom detailing to the room and is designed to cover the clips that hold your mirror. It also covers the de-silvering edge in the process. See all 65+ frames styles available and order samples to help pick the right look for your room. This room was finished with a Cherokee Barnwood frame.
 MirrorMate
Simply apply a MirrorMate frame to your existing bathroom mirror in just minutes. The do-it-yourself frame kit is easy to install and ships to your door. It'll transform your builder's grade mirror and add quality, custom detailing to the room and is designed to cover the clips that hold your mirror. It also covers the de-silvering edge in the process. See all 65+ frames styles available and order samples to help pick the right look for your room. This bathroom was finished with a Cherokee Barnwood frame, simply applied to the existing mirror.
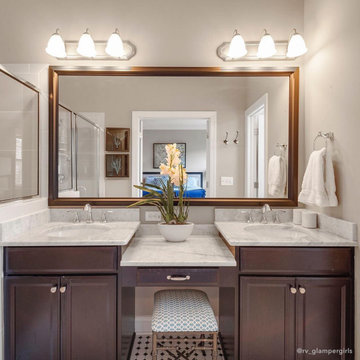 MirrorMate
Add a frame to your existing bathroom mirror in just minutes. The do-it-yourself frame kit is easy to install on your pre-existing mirror. It'll transform your builder's grade mirror and add quality, custom detailing to the room and is designed to cover the clips that hold your mirror. It also covers the de-silvering edge in the process. See all 65+ frames styles available and order samples to help pick the right look for your room. This customer @rv_glampergirls used Chelsea Brushed Bronze to complete the beautiful look.
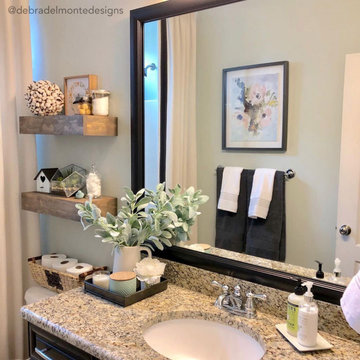 MirrorMate
Add a frame to your existing bathroom mirror in just minutes. The do-it-yourself frame kit is easy to install on your pre-existing mirror. It'll transform your builder's grade mirror and add quality, custom detailing to the room and is designed to cover the clips that hold your mirror. It also covers the de-silvering edge in the process. See all 65+ frames styles available and order samples to help pick the right look for your room. This customer chose the style Pemaquid Slim Matte Black.

Sponsored
Delaware, OH

Buckeye Basements, Inc.
Central Ohio's Basement Finishing ExpertsBest Of Houzz '13-'21
 MirrorMate
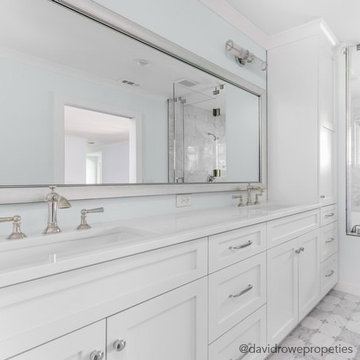
Simply apply a MirrorMate frame to your existing bathroom mirror in just minutes. The do-it-yourself frame kit is easy to install and ships to your door. It'll transform your builder's grade mirror and add quality, custom detailing to the room and is designed to cover the clips that hold your mirror. It also covers the de-silvering edge in the process. See all 65+ frames styles available and order samples to help pick the right look for your room. This bathroom was complete with a custom Solana Modern Silver frame, simply applied to the existing mirror.

 843busymom
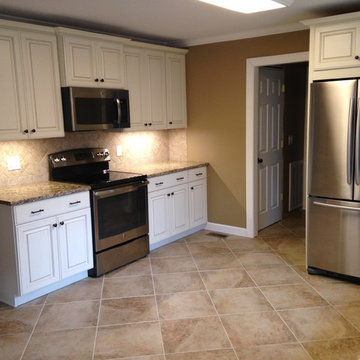
Do it yourself kitchen remodel.
Eat-in kitchen - large traditional galley porcelain tile eat-in kitchen idea with an undermount sink, raised-panel cabinets, beige cabinets, granite countertops, beige backsplash, ceramic backsplash, stainless steel appliances and no island
Eat-in kitchen - large traditional galley porcelain tile eat-in kitchen idea with an undermount sink, raised-panel cabinets, beige cabinets, granite countertops, beige backsplash, ceramic backsplash, stainless steel appliances and no island
 Caroline Sharpnack
Photo: Caroline Sharpnack © 2017 Houzz
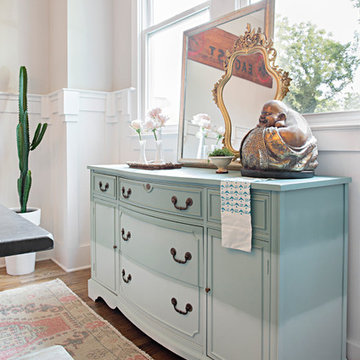
Inspiration for an eclectic dining room remodel in Nashville
Inspiration for an eclectic dining room remodel in Nashville

Sponsored
Columbus, OH

Structural Remodeling
Franklin County's Heavy Timber Specialists | Best of Houzz 2020!
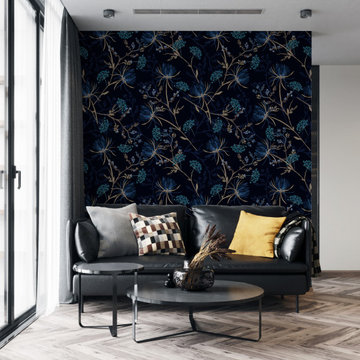
 Deccoprint
Dark flower wallpapers – for a more elegant and romantic atmosphere. A night walk through the miraculous rose garden... What can be more soothing and dreamy? Now you have a chance to do it without even leaving your house! Give yourself flowers that bloom forever!
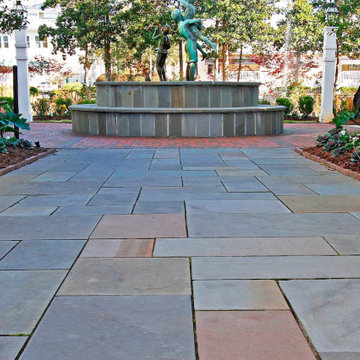
 Stone Garden
Bluestone is versatile, stable and strong ideal for both commercial and residential use. With its rich color, it coordinates with many other types of textures and colors in your landscaping. Stone Garden staff can provide useful tips for Do-It-Yourselfers or connect you with a mason.


50