
Search results for "Do it yourself" in Home Design Ideas
 projectkj
Self

Inspiration for a large modern walk-out concrete floor and black floor basement remodel in Louisville with gray walls
Inspiration for a large modern walk-out concrete floor and black floor basement remodel in Louisville with gray walls
 ADA - arata hatanaka design atelier

Airly ensuite has glass surrounded shower in centre with oversized soaker tub where you can enjoy the lake view through trees.
*illustrated images are from participated project while working with: Openspace Architecture Inc.
 Builddirect

The striking and multi-tonal nature of real wood in an easily installed composite deck tile is yours in this series on the Kontiki label. This is your way to transform a drab outdoor living surface or a transitioning indoor one in a matter of hours, and do it yourself. For patios, balconies and beyond, creating a stylish space is as easy as can be.
Each composite deck tile is the product of post-consumer and post-industrial manufacturing innovation. The colors and grain patterns are realistic, and are also made to resist the most common types of wear to which any outdoor surface is exposed; fading, scratching, and staining. These are practical outdoor living space surfaces that do not off-gas, do not leech, and are designed to look great for the long-term.
Stylish composite deck tiles you can install yourself – easily
Making the transition between “before” and “after” is very easily done with this series of composite deck tiles. Simply snap them together using a 4-way interlocking system over a stable and flat surface; no special tools, no fuss, right out of the box. When you’re done, you’ll have a low-maintenance surface that’s designed to look great for a long time.
The locking system is raised to allow for maximum drainage during inclement weather, which is one of the keys to their enduring performance. And if you ever decide to re-locate your tiles, that’s easy too; it’s as easy as installing them. This adds another yet level of re-use and long-lasting surfaces.
Composite deck tiles at best prices
Find the right local pro for your project
 projectkj
Self

Inspiration for a mid-sized modern concrete floor alcove bathtub remodel in Louisville with an urinal, a trough sink, open cabinets, gray cabinets, wood countertops and gray walls
Inspiration for a mid-sized modern concrete floor alcove bathtub remodel in Louisville with an urinal, a trough sink, open cabinets, gray cabinets, wood countertops and gray walls
 projectkj
Self

Staircase - small modern wooden straight staircase idea in Louisville with wooden risers
Staircase - small modern wooden straight staircase idea in Louisville with wooden risers
 ODS Architecture

A black steel backsplash extends from the kitchen counter to the ceiling. Floating steel shelves free up counterspace while emphasizing the feature wall.The kitchen counter is topped with a white Caeserstone and a stained oak base.
 CG&S Design-Build
Photography by Andrea Calo

Small trendy 3/4 white tile beige floor and single-sink tub/shower combo photo in Austin with flat-panel cabinets, white cabinets, an undermount sink, white countertops, a hinged shower door, a niche and a floating vanity
Small trendy 3/4 white tile beige floor and single-sink tub/shower combo photo in Austin with flat-panel cabinets, white cabinets, an undermount sink, white countertops, a hinged shower door, a niche and a floating vanity

Sponsored
Sunbury, OH

J.Holderby - Renovations
Franklin County's Leading General Contractors - 2X Best of Houzz!
 GIOVANI GLASS
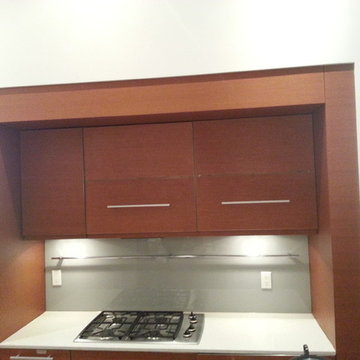
Glass back-splash in one the Brooklyn bridge building.
Inspiration for a mid-sized modern home design remodel in New York
Inspiration for a mid-sized modern home design remodel in New York
 Green River Abatement LLC

This was a large building that needed asbestos removed in order for the owner to be able to knock it down to build an apartment complex.
we removed truck load of popcorn ceilings, wall plaster, and roofing. All of which contained asbestos. Asbestos is found in most homes built 1970 and earlier. It is harmful to your respiratory system and looks ugly. We always recommend professional removal of asbestos do not try and do it yourself you are putting your health at risk.
The craftsmanship of this building was beautiful it was a shame that it was torn down.
 Dixie Belle Paint Company
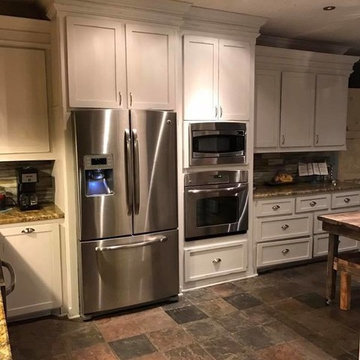
To achieve a professional appearance, remove your cabinet doors so you can effortlessly paint the back side of the cabinet door and the inside frame. This may sound like a lot of work, but it’s more difficult to try to paint them whilst attached. You may consider labeling your doors and hardware so that you can put it back together easily. When you remove your hardware, place all screws and miscellaneous pieces in a plastic bag so they do not get lost.
 The Kingston Group - Remodeling Specialists

Inspiration for a mid-sized farmhouse u-shaped light wood floor, yellow floor and exposed beam enclosed kitchen remodel in Nashville with a farmhouse sink, beaded inset cabinets, blue cabinets, quartz countertops, white backsplash, wood backsplash, stainless steel appliances, an island and white countertops
 projectkj
Self

Inspiration for a mid-sized modern concrete floor powder room remodel in Louisville with a trough sink, open cabinets, gray cabinets, wood countertops, an urinal and gray walls
Inspiration for a mid-sized modern concrete floor powder room remodel in Louisville with a trough sink, open cabinets, gray cabinets, wood countertops, an urinal and gray walls
 projectkj
Self
Inspiration for a mid-sized modern open concept concrete floor game room remodel in Louisville with red walls, no fireplace and a wall-mounted tv
Inspiration for a mid-sized modern open concept concrete floor game room remodel in Louisville with red walls, no fireplace and a wall-mounted tv

Sponsored
Columbus, OH
Free consultation for landscape design!

Peabody Landscape Group
Columbus' Reliable Landscape Design & Contracting

 Successful Staging/Bobbie McGrath
This open floor plan was tied together by the palette coffee table designed and created by the homeowner. For Staging purposes, the addition of the greenery in the foreground and the clear sight lines to the kitchen provide context for the home shopper. Simple is always best! Bobbie McGrath / Successful Staging

 Rachel Loewen Photography
Photo: Rachel Loewen © 2019 Houzz
Inspiration for a tropical light wood floor dining room remodel in Chicago with green walls and a standard fireplace
Inspiration for a tropical light wood floor dining room remodel in Chicago with green walls and a standard fireplace
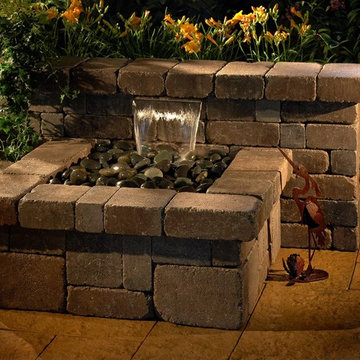
 Basalite Concrete Products
Necessories outdoor living kit featuring compact waterfall. Great for any size backyard. Easy to use kit provides everything you need to do it yourself!
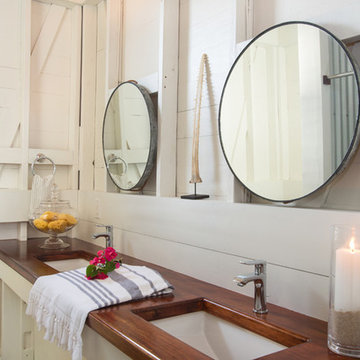




 RemixLiving
Enjoy yourself in this beautifully renovated and fully furnished property located in the middle of Rittenhouse Square. This modern city apartment has been uniquely decorated by the Remix Design team bringing in a local artist to add an urban twist to the city.
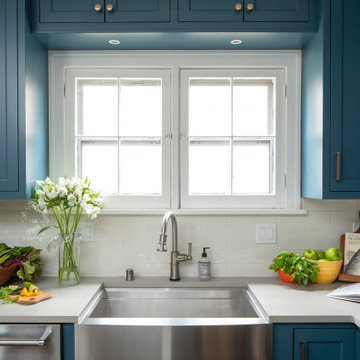
 Ben Quie & Sons
It can be difficult to get excited about doing the dishes, but it helps when you have an enjoyable space to do them in. The bright, existing inswing casement windows and puck lighting add plenty of light. The deep farmhouse sink makes scrubbing big pots and cookie sheets easy. And there’s counter space for dirty dishes on one side and clean ones on the other. Just above the sink is a row of cabinets perfect for hiding the good snacks to reward yourself after a job well done.

 Signature Designs Kitchen | Bath | Interiors
We have all the information you need to remodel your laundry room! Make your washing area more functional and energy efficient. If you're currently planning your own laundry room remodel, here are 5 things to consider to make the renovation process easier.
Make a list of must-haves.
Find inspiration.
Make a budget.
Do you need to special order anything?
It’s just a laundry room—don’t over stress yourself!
54