
Search results for "Do it yourself" in Home Design Ideas
 Green Building Supply

Color: Synergy-Solid-Strand-Bamboo-Wheat
Small zen u-shaped bamboo floor eat-in kitchen photo in Chicago with flat-panel cabinets, light wood cabinets, laminate countertops, black backsplash, stainless steel appliances and an island
Small zen u-shaped bamboo floor eat-in kitchen photo in Chicago with flat-panel cabinets, light wood cabinets, laminate countertops, black backsplash, stainless steel appliances and an island
 The Iron Shop
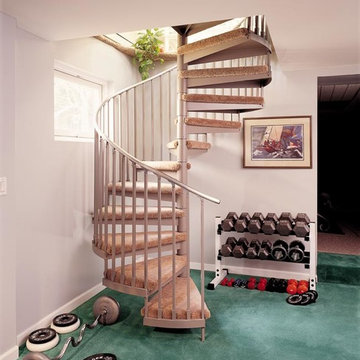
Help your #TransformationTuesday as you get in shape for summer by walking to your #homegym with a #Spiral #Staircase
Basement - mid-sized contemporary basement idea in Philadelphia
Basement - mid-sized contemporary basement idea in Philadelphia
 Dixie Belle Paint Company

Gator Hide is formulated for kitchen cabinets and other high traffic areas. Gator Hide is an extremely durable water based polyacrylic and it is also water repellant. Gator Hide is best applied in three thin coats using a sponge. Dixie Belle Paint, Clear Coat Satin/Gloss, Gator Hide and BOSS can also be applied with Dixie Belle Paint’s flawless blue sponge for an immaculate stroke-free finish. For more information on Gator Hide visit “Need a Water Repellent Top Coat?”
Find the right local pro for your project
 Chibi Moku - Architectural Cinema - Photo - 360

VIdeo Project - http://vimeo.com/chibimoku/vinastinyhouse

 kimberly peck architect
This brownstone, located in Harlem, consists of five stories which had been duplexed to create a two story rental unit and a 3 story home for the owners. The owner hired us to do a modern renovation of their home and rear garden. The garden was under utilized, barely visible from the interior and could only be accessed via a small steel stair at the rear of the second floor. We enlarged the owner’s home to include the rear third of the floor below which had walk out access to the garden. The additional square footage became a new family room connected to the living room and kitchen on the floor above via a double height space and a new sculptural stair. The rear facade was completely restructured to allow us to install a wall to wall two story window and door system within the new double height space creating a connection not only between the two floors but with the outside. The garden itself was terraced into two levels, the bottom level of which is directly accessed from the new family room space, the upper level accessed via a few stone clad steps. The upper level of the garden features a playful interplay of stone pavers with wood decking adjacent to a large seating area and a new planting bed. Wet bar cabinetry at the family room level is mirrored by an outside cabinetry/grill configuration as another way to visually tie inside to out. The second floor features the dining room, kitchen and living room in a large open space. Wall to wall builtins from the front to the rear transition from storage to dining display to kitchen; ending at an open shelf display with a fireplace feature in the base. The third floor serves as the children’s floor with two bedrooms and two ensuite baths. The fourth floor is a master suite with a large bedroom and a large bathroom bridged by a walnut clad hall that conceals a closet system and features a built in desk. The master bath consists of a tiled partition wall dividing the space to create a large walkthrough shower for two on one side and showcasing a free standing tub on the other. The house is full of custom modern details such as the recessed, lit handrail at the house’s main stair, floor to ceiling glass partitions separating the halls from the stairs and a whimsical builtin bench in the entry.

 The Hills Group
photographer Kat Alves
Inspiration for a large transitional master beige tile and stone tile porcelain tile and brown floor freestanding bathtub remodel in Sacramento with a vessel sink, flat-panel cabinets, medium tone wood cabinets, quartz countertops and white walls
Inspiration for a large transitional master beige tile and stone tile porcelain tile and brown floor freestanding bathtub remodel in Sacramento with a vessel sink, flat-panel cabinets, medium tone wood cabinets, quartz countertops and white walls
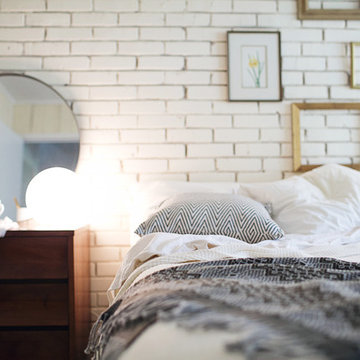
 christina loucks design group
design christina loucks
photo heidi geldhauser
Example of a mid-century modern bedroom design in New York
Example of a mid-century modern bedroom design in New York


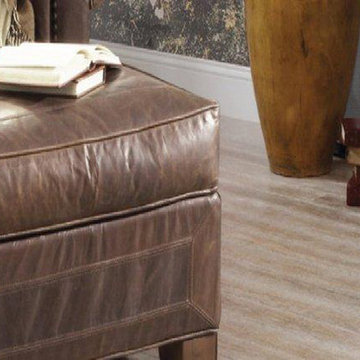 Green Building Supply
Color: Strand-Bamboo-Winter-Wheat
Example of a mid-sized classic enclosed bamboo floor living room library design in Chicago with blue walls, no fireplace and no tv
Example of a mid-sized classic enclosed bamboo floor living room library design in Chicago with blue walls, no fireplace and no tv
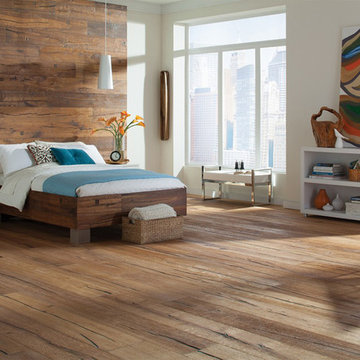 Green Building Supply
Color:Castle-Combe-Grande-Clarendon
Bedroom - large eclectic master medium tone wood floor bedroom idea in Chicago with white walls and no fireplace
Bedroom - large eclectic master medium tone wood floor bedroom idea in Chicago with white walls and no fireplace
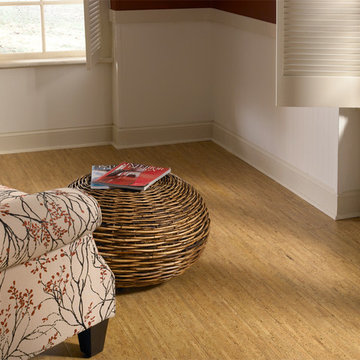 Green Building Supply
Color: Almada-Fila-Claro
Example of a mid-sized asian living room design in Chicago with white walls, no fireplace and no tv
Example of a mid-sized asian living room design in Chicago with white walls, no fireplace and no tv
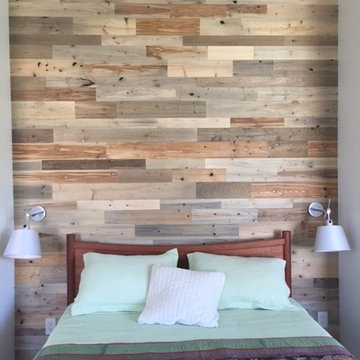

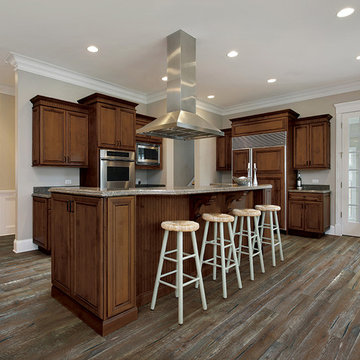 Green Building Supply
Color:Castle-Combe-Artisans-Maybeck
Mid-sized eclectic u-shaped dark wood floor eat-in kitchen photo in Chicago with recessed-panel cabinets, medium tone wood cabinets, granite countertops, gray backsplash, stainless steel appliances and an island
Mid-sized eclectic u-shaped dark wood floor eat-in kitchen photo in Chicago with recessed-panel cabinets, medium tone wood cabinets, granite countertops, gray backsplash, stainless steel appliances and an island

 Susan Dearborn Interiors
This efficient kitchen glows with a warm patina of wood and metal.
Inspiration for a transitional u-shaped kitchen remodel in Boston with a double-bowl sink, flat-panel cabinets, medium tone wood cabinets, beige backsplash, stainless steel appliances and slate backsplash
Inspiration for a transitional u-shaped kitchen remodel in Boston with a double-bowl sink, flat-panel cabinets, medium tone wood cabinets, beige backsplash, stainless steel appliances and slate backsplash

 Green Building Supply
Color:Castle-Combe-West-End-Haymarket
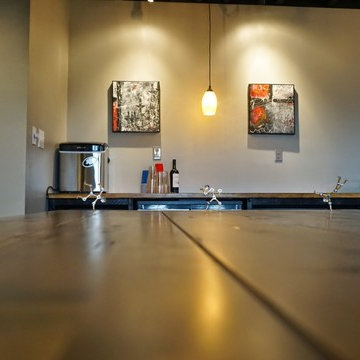
Example of a mid-sized classic single-wall medium tone wood floor home bar design in Chicago with shaker cabinets, white cabinets, laminate countertops and white backsplash
Example of a mid-sized classic single-wall medium tone wood floor home bar design in Chicago with shaker cabinets, white cabinets, laminate countertops and white backsplash
 User
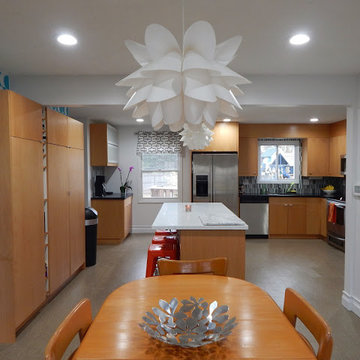
UserCustom Beech ikea cabinet doors. Home owners installed the cabinets & Doors.
Example of a large 1960s single-wall vinyl floor eat-in kitchen design in Portland with an undermount sink, flat-panel cabinets, medium tone wood cabinets, solid surface countertops, metallic backsplash, glass tile backsplash, stainless steel appliances and an island
Example of a large 1960s single-wall vinyl floor eat-in kitchen design in Portland with an undermount sink, flat-panel cabinets, medium tone wood cabinets, solid surface countertops, metallic backsplash, glass tile backsplash, stainless steel appliances and an island

 English Landscape LLC
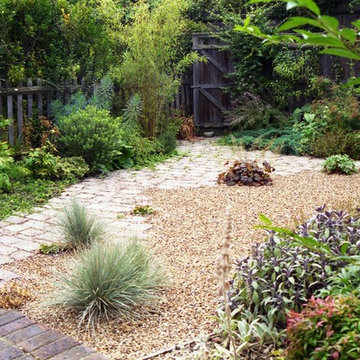
Inspiration for a small mediterranean drought-tolerant and full sun backyard stone landscaping in London.

Sponsored
Fredericksburg, OH

High Point Cabinets
Columbus' Experienced Custom Cabinet Builder | 4x Best of Houzz Winner
 Green Building Supply
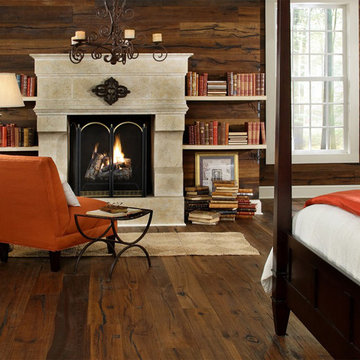
Color:Castle-Combe-Originals-Sevington
Bedroom - mid-sized rustic master medium tone wood floor bedroom idea in Chicago with brown walls, a standard fireplace and a stone fireplace
Bedroom - mid-sized rustic master medium tone wood floor bedroom idea in Chicago with brown walls, a standard fireplace and a stone fireplace
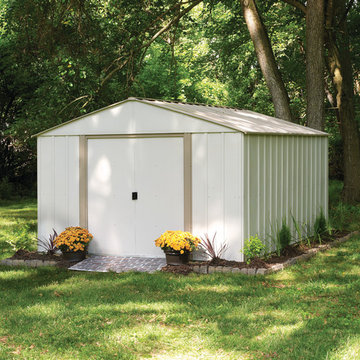
 Arrow Shed LLC
Do It yourself shed, which can be purchased in National Home Center Stores, Hardware Stores and online. The shed comes in kit form
Features:
Electro Galvanized Steel for corrosion resistance
Spacious 10’ x 14’ footprint size to accommodate a variety of storage needs
High gable with reinforced steel roof
Double sliding doors for easy entry and exit
Appealing aesthetics –Taupe and Eggshell to complement home exteriors
DIY assembly with pre-cut and pre-drilled parts
12 year limited warranty
 Dixie Belle Paint Company
For durability Kim applied a couple of coats of General Finishes High Performance Flat or you could use Dixie Belle new GATOR HIDE over both cabinets and island. Both of these High Performance Top Coat is the hardest, most durable consumer top coat on the market today. Gator Hide is a water based Poly-acrylic and General Finishes is a polyurethane. If you want your paint to holdup under heavy use apply a few coats of either of these products!
72