
Search results for "Do it yourself" in Home Design Ideas
 Green Building Supply


Color: EcoBamboo-EcoSolid-Forest
Mid-sized transitional open concept bamboo floor living room photo in Chicago with multicolored walls, no fireplace and no tv
Mid-sized transitional open concept bamboo floor living room photo in Chicago with multicolored walls, no fireplace and no tv

 VPWdesigns
This was a fun build and a delightful family to work and design with. The ladder is aesthetically pleasing and functional for their space, and also much safer than the previous loft access. The custom welded steel frame and alternating step support system combined with light colored, solid alder wood treads provide an open feel for the tight space.
 Mia Rao Design

A niche between the kitchen and dining room was turned into the dry bar. Dressed up with a patterned tile backsplash and soapstone counter, it is the perfect spot to prepare cocktails for guests.
Find the right local pro for your project

 The Cabinet Face
Our friend Jenna from Jenna Sue Design came to us in early January 2021, looking to see if we could help bring her closet makeover to life. She was looking to use IKEA PAX doors as a starting point, and built around it. Additional features she had in mind were custom boxes above the PAX units, using one unit to holder drawers and custom sized doors with mirrors, and crafting a vanity desk in-between two units on the other side of the wall.
We worked closely with Jenna and sponsored all of the custom door and panel work for this project, which were made from our DIY Paint Grade Shaker MDF. Jenna painted everything we provided, added custom trim to the inside of the shaker rails from Ekena Millwork, and built custom boxes to create a floor to ceiling look.
The final outcome is an incredible example of what an idea can turn into through a lot of hard work and dedication. This project had a lot of ups and downs for Jenna, but we are thrilled with the outcome, and her and her husband Lucas deserve all the positive feedback they've received!
 Bi-State Pool & Spa
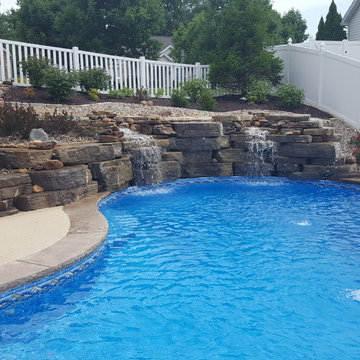
There is nothing more soothing than water cascading over rocks. Picture yourself here or better yet - in your own backyard!! Pictures do not do this water feature justice. Other attractive features in this project are the stamped cantilever coping around the pools edge, vinyl lined steps and bench, multiple seating areas, and deck jets.
 Antico Elements
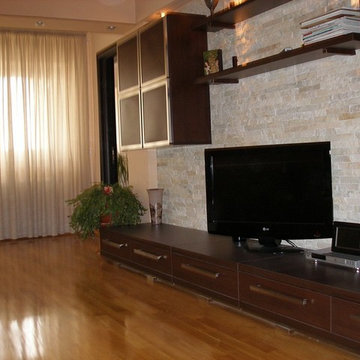
This photo is a great example of how faux stacked stone panels can make a designer's life easier. They are easy to install. They can easily have cabinets and shelves put in place with out having a mason come in and have to cut any stone any handyman or person able to lift ten pounds could have a project like this done in under a day.
 Successful Staging/Bobbie McGrath
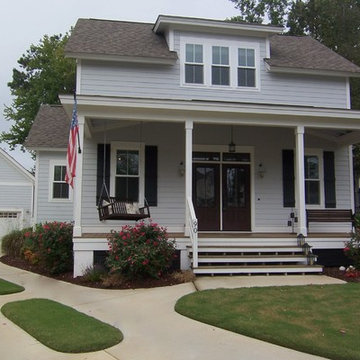
When Staging a home for sale the exterior photo is the most important photo to be taken. It generally serves as the first photo in any marketing program online or in print. Attention to details, such as the edging of the lawn, pressure washing the driveway and fresh mulch can make all the difference! Bobbie McGrath / Successful Staging

Sponsored
Columbus, OH

Structural Remodeling
Franklin County's Heavy Timber Specialists | Best of Houzz 2020!
 Bi-State Pool & Spa
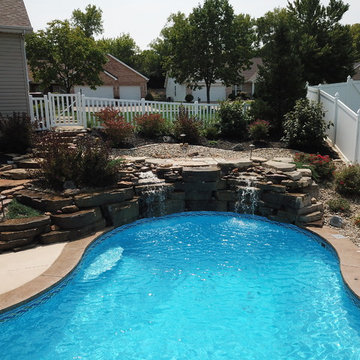
There is nothing more soothing than water cascading over rocks. Picture yourself here or better yet - in your own backyard!! Pictures do not do this water feature justice. Other attractive features in this project are the stamped cantilever coping around the pools edge, vinyl lined steps and bench, multiple seating areas, and deck jets.
 Jamaica Cottage Shop Inc
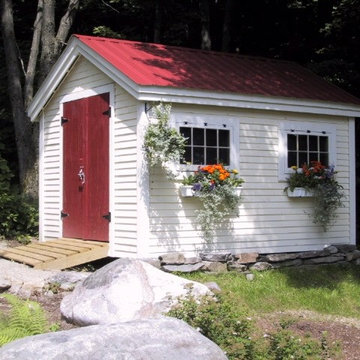
This cottage has plenty of room for both his and her needs. When sheltering a heavy tractor take into consideration the floor system, and the door height clearance. It sometimes works best to eliminate the floor or beef up the floor framing by request- ing 16” on center joists and 3/4” plywood flooring. The door clearance should allow the height of the roll bar to clear.
 Green Building Supply
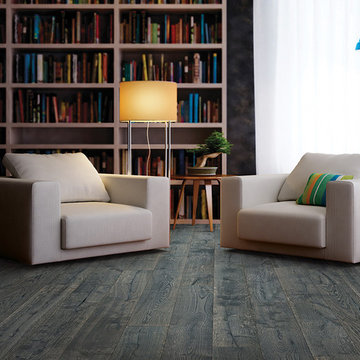
Color:Castle-Combe-Artisans-Byrdcliffe
Trendy dark wood floor living room library photo in Chicago with black walls and no fireplace
Trendy dark wood floor living room library photo in Chicago with black walls and no fireplace
 Green Building Supply
Color: EcoBamboo-Engineered-Strand-Bamboo-Midnight-Dance
Mid-sized trendy open concept bamboo floor living room photo in Chicago with gray walls, no fireplace and no tv
Mid-sized trendy open concept bamboo floor living room photo in Chicago with gray walls, no fireplace and no tv
 BARNES NURSERY & GARDEN CENTER
Jennifer B. Kilbury, Cottage Designs
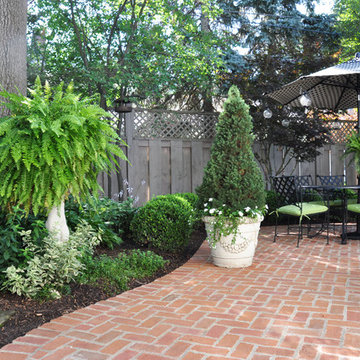
Inspiration for a mid-sized timeless backyard brick patio remodel in Cleveland
Inspiration for a mid-sized timeless backyard brick patio remodel in Cleveland
 Green Building Supply

Color:Castle-Combe-Originals-Malmesbury
Mid-sized mid-century modern l-shaped dark wood floor eat-in kitchen photo in Chicago with a single-bowl sink, raised-panel cabinets, white cabinets, beige backsplash, colored appliances and an island
Mid-sized mid-century modern l-shaped dark wood floor eat-in kitchen photo in Chicago with a single-bowl sink, raised-panel cabinets, white cabinets, beige backsplash, colored appliances and an island

Sponsored
Columbus, OH

Hope Restoration & General Contracting
Columbus Design-Build, Kitchen & Bath Remodeling, Historic Renovations

 Bi-State Pool & Spa
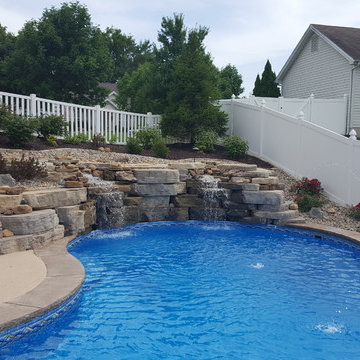
There is nothing more soothing than water cascading over rocks. Picture yourself here or better yet - in your own backyard!! Pictures do not do this water feature justice. Other attractive features in this project are the stamped cantilever coping around the pools edge, vinyl lined steps and bench, multiple seating areas, and deck jets.
 Encircle Design and Build
Michelle Ruber
Kitchen/dining room combo - mid-sized modern dark wood floor kitchen/dining room combo idea in Portland with gray walls and no fireplace
Kitchen/dining room combo - mid-sized modern dark wood floor kitchen/dining room combo idea in Portland with gray walls and no fireplace
 Kimberlee Marie Interiors
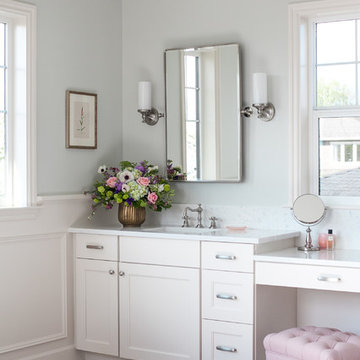
This bathroom is what dreams are made of – astonishing views, marble floors, and a floor plan big enough to do cartwheels in (which I would totally do if this were my bathroom). Built in 1942 on the top of View Ridge, our client purchased this home in 2012 and decided to remodel it in 2017. We gave this beautiful home a well-deserved "facelift," if you will, and designed a second story consisting of a primary suite and rooftop deck, a walk-in closet, ensuite laundry, 180-degree views, and french doors opening up to the deck. But the real show stopper is the luxurious primary bathroom! Quartz counter tops, custom cabinets, light blue painted walls, a heavenly soaking tub, a large walk-in shower, and a basketweave Carrara marble tile rug make this the master of all bathrooms. We added an upholstered bench and long runner to soften the finishes and create a sophisticated, feminine oasis. Take a look below to see for yourself!

Sponsored
Plain City, OH

Kuhns Contracting, Inc.
Central Ohio's Trusted Home Remodeler Specializing in Kitchens & Baths
 Hom Personal Interiors
From the Moment you step under the Taut Green Awning from Central Park West... you begin to feel the Tingling Calm you are about to behold.
As you ascend in the elevator to the Tree Top Floor and enter the Enclave, you know you have arrived, not at a residence, but an experience.
A place that is as Bright and White as the Sun Shining outside the Bank of Windows, yet Tempered by the Green Lush Expanse of all Central Park Laid before your Wandering eyes.
As you turn to Drink in the Apartment, your Eyes are delighted with the Twinkle of Crystal, the Sheen of Marbles, The Roughness of Carved Granite, all played against Cozy Silk and Wool Carpets, Sofas and Chairs that soak you in, the Art and Treasures in glints of Patina-ed Golds and Silver from the Past, The Present and the Future to come, all gift boxed in a setting that harks back to the Golden Age of Pre-War New York but Splashed with Modern Flourishes in design that remind you, you are Here and Now.
In this Trance you can hear the Sounds of Clinking Glasses celebrating a Birthday Celebration, The Laughter of Friends preparing to leave for an Opening Night at the Theater, the soft hush of a night cap toast as you savor in the city lights below before you dream some more, only to wake to the smells of Omelette's and French Toast waiting on White Porcelain with Crisp Linen Napkins all set beside the Mountain of the Sunday New York Times in the Shadow of a Blue Hydrangea arrangement.
The Day and The City awaits you, but you cocoon yourself in the envelope you are savoring, You reach for the Times, or the New Yorker, and curl in, with Cole Porter or Leonard Bernstein wafting through the aerie of peace, as you gaze out the window... Central Park fills with Leaves, People, Rain, or even a Gentle Snow.
This is Central Park West.
This is:
An Experience. Not a Residence.
 Xcel Fence
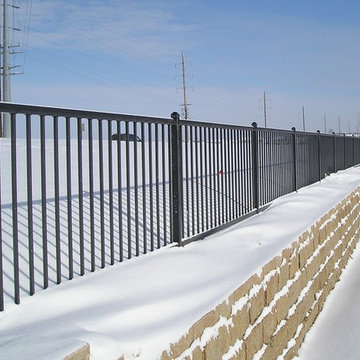
"Vail" Style is one of the most popular styles of steel fencing you will find in most retail stores and residential properties, Our "Vail” Style not only adds a great look to your home, apartment complex and/or commercial property but it is pre-galvanized inside and out and is double powder-coated which prevents rust, Our components are easily customized. By just adding a rail or two and/or rings to the top and/or bottom you can change the look of your "Do it Yourself" fencing panels.
 BARNES NURSERY & GARDEN CENTER
Jennifer B. Kilbury, Cottage Designs
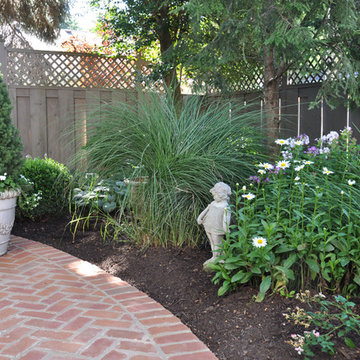
Photo of a mid-sized traditional partial sun backyard brick landscaping in Cleveland.
Photo of a mid-sized traditional partial sun backyard brick landscaping in Cleveland.
75