
Search results for "Do it yourself" in Home Design Ideas
 Timberchic
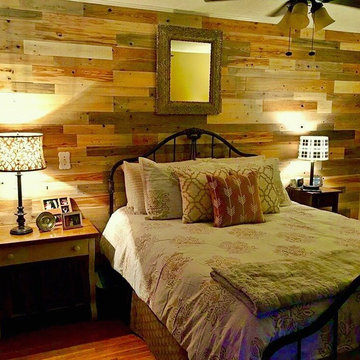
We love how eye catching this Timberchic accent wall is. Our customers create such magnificent spaces with Timberchic!
Example of a master bedroom design with multicolored walls
Example of a master bedroom design with multicolored walls
 Arrow Shed LLC
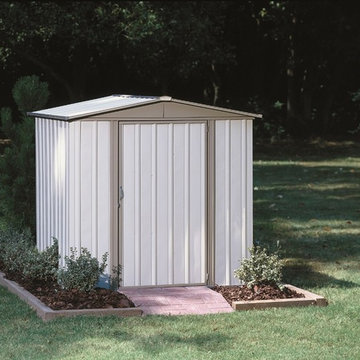
The Arrow Sentry 6' x 5' Steel Storage Shed is a do it yourself project. The shed comes in a kit form and can be purchased through National Home Centers, Hardware stores and online
Features:
Electro Galvanized Steel for corrosion resistance
Sizeable 6’ x 5’ footprint size to accommodate a variety of storage needs
Low gable with reinforced steel roof
Double swing doors with large opening for easy entry and exit
Appealing aesthetics – Eggshell & Taupe to complement home exteriors
DIY assembly with pre-cut and pre-drilled parts
12 year limited warranty
 Inspired Closets Arizona
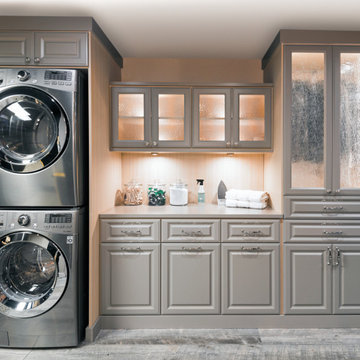
If laundry tops your list of least favorite chores, it may have something to do with the way your laundry room is set up.
At Inspired Closets, we know that a well-designed laundry room has the potential to change your life by making laundry day easier. Our custom laundry room cabinets and storage solutions make washing, drying, and folding a breeze. Schedule a FREE design consultation today and see for yourself.
Phoenix | Tucson | Prescott | Flagstaff | Cottonwood
Find the right local pro for your project
 Green Building Supply
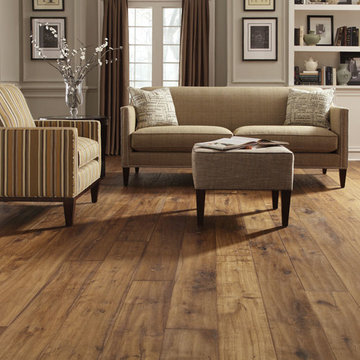
Color:Navarre-Nice
Living room library - mid-sized traditional open concept medium tone wood floor living room library idea in Chicago with gray walls and no fireplace
Living room library - mid-sized traditional open concept medium tone wood floor living room library idea in Chicago with gray walls and no fireplace

 Cedro Fine Woodwork Inc
Custom crafted girl's bedroom with a built in queen size bed, bookshelves, charging station, LED lighting and a pull out tray for breakfast in bed. Shaker style doors in Grey Owl Benjamin Moore.

 Rikki Snyder
Photo: Rikki Snyder © 2013 Houzz
Example of an eclectic medium tone wood floor living room design in New York with white walls and a tv stand
Example of an eclectic medium tone wood floor living room design in New York with white walls and a tv stand
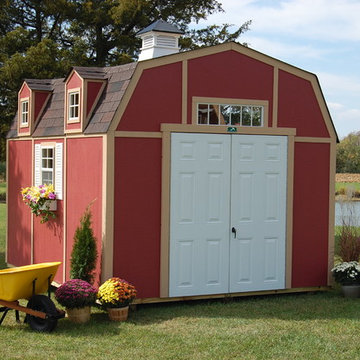
 The ShedQuarters, Inc.
The ShedQuarters DIY Easy-to-Assemble PANELIZED wood buildings save valuable time for our customers. All of our panelized components, including our PATENTED ROOF DESIGN, make getting more space for your place a snap! This popular gambrel style resembles the roof lines of the majestic American barns found throughout our great nation!. Features like LP SmartSide siding, 12"on-center treated floor joists, 16" on-center wall studs w/ double top wall plates and our durable fiberglass doors are just some of the key features that make this building superior to the competition. All buildings include an 18" x 23" sliding glass window and most buildings include an above door transom window for beauty and style on the outside and natural sunlight on the inside. Buildings can, however, be ordered with no windows or with more windows. Our PATENTED roof system takes away all the frustration of having to calculate, cut and build complex rafters systems. Our roof system, as well as the floor and wall systems, are panelized and meet most building codes around the country and make doing it yourself easy and simple.
Check out our website to see all the features and accessories that will make a ShedQuarters building the right choice for your back yard and the best VALUE for your dollar.

Sponsored
Delaware, OH

Buckeye Basements, Inc.
Central Ohio's Basement Finishing ExpertsBest Of Houzz '13-'21
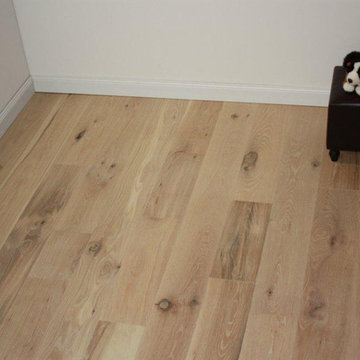 Green Building Supply
Color: Natures-Lodge-Morning-Frost
Hallway - small traditional light wood floor hallway idea in Chicago with white walls
Hallway - small traditional light wood floor hallway idea in Chicago with white walls
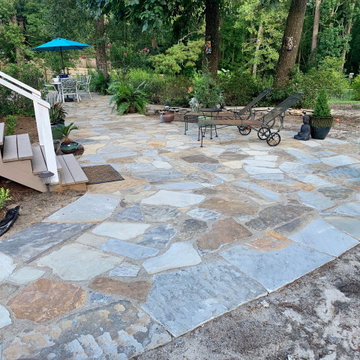
 Stone Garden
This beautiful patio of Lincoln Creek Blue Brown Flagstone was installed by GrassHopper Landscaping. The happy homeowner told us: “We had a wonderful experience with Ted at Stone Garden and Jesus of GrassHopper Landscaping.” Stone Garden is a one-stop shop for all your patio needs: base, joints, stone, edging. We can provide useful tips for Do-It-Yourselfers or connect you with a mason from our Contractor Referral Network to design and build your dream project.

 Ruth Consoli Design
Lonicera sempervirens (Coral or Trumpet Honeysuckle) is a native vine, reaching approx. 20' with red tubular flowers that attract hummingbirds, bees and butterflies. Fruit attracts quail, goldfinch, hermit thrush and American robin. Larvel host to the spring azure and spring clearwing moth. Trellises were constructed by the client reusing existing bamboo stakes they already had, a a great do-it-yourself project - reuse, recycle, functional and aesthetically pleasing.
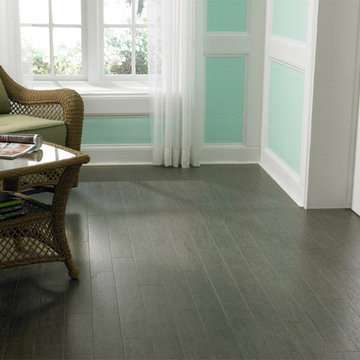 Green Building Supply
Color: Almada-Tira-Cinza
Mid-sized beach style cork floor home design photo in Chicago
Mid-sized beach style cork floor home design photo in Chicago
 Green Building Supply
Color: Classic-Douro-Matte
Mid-sized trendy u-shaped cork floor eat-in kitchen photo in Chicago with a drop-in sink, raised-panel cabinets, medium tone wood cabinets, stainless steel appliances and an island
Mid-sized trendy u-shaped cork floor eat-in kitchen photo in Chicago with a drop-in sink, raised-panel cabinets, medium tone wood cabinets, stainless steel appliances and an island
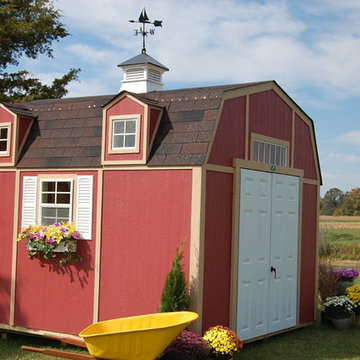 The ShedQuarters, Inc.
The ShedQuarters DIY Easy-to-Assemble PANELIZED wood buildings save valuable time for our customers. All of our panelized components, including our PATENTED ROOF DESIGN, make getting more space for your place a snap! This popular gambrel style resembles the roof lines of the majestic American barns found throughout our great nation!. Features like LP SmartSide siding, 12"on-center treated floor joists, 16" on-center wall studs w/ double top wall plates and our durable fiberglass doors are just some of the key features that make this building superior to the competition. All buildings include an 18" x 23" sliding glass window and most buildings include an above door transom window for beauty and style on the outside and natural sunlight on the inside. Buildings can, however, be ordered with no windows or with more windows. Our PATENTED roof system takes away all the frustration of having to calculate, cut and build complex rafters systems. Our roof system, as well as the floor and wall systems, are panelized and meet most building codes around the country and make doing it yourself easy and simple.
Check out our website to see all the features and accessories that will make a ShedQuarters building the right choice for your back yard and the best VALUE for your dollar.

Sponsored
Columbus, OH

Trish Takacs Design
Award Winning & Highly Skilled Kitchen & Bath Designer in Columbus
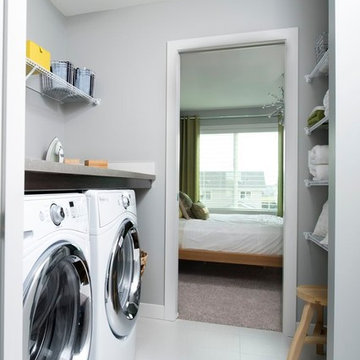


 MirrorMate
Simple assembly can be done in a matter of minutes. Frame kits include clear step-by-step instructions. A video is also available online that shows how easy it is!
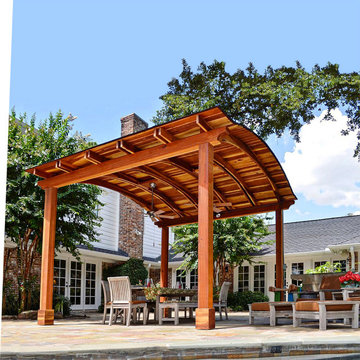
 Simpson Strong-Tie
Your Dream Backyard Starts Here
Simpson Strong-Tie’s design software helps you plan your dream backyard by starting with a strong and beautiful pergola and other popular structures that will last for decades. Our Pergola Planner Software enables you to use pergola planner software to design a pergola in just a few minutes using our prebuild templates or custom dimensions. This free web-based software helps you visualize your pergola with multiple style options to create your dream backyard. After you design your dream pergola or other popular structure, just print out your plan view and materials list and you’re ready to go.
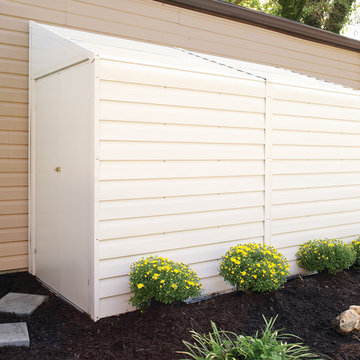 Arrow Shed LLC
The Arrow Yardsaver Series Lean To Steel Storage Sheds are a do it yourself project. The sheds come in a kit form and can be purchased through National Home Centers, Hardware stores and online.
Features :
- Electro Galvanized Steel for corrosion resistance
- Available in 4’ x 7’ and 4’ x 10’ footprint sizes to accommodate a variety of storage needs
- Sloped steel roof to reduce pooling water
Single swing doors can mount on either 4’ end for easy entry and exit
- Appealing aesthetics – horizontal siding in Eggshell to complement home exteriors
- DIY assembly with pre-cut and pre-drilled parts
- 12 year limited warranty


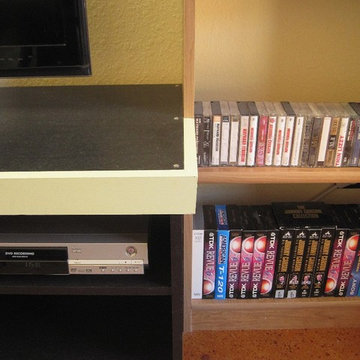
 Colin Edward Slais, Architect, LLC
Edge detail of our custom-built TV console relating to the adjacent bookcase.
Example of a transitional living room design in Phoenix
Example of a transitional living room design in Phoenix
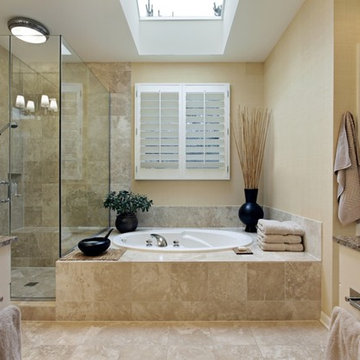

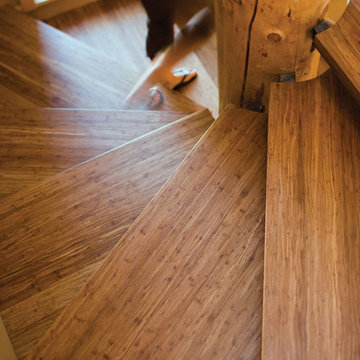 Green Building Supply
Color: Synergy-Solid-Strand-Bamboo-Java
Inspiration for a mid-sized rustic wooden spiral open staircase remodel in Chicago
Inspiration for a mid-sized rustic wooden spiral open staircase remodel in Chicago
78