
Search results for "Dock light" in Home Design Ideas
 CairnsCraft Design & Remodel
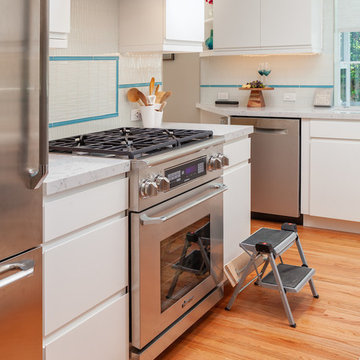
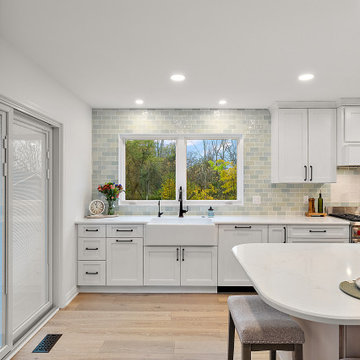
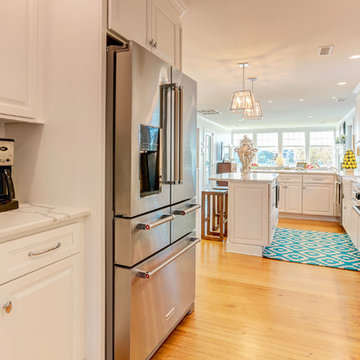
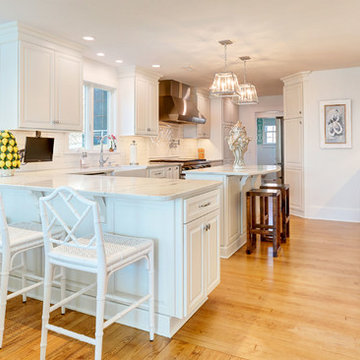
"My goal was to open up the 1945 kitchen and bring it up to the modern age with clean lines and functional space. The original light fixture over the sink was one of guides to bring the past into the present. And opening the space into the dining room gives a wonderful flow into the rest of the house. The La Cantina door to the deck in the living room brings the outside in during the cool evenings."
 Cabinetry by Better Bilt
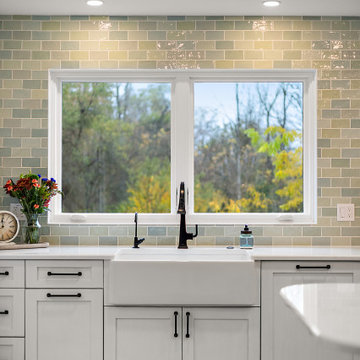
Cabinetry: Showplace EVO
Style: Lancaster
Finish: Simpli White with Vintage Pewter Brushed Perimeter, Maple Montana Island
Countertop: Solid Surfaces Unlimited Snowy River Quartz
Plumbing Fixtures: Kohler Riff Kitchen & Prep Sink Faucets in Oil Rubbed Bronze, White Farm Sink, Stainless Steel Undermount Prep Sink
Hardware: Top Knobs- Emerald Pull in Tuscan Bronze for Kitchen & Island, Emerald Knob in Tuscan Bronze for Display Cabinetry
Tile: Virginia Tile- Fez Mint Gloss 3" x 5" Tile, Zellige White Decor 5" x 5" Accent Tile
Flooring: Krauseneck Carpet One- Dry Dock Hickory Hardwood Flooring
Designer: Alex Sharpe
Contractor: Pete Markoff
 Andrew Sherman Photography

Master bath photo by Andrew Sherman. www.AndrewSherman.co
Mid-sized beach style master light wood floor freestanding bathtub photo in Other with furniture-like cabinets, dark wood cabinets, white walls and granite countertops
Mid-sized beach style master light wood floor freestanding bathtub photo in Other with furniture-like cabinets, dark wood cabinets, white walls and granite countertops
Find the right local pro for your project
 Michaela Bakken
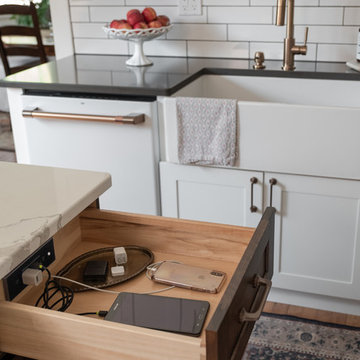
Inspiration for a mid-sized timeless l-shaped light wood floor eat-in kitchen remodel in Other with a farmhouse sink, shaker cabinets, white cabinets, quartz countertops, white backsplash, ceramic backsplash, white appliances, an island and gray countertops
 Cabinetry by Better Bilt
Cabinetry: Showplace EVO
Style: Lancaster
Finish: Simpli White with Vintage Pewter Brushed Perimeter, Maple Montana Island
Countertop: Solid Surfaces Unlimited Snowy River Quartz
Plumbing Fixtures: Kohler Riff Kitchen & Prep Sink Faucets in Oil Rubbed Bronze, White Farm Sink, Stainless Steel Undermount Prep Sink
Hardware: Top Knobs- Emerald Pull in Tuscan Bronze for Kitchen & Island, Emerald Knob in Tuscan Bronze for Display Cabinetry
Tile: Virginia Tile- Fez Mint Gloss 3" x 5" Tile, Zellige White Decor 5" x 5" Accent Tile
Flooring: Krauseneck Carpet One- Dry Dock Hickory Hardwood Flooring
Designer: Alex Sharpe
Contractor: Pete Markoff
 Hanna Homes

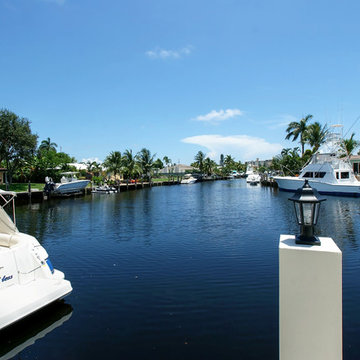
This new construction estate by Hanna Homes is prominently situated on Buccaneer Palm Waterway with a fantastic private deep-water dock, spectacular tropical grounds, and every high-end amenity you desire. The impeccably outfitted 9,500+ square foot home features 6 bedroom suites, each with its own private bathroom. The gourmet kitchen, clubroom, and living room are banked with 12′ windows that stream with sunlight and afford fabulous pool and water views. The formal dining room has a designer chandelier and is serviced by a chic glass temperature-controlled wine room. There’s also a private office area and a handsome club room with a fully-equipped custom bar, media lounge, and game space. The second-floor loft living room has a dedicated snack bar and is the perfect spot for winding down and catching up on your favorite shows.⠀
⠀
The grounds are beautifully designed with tropical and mature landscaping affording great privacy, with unobstructed waterway views. A heated resort-style pool/spa is accented with glass tiles and a beautiful bright deck. A large covered terrace houses a built-in summer kitchen and raised floor with wood tile. The home features 4.5 air-conditioned garages opening to a gated granite paver motor court. This is a remarkable home in Boca Raton’s finest community.⠀

Sponsored
Fredericksburg, OH

High Point Cabinets
Columbus' Experienced Custom Cabinet Builder | 4x Best of Houzz Winner

 Provident Beach Houses
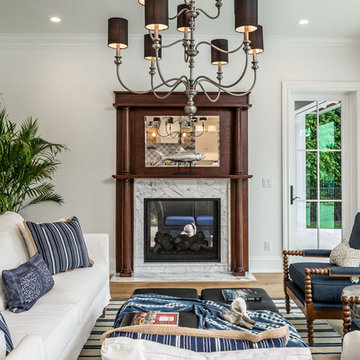
Beach style formal light wood floor living room photo in Miami with white walls, a two-sided fireplace and a stone fireplace
 Schmidt Custom Builders
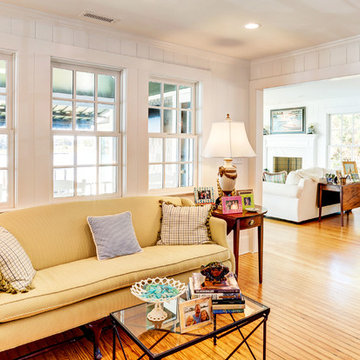
If walls could talk, the stories harbored in this Wrightsville Beach historic house on Henderson Street would go on for days. The history that pours from the front doors as guests are welcomed in was important for her new owner's to preserve while remodeling. And so, here, the cedar-shaked beach cottage stands on stilts overlooking the Intracoastal Waterway telling stories of her birth in 1941, survival of hurricanes like Hazel, hot summer nights, well over 70 Thanksgiving dinners when fresh catch from her dock was more important than the turkey baking in her kitchen, children counting shooting stars from her front porch and, now, her new life after quite a bit of reconstruction.
While maintaining every bit of history possible, each room was reevaluated closely by the owners and Schmidt Custom Builders in a collaboration to bring new life to the bones of this three-story beach beauty. New hardwoods went in to replace what was no longer able to be resurfaced to match the original flooring. New fixtures adorn every wall and ceiling to add classic modernity as well as a coat of fresh paint. Floor to ceiling windows were added to the living room to bring scenes of the water world in. And above the living room, an en suite was added as a getaway retreat for the parents of four. This master bathroom includes a wall-to-wall countertop with his and hers vanities, an enormous rainfall shower and a free-standing tub that stares off into the sound. The kitchen took on a complete new look with all new appliances, fresh white cabinets, backsplash, fixtures and countertops as it was opened up into the living room to create more space. On the outside, Schmidt Custom Builders added a custom outdoor shower to the sound side of the home and a full bar with a tap that serves as the perfect welcome to the L-shaped porch.
 Modern Shelter | Architecture, LLC
Modern Shelter | Architecture
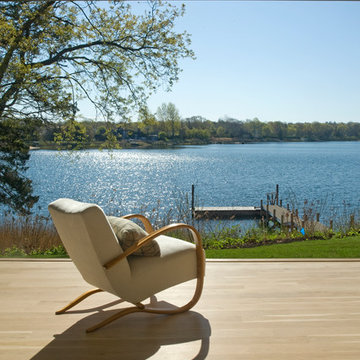
Living room - modern light wood floor living room idea in New York with white walls, a hanging fireplace and a concrete fireplace
Living room - modern light wood floor living room idea in New York with white walls, a hanging fireplace and a concrete fireplace
 Schmidt Custom Builders
If walls could talk, the stories harbored in this Wrightsville Beach historic house on Henderson Street would go on for days. The history that pours from the front doors as guests are welcomed in was important for her new owner's to preserve while remodeling. And so, here, the cedar-shaked beach cottage stands on stilts overlooking the Intracoastal Waterway telling stories of her birth in 1941, survival of hurricanes like Hazel, hot summer nights, well over 70 Thanksgiving dinners when fresh catch from her dock was more important than the turkey baking in her kitchen, children counting shooting stars from her front porch and, now, her new life after quite a bit of reconstruction.
While maintaining every bit of history possible, each room was reevaluated closely by the owners and Schmidt Custom Builders in a collaboration to bring new life to the bones of this three-story beach beauty. New hardwoods went in to replace what was no longer able to be resurfaced to match the original flooring. New fixtures adorn every wall and ceiling to add classic modernity as well as a coat of fresh paint. Floor to ceiling windows were added to the living room to bring scenes of the water world in. And above the living room, an en suite was added as a getaway retreat for the parents of four. This master bathroom includes a wall-to-wall countertop with his and hers vanities, an enormous rainfall shower and a free-standing tub that stares off into the sound. The kitchen took on a complete new look with all new appliances, fresh white cabinets, backsplash, fixtures and countertops as it was opened up into the living room to create more space. On the outside, Schmidt Custom Builders added a custom outdoor shower to the sound side of the home and a full bar with a tap that serves as the perfect welcome to the L-shaped porch.

Sponsored
Fredericksburg, OH
High Point Cabinets
Columbus' Experienced Custom Cabinet Builder | 4x Best of Houzz Winner
 Fco. Martin Designs, llc
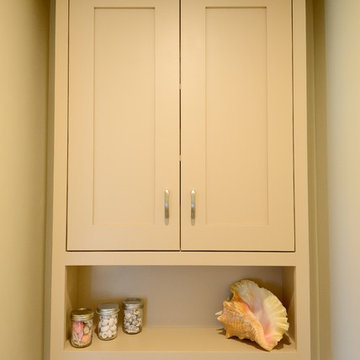
This particular project came to us from repeat clients, a husband and wife, we remodeled a kitchen for 9 years ago! Their master bathroom was original to the home from 1990 and was cramped, cluttered, and out of style. The shower itself was small, dark (as it was fully enclosed), and poorly ventilated causing substantial mildew buildup.
With clever design and custom engineering, we were able to open up the space, reconstruct a much bigger shower, keep the his-and-hers sink layout, add a large soaking tub, and double the amount of storage, all in the same footprint. Drawers were custom built to be molded around pipes and plumbing and utilize unused space behind the door to add 3 extra feet of vanity. Cabinetry above the counter featured electrical outlets to charge phones and run appliances, as well as built-in docking stations for rechargeable toothbrushes - all to ensure the owners could keep their beautiful stone countertops free of clutter.
What started out as a dark and dated bathroom now is bright, open, and comfortable. From design to completion, we had a blast working together again with these homeowners.
 Zapata Design, LLC
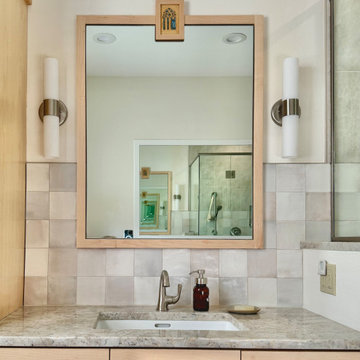
New, accessible custom vanity, solid wood - in maple. Includes custom mirror with art inserted at the top. Additional outlets are from "docking drawers" in the vanity towers. (see additional photos)
 Fco. Martin Designs, llc
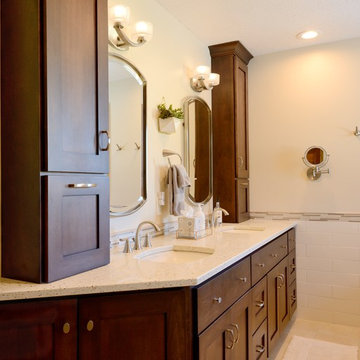
This particular project came to us from repeat clients, a husband and wife, we remodeled a kitchen for 9 years ago! Their master bathroom was original to the home from 1990 and was cramped, cluttered, and out of style. The shower itself was small, dark (as it was fully enclosed), and poorly ventilated causing substantial mildew buildup.
With clever design and custom engineering, we were able to open up the space, reconstruct a much bigger shower, keep the his-and-hers sink layout, add a large soaking tub, and double the amount of storage, all in the same footprint. Drawers were custom built to be molded around pipes and plumbing and utilize unused space behind the door to add 3 extra feet of vanity. Cabinetry above the counter featured electrical outlets to charge phones and run appliances, as well as built-in docking stations for rechargeable toothbrushes - all to ensure the owners could keep their beautiful stone countertops free of clutter.
What started out as a dark and dated bathroom now is bright, open, and comfortable. From design to completion, we had a blast working together again with these homeowners.
 Schmidt Custom Builders
If walls could talk, the stories harbored in this Wrightsville Beach historic house on Henderson Street would go on for days. The history that pours from the front doors as guests are welcomed in was important for her new owner's to preserve while remodeling. And so, here, the cedar-shaked beach cottage stands on stilts overlooking the Intracoastal Waterway telling stories of her birth in 1941, survival of hurricanes like Hazel, hot summer nights, well over 70 Thanksgiving dinners when fresh catch from her dock was more important than the turkey baking in her kitchen, children counting shooting stars from her front porch and, now, her new life after quite a bit of reconstruction.
While maintaining every bit of history possible, each room was reevaluated closely by the owners and Schmidt Custom Builders in a collaboration to bring new life to the bones of this three-story beach beauty. New hardwoods went in to replace what was no longer able to be resurfaced to match the original flooring. New fixtures adorn every wall and ceiling to add classic modernity as well as a coat of fresh paint. Floor to ceiling windows were added to the living room to bring scenes of the water world in. And above the living room, an en suite was added as a getaway retreat for the parents of four. This master bathroom includes a wall-to-wall countertop with his and hers vanities, an enormous rainfall shower and a free-standing tub that stares off into the sound. The kitchen took on a complete new look with all new appliances, fresh white cabinets, backsplash, fixtures and countertops as it was opened up into the living room to create more space. On the outside, Schmidt Custom Builders added a custom outdoor shower to the sound side of the home and a full bar with a tap that serves as the perfect welcome to the L-shaped porch.

Sponsored
Columbus, OH

Hope Restoration & General Contracting
Columbus Design-Build, Kitchen & Bath Remodeling, Historic Renovations
 CairnsCraft Design & Remodel
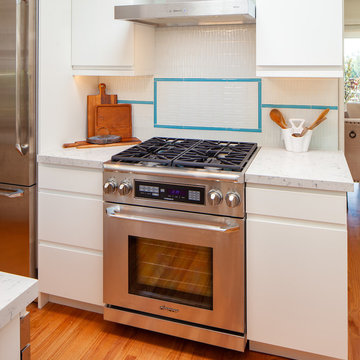
"My goal was to open up the 1945 kitchen and bring it up to the modern age with clean lines and functional space. The original light fixture over the sink was one of guides to bring the past into the present. And opening the space into the dining room gives a wonderful flow into the rest of the house. The La Cantina door to the deck in the living room brings the outside in during the cool evenings."

 Kitchen Studio Monterey

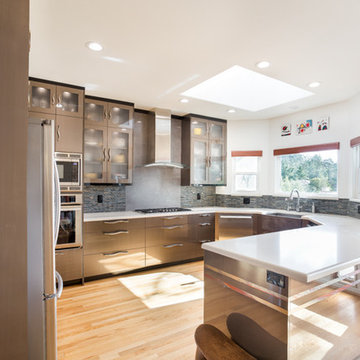
Cabinetry includes an Acrylic door style in Linear Bronze II HG, scratch resistant with Silver Metallic edgebanding, wipe and go interiors and soft close hinges. Finished interiors include: appliance garage, rollouts, farm sink, pull out trash, utensil dividers, spice rack, tray dividers, touch dimmers and docking drawer accessory. Features a Farmhouse Stone Sink in Slate and Dreamy Marfil quartz countertops with glass mosaic backsplash and Lappato Graffite Wall tile by Bau Tile. All Satin Nickel hardware. Cabinetry glass is Italian Satin Gossamer, vertical, tempered glass.
City View Photography
89