
Search results for "Document management" in Home Design Ideas
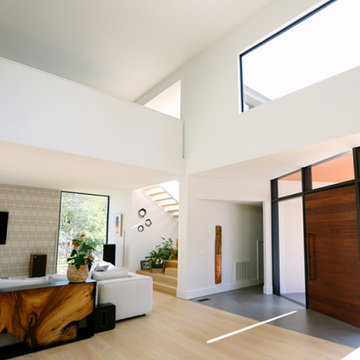
 ARCHRYSALIS architecture and interior design
Entrance from Kitchen
Example of a trendy light wood floor and vaulted ceiling foyer design in Charlotte with white walls and a medium wood front door
Example of a trendy light wood floor and vaulted ceiling foyer design in Charlotte with white walls and a medium wood front door
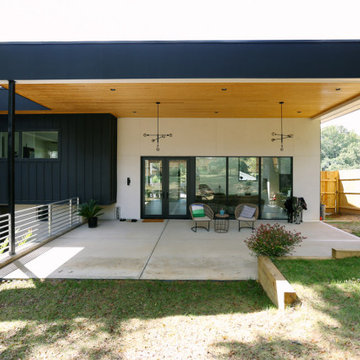 ARCHRYSALIS architecture and interior design
Rear Patio
Example of a trendy home design design in Charlotte
Example of a trendy home design design in Charlotte
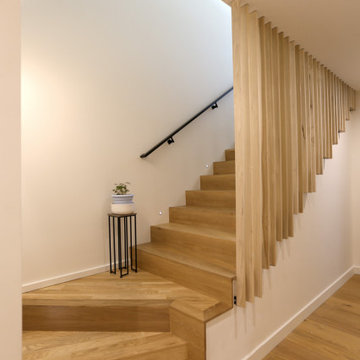 ARCHRYSALIS architecture and interior design
Private Stair to Game Room
Trendy wooden u-shaped metal railing staircase photo in Charlotte with wooden risers
Trendy wooden u-shaped metal railing staircase photo in Charlotte with wooden risers
Find the right local pro for your project

 Sandra Costa Design Group
Sandra Costa Design Group provides full sets of drawings, PERMITS AND CONSTRUCTION.
Sandra Costa Design and Build Group is a full-service design and construction firm specializing in complete architectural plan sets and permitting for new construction, remodels, and rebuilds. Our licensed team manages every phase of the project—from conceptual design to permit-ready documentation—ensuring seamless approval and execution for residential and commercial developments.
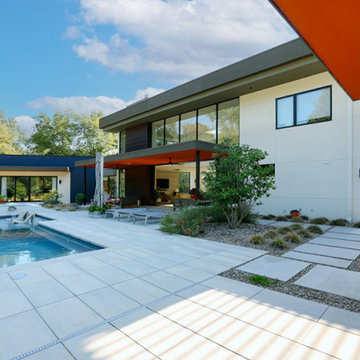 ARCHRYSALIS architecture and interior design
Pool Side
Example of a large trendy stucco flat roof design in Charlotte with a green roof and a white roof
Example of a large trendy stucco flat roof design in Charlotte with a green roof and a white roof
 ARCHRYSALIS architecture and interior design
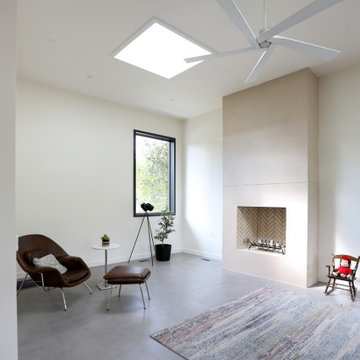
Bar at Living Room
Example of a trendy loft-style porcelain tile and gray floor living room design in Charlotte with white walls, a standard fireplace, a plaster fireplace and a tv stand
Example of a trendy loft-style porcelain tile and gray floor living room design in Charlotte with white walls, a standard fireplace, a plaster fireplace and a tv stand
 ARCHRYSALIS architecture and interior design
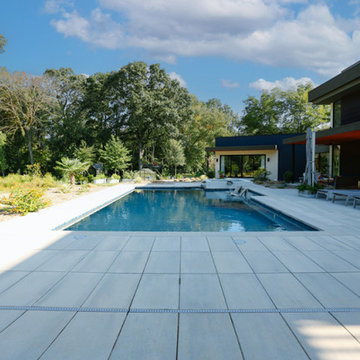
Rear Yard w/ Pool
Pool landscaping - large contemporary backyard rectangular pool landscaping idea in Charlotte
Pool landscaping - large contemporary backyard rectangular pool landscaping idea in Charlotte


 ARCHRYSALIS architecture and interior design
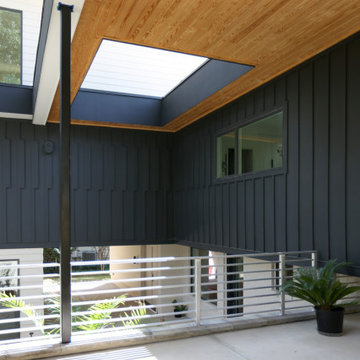
Courtyard
Trendy multicolored split-level stucco and board and batten flat roof photo in Charlotte with a green roof and a white roof
Trendy multicolored split-level stucco and board and batten flat roof photo in Charlotte with a green roof and a white roof
 ARCHRYSALIS architecture and interior design
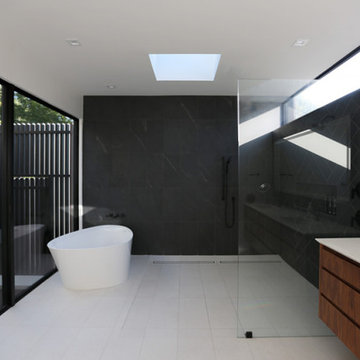
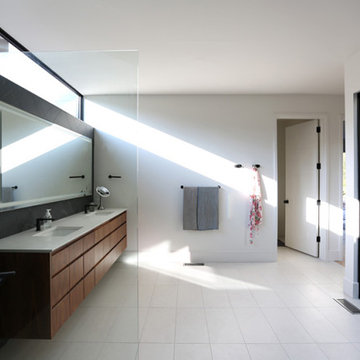
Masterbath
Inspiration for a contemporary master black tile and porcelain tile porcelain tile, white floor and double-sink freestanding bathtub remodel in Charlotte with flat-panel cabinets, medium tone wood cabinets, a two-piece toilet, white walls, an undermount sink, quartz countertops, white countertops and a floating vanity
Inspiration for a contemporary master black tile and porcelain tile porcelain tile, white floor and double-sink freestanding bathtub remodel in Charlotte with flat-panel cabinets, medium tone wood cabinets, a two-piece toilet, white walls, an undermount sink, quartz countertops, white countertops and a floating vanity
 ARCHRYSALIS architecture and interior design
Masterbath
Example of a trendy master black tile and porcelain tile porcelain tile, white floor and double-sink freestanding bathtub design in Charlotte with flat-panel cabinets, medium tone wood cabinets, a two-piece toilet, white walls, an undermount sink, quartz countertops, white countertops and a floating vanity
Example of a trendy master black tile and porcelain tile porcelain tile, white floor and double-sink freestanding bathtub design in Charlotte with flat-panel cabinets, medium tone wood cabinets, a two-piece toilet, white walls, an undermount sink, quartz countertops, white countertops and a floating vanity
 Sandra Costa Design Group
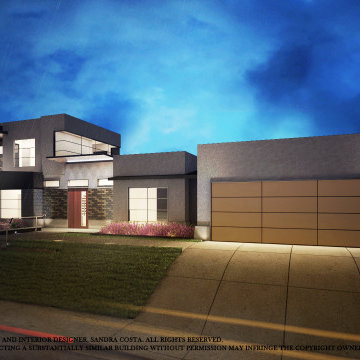
Hillside design and build. An interesting concept that does not resemble other modern homes.
Sandra Costa Design and Build Group is a full-service design and construction firm specializing in complete architectural plan sets and permitting for new construction, remodels, and rebuilds. Our licensed team manages every phase of the project—from conceptual design to permit-ready documentation—ensuring seamless approval and execution for residential and commercial developments.
 ARCHRYSALIS architecture and interior design
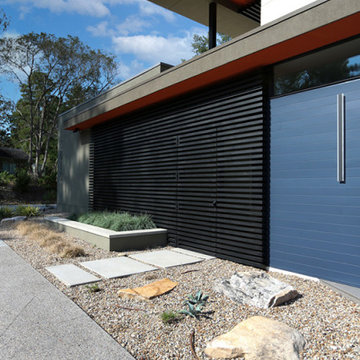
Side Entry to Pool Area
Example of a large trendy two-story stucco flat roof design in Charlotte with a green roof and a white roof
Example of a large trendy two-story stucco flat roof design in Charlotte with a green roof and a white roof
 ARCHRYSALIS architecture and interior design
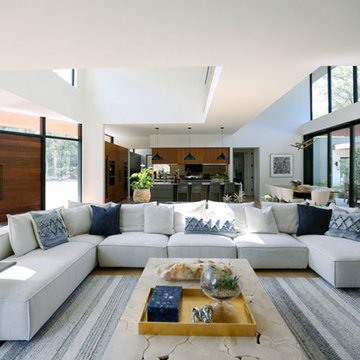
Living Room Towards Kitchen
Example of a mid-sized trendy open concept light wood floor and vaulted ceiling living room design in Charlotte with white walls and a wall-mounted tv
Example of a mid-sized trendy open concept light wood floor and vaulted ceiling living room design in Charlotte with white walls and a wall-mounted tv


 ARCHRYSALIS architecture and interior design
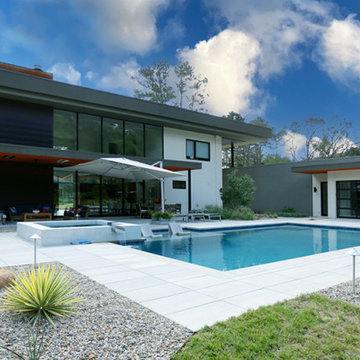
Rear Yard w/ Pool
Pool landscaping - large contemporary backyard rectangular pool landscaping idea in Charlotte
Pool landscaping - large contemporary backyard rectangular pool landscaping idea in Charlotte
 ARCHRYSALIS architecture and interior design
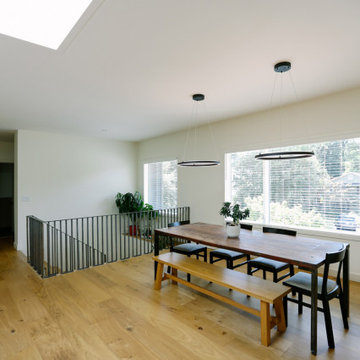
Dining Room
Trendy light wood floor kitchen/dining room combo photo in Charlotte with white walls
Trendy light wood floor kitchen/dining room combo photo in Charlotte with white walls
 ARCHRYSALIS architecture and interior design
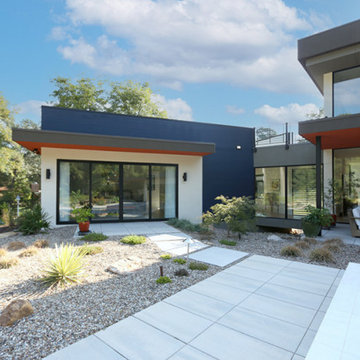
Master Suite from Pool
Inspiration for a contemporary master light wood floor bedroom remodel in Charlotte with white walls
Inspiration for a contemporary master light wood floor bedroom remodel in Charlotte with white walls
 ARCHRYSALIS architecture and interior design
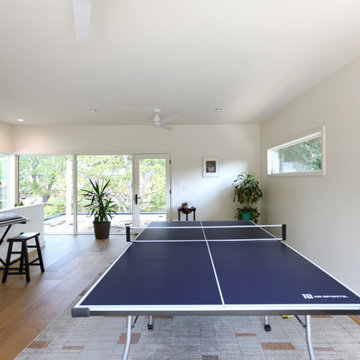
Upper Bonus Room
Example of a trendy open concept light wood floor game room design in Charlotte with white walls and no tv
Example of a trendy open concept light wood floor game room design in Charlotte with white walls and no tv

 ARCHRYSALIS architecture and interior design
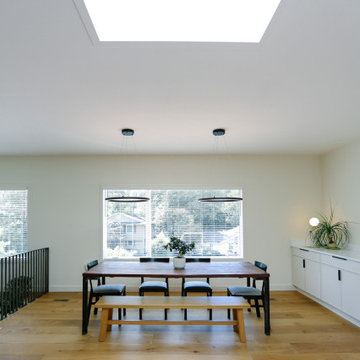
Dining Room
Trendy light wood floor kitchen/dining room combo photo in Charlotte with white walls
Trendy light wood floor kitchen/dining room combo photo in Charlotte with white walls
 ARCHRYSALIS architecture and interior design
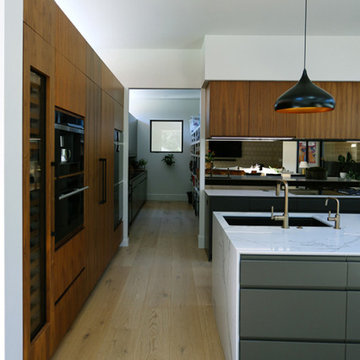
Pantry Entry from Kitchen
Inspiration for a contemporary home design remodel in Charlotte
Inspiration for a contemporary home design remodel in Charlotte
 ARCHRYSALIS architecture and interior design
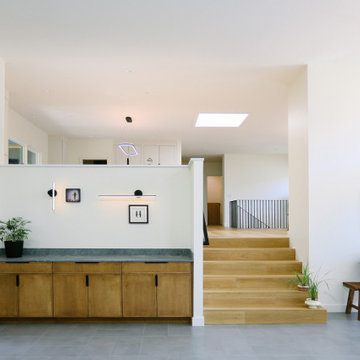
Bar at Living Room
Trendy open concept porcelain tile and gray floor living room photo in Charlotte with a bar, white walls, a standard fireplace, a plaster fireplace and no tv
Trendy open concept porcelain tile and gray floor living room photo in Charlotte with a bar, white walls, a standard fireplace, a plaster fireplace and no tv
4