
Search results for "Document" in Home Design Ideas
 Modern Improvements
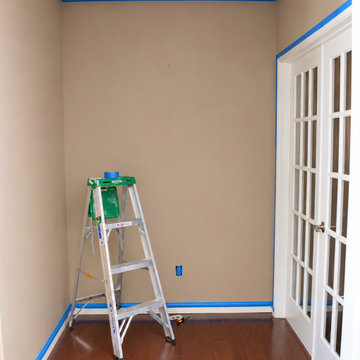
Blue painter’s tape follows the ceiling edge and the white door casing in this small room. A stepladder stands on the wood-look floor, while the bare wall surfaces show the work area before the final paint stage. The photograph documents preparation and edge masking, with the adjacent glazed doors and trim providing context.

 Distinctive Designs Today
Arts & Crafts Aesthetic Block shown in document color 80% worsted wool, 20% nylon Suitable for heavy traffic Ideal for stair runners, area rugs and wall to wall installation
Borders and custom colors available
Velvet or loop pile
Find the right local pro for your project
 MSH Development Group Inc
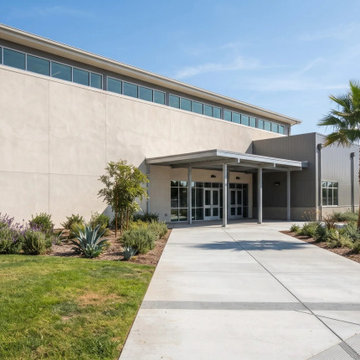
Efficient project management is the backbone of successful construction. MSH Development provides oversight and coordination to ensure every aspect of your project is executed efficiently, with document management, scheduling, cost control and inspection management handled in one place.

 Anura Design | architects+engineers
Inspiration for a contemporary home design remodel in San Francisco

 Cartwright Wood Products
This is a project that was documented recently that was completed over 15 years ago. The finish products we use provide a lasting beautiful finish that can withstand many years of use and abuse.

 The Masonry Center, Inc.
Dom Ceramiche Stone Fusion Cream 12x 24. Country of origin: Italy. Photo courtesy of Dom Ceramiche.
Living room - large contemporary open concept porcelain tile living room idea in Boise with white walls
Living room - large contemporary open concept porcelain tile living room idea in Boise with white walls

 LandForm Partners
Backyard makeover on large country retreat home. Redesigned old farmhouse into edible garden entertainment space. Responsible for all aspects of design, permitting, construction and documentation.
 Digital Home LLC
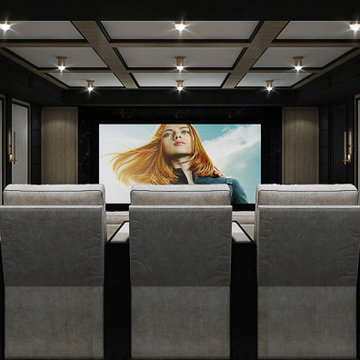
Birdle Ave is designed by Sheba Kwan. Sheba is a recognized leader in the Home Theater Design community, Digital Home is recognized as one the finest construction companies of Home Theater equals a match made in Heaven
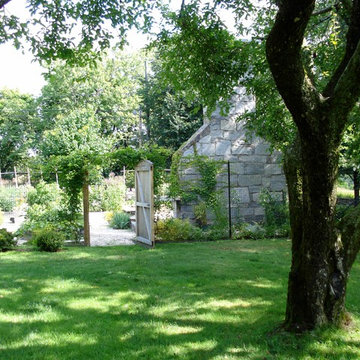 LandForm Partners
Backyard makeover on large country retreat home. Redesigned old farmhouse into edible garden entertainment space. Responsible for all aspects of design, permitting, construction and documentation.
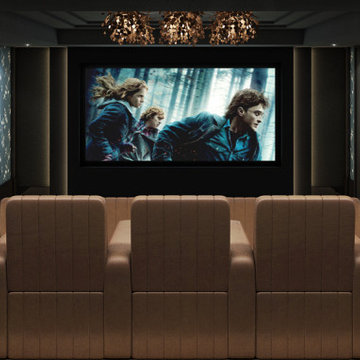 Digital Home LLC
London Ave is designed by Sheba Kwan. Sheba is a recognized leader in the Home Theater Design community, Digital Home is recognized as one the finest construction companies of Home Theater equals a match made in Heaven

 CDHardesty Designs
Exterior living space remodel including space planning for living, dining, fireplace area and landscaping, material specifications and amounts, construction documents, permitting, and project management.
 LandForm Partners
Backyard makeover on large country retreat home. Redesigned old farmhouse into edible garden entertainment space. Responsible for all aspects of design, permitting, construction and documentation.


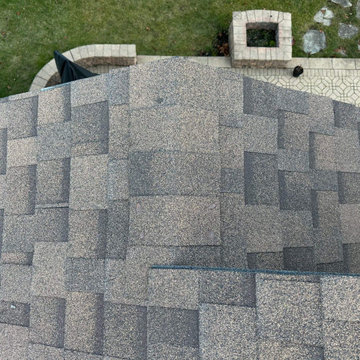
 State Adjusting Services
Detailed inspection of the ridge cap and asphalt shingle alignment on the Sunset Brown project, documenting weathering and storm impact for property claim advocacy by State Adjusting Services.
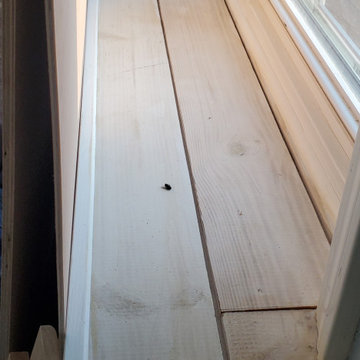
 Cbc Remodeling & Services, LLC
Window-rich interior area documented during construction, showing the transition from rough work to a finished living space. Custom shelf to match ship lap.
 LandForm Partners
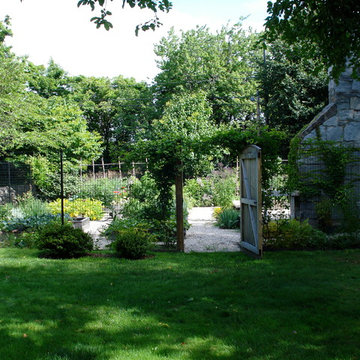
Backyard makeover on large country retreat home. Redesigned old farmhouse into edible garden entertainment space. Responsible for all aspects of design, permitting, construction and documentation.

 West Coast Design Studio
This home's entrance inspires awe with its two story rotunda foyer and grand curving staircase. The second level offers beautiful views of San Diego Bay and downtown city lights. Exterior Design, Design Development, and Construction Documents by Maureen Dant. Architect of Record, Mark Lyon. Constructed by David Kemp Co.

 Castle Building & Remodeling
No strangers to remodeling, the new owners of this St. Paul tudor knew they could update this decrepit 1920 duplex into a single-family forever home.
A list of desired amenities was a catalyst for turning a bedroom into a large mudroom, an open kitchen space where their large family can gather, an additional exterior door for direct access to a patio, two home offices, an additional laundry room central to bedrooms, and a large master bathroom. To best understand the complexity of the floor plan changes, see the construction documents.
As for the aesthetic, this was inspired by a deep appreciation for the durability, colors, textures and simplicity of Norwegian design. The home’s light paint colors set a positive tone. An abundance of tile creates character. New lighting reflecting the home’s original design is mixed with simplistic modern lighting. To pay homage to the original character several light fixtures were reused, wallpaper was repurposed at a ceiling, the chimney was exposed, and a new coffered ceiling was created.
Overall, this eclectic design style was carefully thought out to create a cohesive design throughout the home.
Come see this project in person, September 29 – 30th on the 2018 Castle Home Tour.
35