
Search results for "Document" in Home Design Ideas

 Insight Homes, Inc.
Inspiration for a transitional medium tone wood floor and brown floor living room remodel with white walls and a standard fireplace

 User
My parents were using their attached garage as an artist studio and there were a couple of problems. The first was that the prevailing westerly winds were blowing dust into the space around the edges of the garage door which ended up covering all the surfaces and contaminating their paints. This second problem was that the wind infiltration made the space uncomfortable at both the height of summer and the cold of winter.
Once we settled on a design I used Revit to create the documents necessary for permitting purposes.
 D&C Italia ltd
We designed all the upgrade for this amazing unit at OneWestEnd Residences Tower.
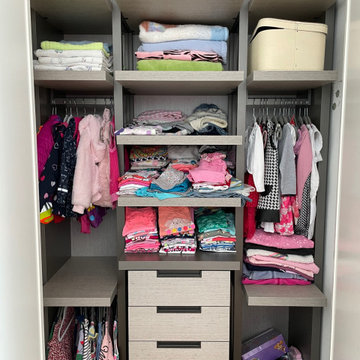
We designed all the closet in all the bedrooms, including the upgrade with an addition built-in wardrobe in the master bedroom and at the entrance.
Clients wanted also an additional bookshelf in one of the bedrooms, for all is collection and for additional storage for personal documents
Find the right local pro for your project

 Alpine Custom Interiors
 works closely with you to capture your unique dreams and desires for your next interior remodel or renovation. Beginning with conceptual layouts and design, to construction drawings and specifications, our experienced design team will create a distinct character for each construction project. We fully believe that everyone wins when a project is clearly thought-out, documented, and then professionally executed.
 Laura Medicus Interiors
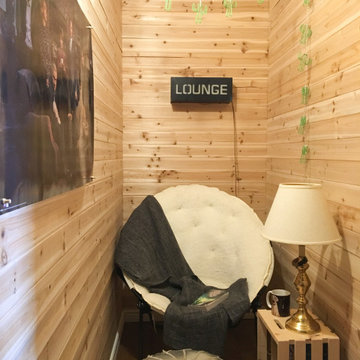
Laura created this secret room for her daughter, in 3 weeks. She documented it on her blog, The Colorado Nest.
FEATURED IN
NBC's TODAY
PopSugar
Germany's Brigette
Israel's Mako
Love What Matters
Apartment Therapy
China News
France's So Busy Girls
UK’s Daily Mail
South Korea’s Today
Australia’s Essential Kids
Rumble
NY’s Good Times
Daily Motion
Life Buzz
Sweden’s Epoch Times
Inspire More
 Atelier Renata Santos Machado
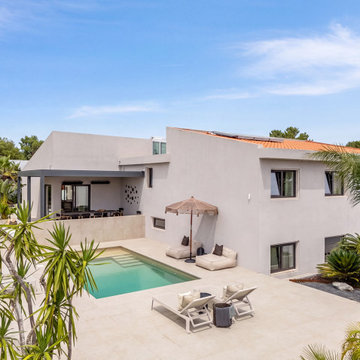
Aerial exterior view showing the white house, swimming pool, terraces and surrounding garden. The image documents the relationship between the building volume and the outdoor areas.

 Darrel Bullough Designs & Drafting
Before photo exterior , Existing 2 bedroom loft home to be completely remodeled into Tuscany style home adding 1,800 sq ft and full 2nd story remodel
 Atelier Renata Santos Machado
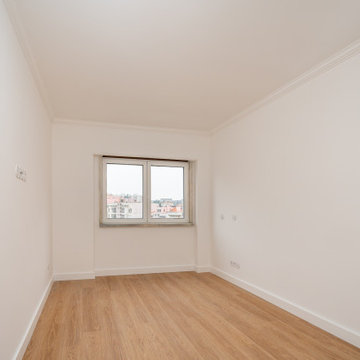
Bedroom corner with a city-facing window, white walls and continuous wood flooring. The image documents the clear rectangular room volume and available wall surfaces.
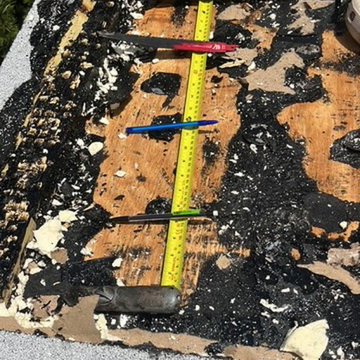
 AGK Construction and Roofing
An inspection opening created on a rooftop displays exposed plywood decking paired with layered roofing materials and black waterproofing elements. A yellow tape measure alongside metal tools provides precise depth documentation for municipal building department inspection requirements on this Miami Beach property.
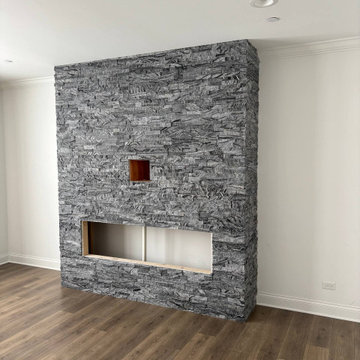
 Accent Wall Studio
An intermediate construction view showing a gray stone-textured feature wall with prepared openings for the television and linear fireplace. This image documents the fireplace wall structure during the renovation process, before the final white-and-wood design was completed.

 J. Waddell Interiors, LLC
Both playful and sophisticated, this dining room is designed with an active family in mind. With all the durable surfaces, it serves as a practical homework station during the day, but transitions easily into an elegant dining room by night. The blue and green color scheme was pulled from the updated document print on the host chairs, while the "Sputnik" chandelier gives it a contemporary vibe. Photo by Walt Roycroft

 Colorsmith
This Queen Anne Victorian home is one fo the oldest still standing in Los Angeles. She sits in in the Boyle Heights neighborhood just east of downtown LA, where she has been serving as the Neighborhood Music School for the last 70 years. This August, the director received a check in the mail for 20k earmarked to paint her before our rainy season begins. The palette includes colors from Sherwin Williams that are documented as being used on her at least since the 20's

 Darrel Bullough Designs & Drafting
Before photo exterior , Existing 2 bedroom loft home to be completely remodeled into Tuscany style home adding 1,800 sq ft and full 2nd story remodel
 Darrel Bullough Designs & Drafting
Before photo exterior , Existing 2 bedroom loft home to be completely remodeled into Tuscany style home adding 1,800 sq ft and full 2nd story remodel


 User
A collection of luxurious 1-2-3-bedrooms apartments overlooking Battersea Park ... An enviable location close to Chelsea Bridge, Vista has exemplary specification and unique design ... Innovative and striking architecture with outdoor terraces where Residents will enjoy spectacular views of Battersea Park and the River Thames. Starting at $ 895,000 Pounds.
* This property is subject to change of value and confirmation of availability without previous notice. The informative data should be confirmed by documents provided by the owner or official authorities.

 West Coast Design Studio
This picture book fairy-tale home underwent a remarkable transformation. Originally a one story outdated boxlike brick veneer; a first story remodel and a second floor addition created a perfect family home for the 21st century with all of the appeal of a bygone era. Exterior Design and Construction Documents by Maureen Dant; Architect of Record, Mark D. Lyon, Inc.; Constructed by Lewis Beacham Construction.
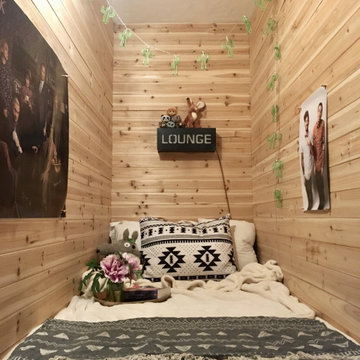 Laura Medicus Interiors
Laura created this secret room for her daughter, in 3 weeks. She documented it on her blog, The Colorado Nest.
FEATURED IN
NBC's TODAY
PopSugar
Germany's Brigette
Israel's Mako
Love What Matters
Apartment Therapy
China News
France's So Busy Girls
UK’s Daily Mail
South Korea’s Today
Australia’s Essential Kids
Rumble
NY’s Good Times
Daily Motion
Life Buzz
Sweden’s Epoch Times
Inspire More
64