
Search results for "Document" in Home Design Ideas
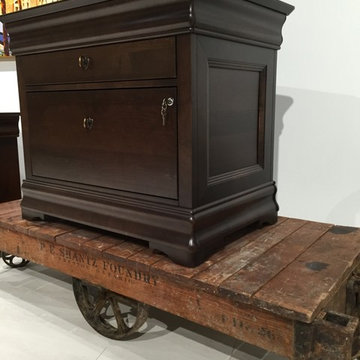
 BG Furniture
Chateau Philippe lateral maple file cabinet holds both legal and letter sized documents. A locking file drawer, a hidden bevelled drawer add touches of distinction. Finished on all sides allowing for placement in the middle of the office.

Find the right local pro for your project
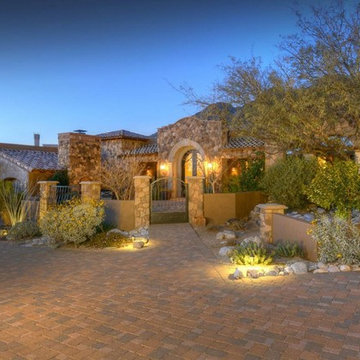
 Architectural Concepts, Drafting Services
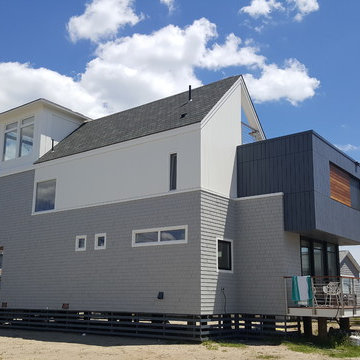
Real Estate Ad - Example of construction documents prepared for architects, home designers, builders, home owners and structural engineers
Home design - contemporary home design idea
Home design - contemporary home design idea

 Sundance Technologies
Meyer equipment room:
Dressed and documented.
Small minimalist enclosed home design photo in Phoenix with white walls and a projector screen
Small minimalist enclosed home design photo in Phoenix with white walls and a projector screen

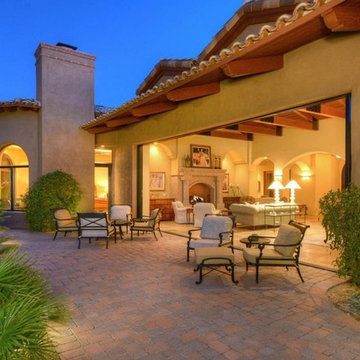 Architectural Concepts, Drafting Services
Real Estate Ad - Example of construction documents prepared for architects, home designers, builders, home owners and structural engineers
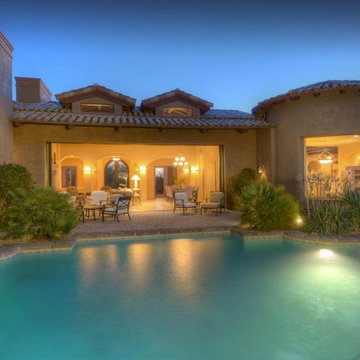 Architectural Concepts, Drafting Services
Real Estate Ad - Example of construction documents prepared for architects, home designers, builders, home owners and structural engineers
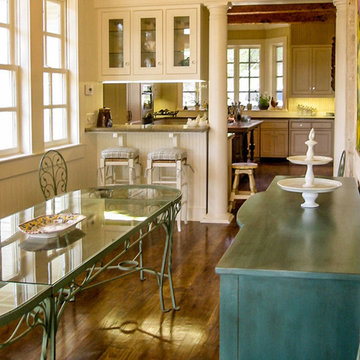
 Fisher Heck Architects
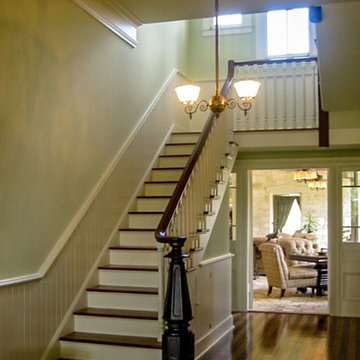

In order to save a historic childhood home, originally designed by renowned architect Alfred Giles, from being demolished after an estate stale, the current owners commissioned Fisher Heck to help document and dismantle their home for relocation out to the Hill Country. Every piece of stone, baluster, trim piece etc. was documented and cataloged so that it could be reassembled exactly like it was originally, much like a giant puzzle. The home, with its expansive front porch, now stands proud overlooking the sprawling landscape as a fully restored historic home that is sure to provide the owners with many more memories to come.
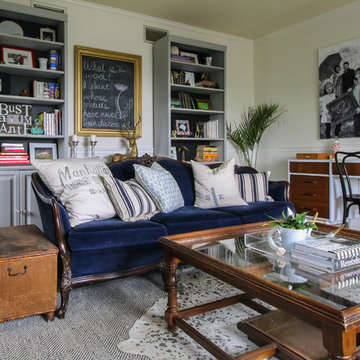


Example of a mid-sized trendy built-in desk medium tone wood floor home office design with yellow walls and no fireplace

 Twelve Chairs Interiors
Photo: Sarah M. Young | smyphoto
Mid-sized transitional formal and open concept light wood floor and beige floor living room photo in Boston with gray walls
Mid-sized transitional formal and open concept light wood floor and beige floor living room photo in Boston with gray walls
 Fisher Heck Architects
In order to save a historic childhood home, originally designed by renowned architect Alfred Giles, from being demolished after an estate stale, the current owners commissioned Fisher Heck to help document and dismantle their home for relocation out to the Hill Country. Every piece of stone, baluster, trim piece etc. was documented and cataloged so that it could be reassembled exactly like it was originally, much like a giant puzzle. The home, with its expansive front porch, now stands proud overlooking the sprawling landscape as a fully restored historic home that is sure to provide the owners with many more memories to come.
 Fisher Heck Architects
In order to save a historic childhood home, originally designed by renowned architect Alfred Giles, from being demolished after an estate stale, the current owners commissioned Fisher Heck to help document and dismantle their home for relocation out to the Hill Country. Every piece of stone, baluster, trim piece etc. was documented and cataloged so that it could be reassembled exactly like it was originally, much like a giant puzzle. The home, with its expansive front porch, now stands proud overlooking the sprawling landscape as a fully restored historic home that is sure to provide the owners with many more memories to come.

 Alpine Custom Interiors
Alpine Custom Interiors works closely with you to capture your unique dreams and desires for your next interior remodel or renovation. Beginning with conceptual layouts and design, to construction drawings and specifications, our experienced design team will create a distinct character for each construction project. We fully believe that everyone wins when a project is clearly thought-out, documented, and then professionally executed.
18