
Search results for "Document" in Home Design Ideas
 User
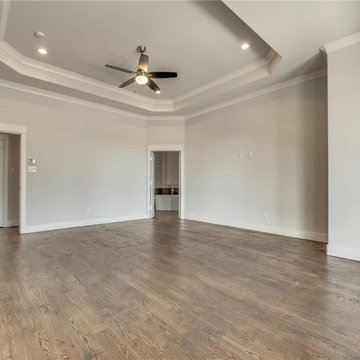
UserGoleman Remodeling is a professional home construction service in Camarillo offering reliable custom home construction solutions. We are committed to make your dreams come true without any compromises. We would provide complete contract documents, including plans & specifications, and permits.
Home Construction in Camarillo, CA - http://www.golemanremodeling.com/
 Inspector Roofing and Restoration
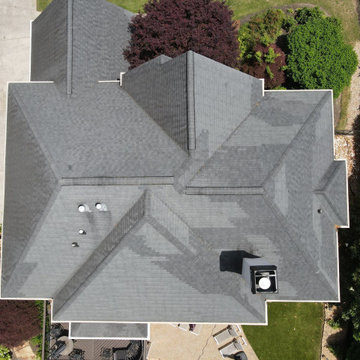
After a recent hail event in the Alpharetta area, the homeowner requested a full roof inspection to determine if damage was present and whether an insurance claim would be warranted.
Using the Inspector Roofing Protocols™, we performed a structured, inspection-first evaluation of the roofing system. This included wide-to-tight photographic documentation, slope-by-slope analysis, and targeted inspection of shingles, soft metals, and potential impact zones.
While initial concern was hail-related damage, the inspection found no claim-verifiable damage to the roofing system. Shingle condition, seal integrity, and surface granule loss were all within normal wear parameters and did not meet thresholds consistent with storm-related functional damage.
This project is a clear example of why inspection-first matters. Not every storm results in actionable damage, and proper documentation helps homeowners avoid unnecessary claims or premature roof replacement decisions.
 tbj design

Wine Cellar ||| We were involved with most aspects of this newly constructed 8,300 sq ft penthouse and guest suite, including: comprehensive construction documents; interior details, drawings and specifications; custom power & lighting; client & builder communications. ||| Penthouse and interior design by: Harry J Crouse Design Inc ||| Photo by: Harry Crouse ||| Builder: Balfour Beatty
Find the right local pro for your project
 tbj design

Front door entryway ||| We were involved with many aspects of this newly constructed 8,400 sq ft (under roof) home including: comprehensive construction documents; interior details, drawings and specifications; custom power & lighting; schematic site planning; client & builder communications. ||| Home and interior design by: Harry J Crouse Design Inc ||| Photo by: Harry J Crouse Design Inc ||| Builder: Classic Homes by Sam Clark
 Schwingle Builders

Large beach style galley light wood floor and beige floor utility room photo with a drop-in sink, recessed-panel cabinets, beige cabinets, beige walls and a side-by-side washer/dryer
 Kitchen Intuitions

This side of the kitchen has a built-in desk for taking care of any bills ans storing mail and other documents.
Photos by Chris Veith.
Example of a huge classic galley medium tone wood floor eat-in kitchen design in New York with a farmhouse sink, beaded inset cabinets, white cabinets, quartzite countertops, white backsplash, subway tile backsplash, stainless steel appliances, an island and white countertops
Example of a huge classic galley medium tone wood floor eat-in kitchen design in New York with a farmhouse sink, beaded inset cabinets, white cabinets, quartzite countertops, white backsplash, subway tile backsplash, stainless steel appliances, an island and white countertops
 User
UserGoleman Remodeling is a professional home construction service in Camarillo offering reliable custom home construction solutions. We are committed to make your dreams come true without any compromises. We would provide complete contract documents, including plans & specifications, and permits.
Home Construction in Camarillo, CA - http://www.golemanremodeling.com/

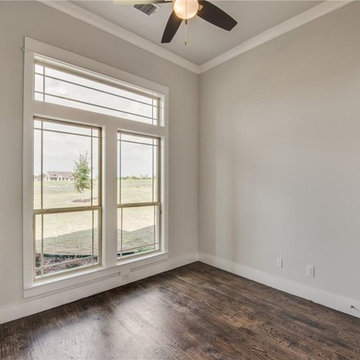 User
UserGoleman Remodeling is a professional home construction service in Camarillo offering reliable custom home construction solutions. We are committed to make your dreams come true without any compromises. We would provide complete contract documents, including plans & specifications, and permits.
Home Construction in Camarillo, CA - http://www.golemanremodeling.com/
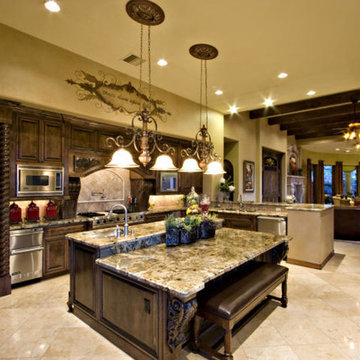

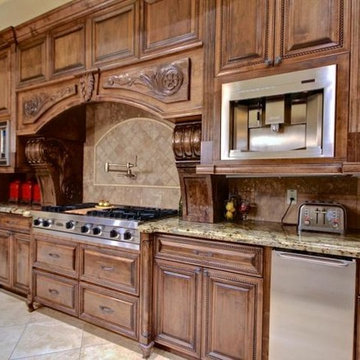
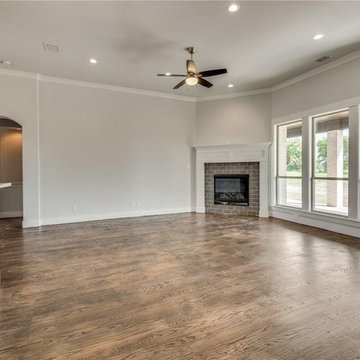 User
UserGoleman Remodeling is a professional home construction service in Camarillo offering reliable custom home construction solutions. We are committed to make your dreams come true without any compromises. We would provide complete contract documents, including plans & specifications, and permits.
Home Construction in Camarillo, CA - http://www.golemanremodeling.com/
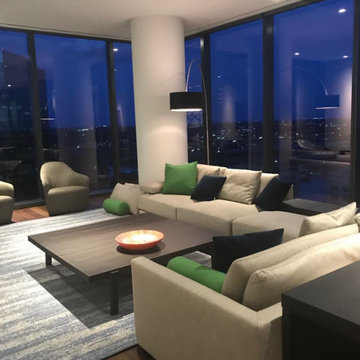 tbj design
Guest Suite - Living Area ||| We were involved with most aspects of this newly constructed 2,700 sq ft penthouse guest suite, including: comprehensive construction documents; interior details, drawings and specifications; custom power & lighting; client & builder communications. ||| Penthouse and interior design by: Harry J Crouse Design Inc ||| Builder: Balfour Beatty
 tbj design
Interior view, Foyer ||| We were involved with many aspects of this newly constructed 9,800 sq ft (under roof) home, including: comprehensive construction documents; interior details, drawings and specifications; custom power & lighting; site planning; client & builder communications. ||| Home and interior design by: Harry J Crouse Design Inc ||| Photo by: Harry Crouse

 Roux MacNeill Studio
Our client tasked us with creating a versatile workspace for their family, including a daughter in college. Space was at a premium in their downtown loft, so we needed to create an efficient space that could be changed in the future to fulfill other needs. Our solution was a custom metal desk on casters, topped with concrete quartz. The office has little natural light, so white lacquered cabinets and metallic wallpaper were used to add life to the space.
 Distinctive Designs Today
William Morris Lily Arts & Crafts Design
19th century shown in documented color
80% Worsted Wool, 20% Nylon
Suitable for heavy traffic
Useable for stair runners, area rug and wall to wall
Custom colors and borders available
Borders and custom colors available
Cut or Loop pile
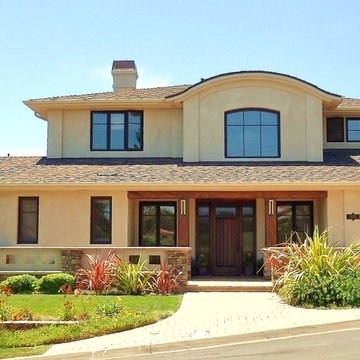
 West Coast Design Studio
A dramatic 2 story foyer and staircase, Study, Guest suite, Great Room, Grand Kitchen, Master Suite, and Second floor Retreat come together to provide a family with a beautiful home to grow in. Design and Construction Documents by Maureen Dant. Architect of Record Mark Lyon. Constructed by Tekton Builders.
 The Gall Group: Design | Build | Remodel
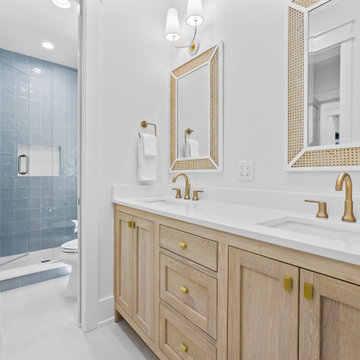
This first floor guest bathroom also functions as the pool bathroom. The blue zellige shower tile coordinates with the Anna French modern coastal wave wallpaper in the guest bedroom.
 Pankow Construction - Design/Remodeling - PHX, AZ
Jeff Beene
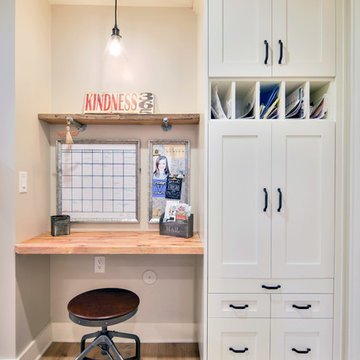
Mid-sized transitional built-in desk light wood floor and brown floor study room photo in Phoenix with beige walls and no fireplace
Mid-sized transitional built-in desk light wood floor and brown floor study room photo in Phoenix with beige walls and no fireplace
 Alpine Custom Interiors

Alpine Custom Interiors works closely with you to capture your unique dreams and desires for your next interior remodel or renovation. Beginning with conceptual layouts and design, to construction drawings and specifications, our experienced design team will create a distinct character for each construction project. We fully believe that everyone wins when a project is clearly thought-out, documented, and then professionally executed.
34