
Search results for "Document" in Home Design Ideas
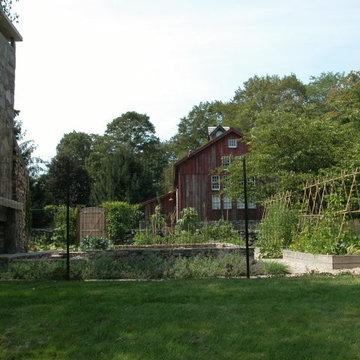
 LandForm Partners
Backyard makeover on large country retreat home. Redesigned old farmhouse into edible garden entertainment space. Responsible for all aspects of design, permitting, construction and documentation.

Find the right local pro for your project
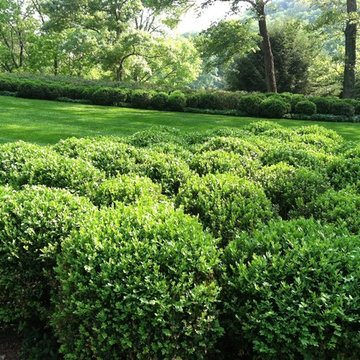 LandForm Partners
Backyard makeover on large country retreat home. Redesigned old farmhouse into edible garden entertainment space. Responsible for all aspects of design, permitting, construction and documentation.
 Castle Building & Remodeling
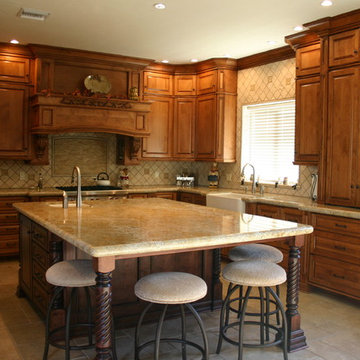
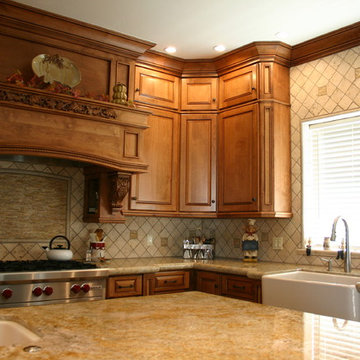
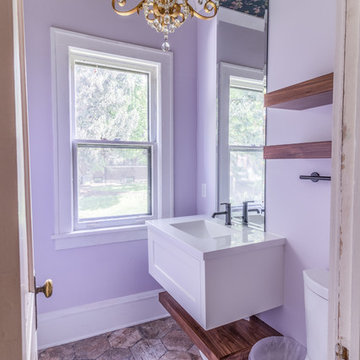
No strangers to remodeling, the new owners of this St. Paul tudor knew they could update this decrepit 1920 duplex into a single-family forever home.
A list of desired amenities was a catalyst for turning a bedroom into a large mudroom, an open kitchen space where their large family can gather, an additional exterior door for direct access to a patio, two home offices, an additional laundry room central to bedrooms, and a large master bathroom. To best understand the complexity of the floor plan changes, see the construction documents.
As for the aesthetic, this was inspired by a deep appreciation for the durability, colors, textures and simplicity of Norwegian design. The home’s light paint colors set a positive tone. An abundance of tile creates character. New lighting reflecting the home’s original design is mixed with simplistic modern lighting. To pay homage to the original character several light fixtures were reused, wallpaper was repurposed at a ceiling, the chimney was exposed, and a new coffered ceiling was created.
Overall, this eclectic design style was carefully thought out to create a cohesive design throughout the home.
Come see this project in person, September 29 – 30th on the 2018 Castle Home Tour.
 MB Sentinel Enterprises LLC
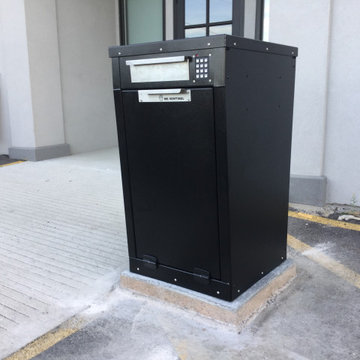
This Box Sentinel has a letter insert that keeps packages and deliveries secure and separate. They make a great mailbox for those that do have outbound letter mail needs or in this case a great place for this real estate office to receive documents and package deliveries securely.
 LandForm Partners
Backyard makeover on large country retreat home. Redesigned old farmhouse into edible garden entertainment space. Responsible for all aspects of design, permitting, construction and documentation.

 Regan Baker Design Inc.
Stylish brewery owners with airline miles that match George Clooney’s decided to hire Regan Baker Design to transform their beloved Duboce Park second home into an organic modern oasis reflecting their modern aesthetic and sustainable, green conscience lifestyle. From hops to floors, we worked extensively with our design savvy clients to provide a new footprint for their kitchen, dining and living room area, redesigned three bathrooms, reconfigured and designed the master suite, and replaced an existing spiral staircase with a new modern, steel staircase. We collaborated with an architect to expedite the permit process, as well as hired a structural engineer to help with the new loads from removing the stairs and load bearing walls in the kitchen and Master bedroom. We also used LED light fixtures, FSC certified cabinetry and low VOC paint finishes.
Regan Baker Design was responsible for the overall schematics, design development, construction documentation, construction administration, as well as the selection and procurement of all fixtures, cabinets, equipment, furniture,and accessories.
Key Contributors: Green Home Construction; Photography: Sarah Hebenstreit / Modern Kids Co.
In this photo:
We encased the existing fireplace in steel to give it an industrial feel. We also collaborated on a yellow upholstered chair from Uhuru Design in Brooklyn.
 LandForm Partners
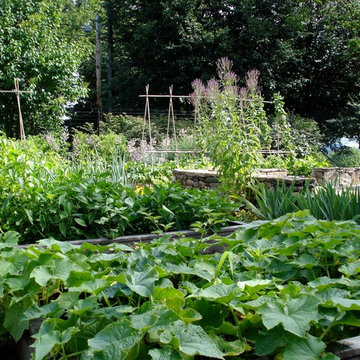
Backyard makeover on large country retreat home. Redesigned old farmhouse into edible garden entertainment space. Responsible for all aspects of design, permitting, construction and documentation.

 Alan Mascord Design Associates Inc
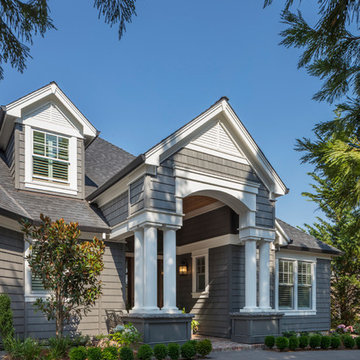
The commanding front entrance to this custom version of House Plan 1334 ( https://houseplans.co/house-plans/1334) is inviting to visitors and residences alike. The magniloquent columns on robust bases lead to a sheltered porch with warm vaulted ceiling.
Home design and construction documents by Alan Mascord Design Associates, masterfully constructed by Ridgecrest Homes. Interior design by Kim Curtis.
Photos by Bob Greenspan Photography.
 Our Town Plans
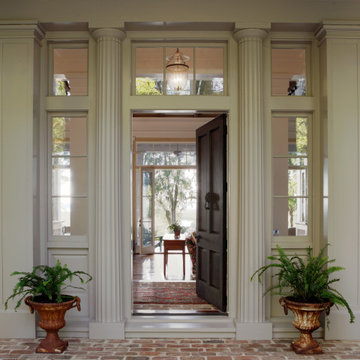
The Classic Revival has a stunning front door with engaged columns, side lites, and transoms. The details for this door treatment are included in the construction documents.
 Sarah Thatcher
At the beginning of the design process, the homeowners requested a simple and elegant home. They had collected wonderful and exquisite items from their travels around the world, and wanted a simple backdrop to showcase them. The pallet of cream, brown and white was combined with elegant arched doorways, large windows and sculptural light fixtures for a timeless home. Detailed construction documents were vital in communicating their needs and design changes along the way so that the final product reflected their vision. The homeowners favorite room in this house is the kitchen with expansive views of the whole home and space for entertaining friends from near and far.
 User
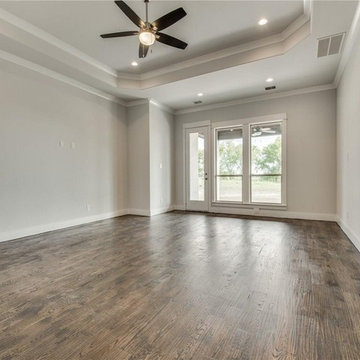
UserGoleman Remodeling is a professional home construction service in Camarillo offering reliable custom home construction solutions. We are committed to make your dreams come true without any compromises. We would provide complete contract documents, including plans & specifications, and permits.
Home Construction in Camarillo, CA - http://www.golemanremodeling.com/
 Benita Cooper Design

A cluttered hallway is not only reorganized into a clean walkway, but also transformed into a hidden office, complete with custom barn doors with hidden and exposed storage. It also features a specially designed magnetic wallpaper to allow for posting documents, reminders and photos without putting holes in the all.
32