Search results for "Document" in Home Design Ideas
The first step to creating your outdoor paradise is to get your dreams on paper. Let Creative Environments professional landscape designers listen to your needs, visions, and experiences to convert them to a visually stunning landscape design! Our ability to produce architectural drawings, colorful presentations, 3D visuals, and construction– build documents will assure your project comes out the way you want it! And with 60 years of design– build experience, several landscape designers on staff, and a full CAD/3D studio at our disposal, you will get a level of professionalism unmatched by other firms.

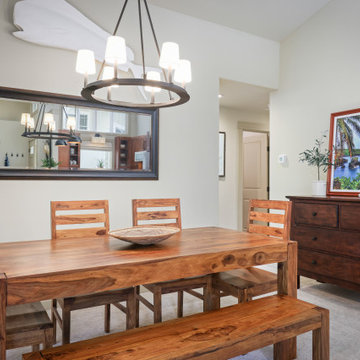
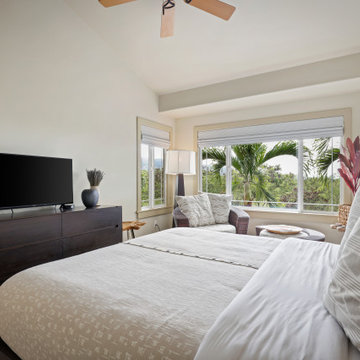
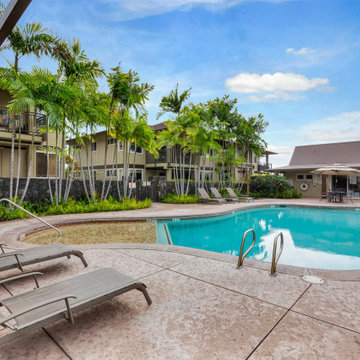
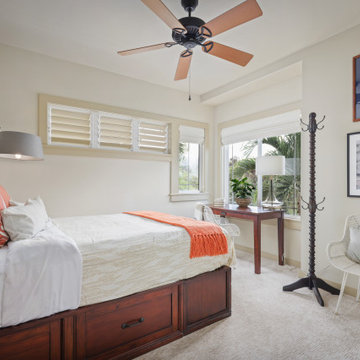
This Big Island home is not to miss as it is located in Hawi, Hawaii, a luxurious desert tropical paradise.
This little town is known to have some of the cleanest air in the world as it is located on the northern tip of the island's leeward side. Ideal weather, cooling sea breezes, and expensive ocean views are the tip of the luxury iceberg for this freshly listed home.
This is why real estate photography and video were best for marketing this lavish abode. So please take a moment to explore one of the finest Hawaiian homes we have had the pleasure of documenting. Also, visit our Spaces808 profile on youtube to see the video walkthrough of this property.

Lake Kover
Example of a large classic master beige tile and glass tile travertine floor bathroom design in Dallas with an undermount sink, shaker cabinets, light wood cabinets, solid surface countertops, a two-piece toilet and beige walls
Find the right local pro for your project

Pristine, WATERFRONT and completely UPDATED CCLA home! A rarity at its best! The recent (Late 2017) addition of a new master bath and closet area, along with a revamping/remodeling of the entire home; addition of a new outdoor kitchen, creation of an upstairs family room and office/study, all new baths, all new interior and exterior paint, new generator, complete refurbishing of all landscaping, fountains and pool... makes this home perfectly ready to move right in! Stunning Louisiana style architecture welcomes you into this completely modernized home basking in natural light, high ceilings and 180 degree views of the large lake. Leading off of the foyer, the formal dining area features a very stylish metal-like wallpaper, while the oversized formal living room is designed for hosting large get-togethers. Designed to pamper the homeowners, the master suite is a secluded retreat, functional and stylish which includes a cozy den with a full morning kitchen. Spa-like master bath/closet area is covered in marble for a dramatic visual impact! Overlooking the courtyard and lake, the kitchen, breakfast area and keeping room offfers superior style and exceptional efficiency. Marble, painted brick floors, exposed beams.. gorgeous! The rear guest suite shines beautifully with a complete bathroom makeover! The upstairs landing area beckons you to a fantastic family room/gameroom/media area, complete with a chic new open bar addition for game-time parties! All of the lush wood floors have been refinished, new carpet in upstairs bedrooms, new baths created for suites upstairs, new doors out to the balconies overlooking the lake and massive rear landscaping, enhanced lighting throughout, new hardware throughout... you get the picture! A full list of work performed on the home is included in the documents section. This home is a one of a kind masterpiece in the beautifully manicured and gated community of Baton Rouge's premier Country Club of Louisiana. WOW!!!

Set on a narrow hillside lot overlooking the San Francisco Bay in Point Richmond, California, Bay Heirloom is a Mid-Century Modern family home restored, modernized and adapted for contemporary living. Oriented south-southwest toward the Marin Headlands, with views of the Golden Gate Bridge, the residence captures shifting Bay light throughout the day, from fog-muted mornings to vivid, glowing sunsets.
The home was built by Karlyn Neel’s grandfather, the owner of the construction company Flo-Crete, one of the Bay Area’s early concrete pumping firms. Flo-Crete completed the foundation and structural concrete work, with family photographs documenting the original cinderblock walls and pours. The firm also contributed to major regional infrastructure projects, including the Transbay BART tube and Candlestick Park, situating the house within a broader legacy of Bay Area construction. Growing up, Neel spent considerable time in the home, developing an early appreciation for mid-century modern principles. Instead of parting with this family heirloom, she purchased the home from her grandfather’s estate.
While her grandfather continued to live in the Point Richmond house, Neel purchased a Mid-Century Modern residence in Palm Desert. In contrast to the Bay Area’s cool temperatures, salt air, and persistent winds, the desert home is shaped by heat and sun and requires a different material response. A substantial renovation she led there emphasized thermal performance, filtered light, and restrained detailing. The experience later informed the restoration of her Bay Area family home.
What began as a modest Mid-Century Modern update expanded when decades of exposure to marine conditions revealed leaks and significant structural and seismic deficiencies. Neel was determined to honor her grandfather’s perseverance and without hesitation pivoted to a much more intensive project. Addressing these challenges required close coordination between Neel, Klopf Architecture and Kasten Builders, with architectural restraint and construction precision guiding each intervention. Rather than alter the home’s defining features, the project focused on reinforcing the structure from within. Discreet beams were embedded along the rear facade and in an upstairs wall, strengthening the building while maximizing the wall of glass facing the Bay and opening the wall between the kitchen and the living space. These structural interventions allowed the space to open fully to the Bay without visual interruption, with the kitchen repositioned as the social and functional core of an open, continuous living space. The building envelope was updated using weather- and corrosion-resistant materials appropriate to the marine environment.
The house unfolds vertically from the street, beginning with a modest garage level and workshop, with the main living spaces located below. Original slate flooring at the entry was preserved, along with select furnishings and artwork collected by Neel’s grandfather, anchoring the restored interior in its past. A restrained palette of black accents and pale, natural finishes replaces darker wood tones, reinforcing openness and calm. A naturally illuminated stair connects to the lowest level, where a former basement was transformed into a guest suite and family room opening onto a deck. From there, steps lead directly to a small concrete boat ramp at the water’s edge.
Throughout the project, decisions were guided by continuity rather than transformation for its own sake. Lessons drawn from both desert and coastal climates informed a material strategy rooted in performance and restraint. Bay Heirloom stands as a measured evolution of a family house, structurally renewed and carefully modernized, grounded in the discipline and care that first shaped it.
Klopf Architecture Project Team: John Klopf, AIA, Angela Todorova and Fernanda Bernardes
Landscape Architect: Huettl Landscape Architecture
General Contractor: Kasten Builders
Photography: ©2025 Mariko Reed
Year Completed: 2022
Location: Point Richmond, CA

The Net Zero Barn is one half of a larger project (see “Farm House Renovation”). When the new owners acquired the property, their hope had been to renovate the existing barn as part of the living space; the evaluation of the structural integrity of the barn timbers revealed that it was not structurally stable, so the barn was dismantled, the timber salvaged, documented, and repaired, and redeployed in the “Farm House Renovation”. The owners still wanted a barn, so CTA sourced an antique barn frame of a similar size and style in western Ontario, and worked with a timber specialist to import, restore, and erect the frame on the property. The new/old barn now houses a sleeping loft with bathroom over a tv area and overlooking a large pool table and bar, sitting, and dining area, all illuminated by a large monitor and triple paned windows. A lean-to garage structure is modelled on the design of the barn that was removed. Solar panels on the roof, super insulated panels and the triple glazed windows all contribute to the Barn being a Net Zero energy project. The project was featured in Boston Magazine’s December 2017 Issue and was the 2020 Recipient of an Award Citation by the Boston Society of Architects.
Interior Photos by Jane Messenger, Exterior Photos by Nat Rea.

Our team worked with our client to recreate her former office into a post-retirement office/den oasis. She wanted a space where she could relax, use her computer, store additional items, and use as an additional guest room for visitors. We chose to completely remove the built-ins that took up the entire room and the crown molding to create a more modern look.
Then, we painted the walls, striped the floors and added a wood-mimicking vinyl, and brought in a beautiful area rug to tie it all together .
Our team also gutted the closet and its doors. We were able to take the new doors all the way to the top for additional storage, and create section within the closet so only the part that needs to be used is open. We created a section for storage, for our client's uniforms, and office equipment such as a printer, scanner and various documents.

We are cooperating with different Building Materials and furniture factories according to different clients' needs.
We can supply all the designs on the catalogs, and for sure customized designs and sizes/thickness are acceptable depends on quantity.
We have been working with Builders,Architects & Building Designers for projects of Hotels, villas, and residential buildings, restaurants and many others. Our reliable suppliers and factories are ready to supply different products at the most competitive cost according to your sizes and designs as per the projects needs.
We offer one stop services on:
(1) Sourcing for products
(2) Factory visiting & evaluation
(3) Prices Negotiation
(4) Quality control
(5) Shipping Coordination
(6) Documents for custom clearing
By sending us your projects layout and designs in CAD or PDF with required materials details,we could quote you cost accordingly.
Contact Ms Ella
WeChat: Ella12530
WhatsApp: +8615002034810
E-mail: Ella@ewe-china.com
#chinabuyingagent #chinasourcingagent #guangzhousourcingagent #foshansourcingagent #foshanbuyingagent #chinahomefurniture #chinaweddingfurniture #foshanfurniture #chinadinningroom #chinafurniture #foshannordicfurniture #nordicfurnituresupplier #foshansourcingagent #furnituremadeinchina #chinanordicchairs #chinabuildingmaterials #beds #chinasofa #chinanightstands #chinadinningset #luxuryfurniture #luxurysofa #luxurybedroomset #luxurydinningset #luxuryhomefurniture

We are China buying agent for building materials and furniture, Sourcing Agent, providing One-Stop Service for Building projects supplying on Building Materials & Furniture from China.
Contact Ms Ella
WeChat: Ella12530
WhatsApp: +8615002034810
E-mail: Ella@ewe-china.com
We are cooperating with different Building Materials and furniture factories according to different clients' needs.
We can supply all the designs on the catalogs, and for sure customized designs and sizes/thickness are acceptable depends on quantity.
We have been working with Builders,Architects & Building Designers for projects of Hotels, villas, and residential buildings, restaurants and many others. Our reliable suppliers and factories are ready to supply different products at the most competitive cost according to your sizes and designs as per the projects needs.
We offer one stop services on:
(1) Sourcing for products
(2) Factory visiting & evaluation
(3) Prices Negotiation
(4) Quality control
(5) Shipping Coordination
(6) Documents for custom clearing
By sending us your projects layout and designs in CAD or PDF with required materials details,we could quote you cost accordingly.
Contact Ms Ella
WeChat: Ella12530
WhatsApp: +8615002034810
E-mail: Ella@ewe-china.com
#chinabuyingagent #chinasourcingagent #guangzhousourcingagent #foshansourcingagent #foshanbuyingagent #chinahomefurniture #chinaweddingfurniture #foshanfurniture #chinadinningroom #chinafurniture #foshannordicfurniture #nordicfurnituresupplier #foshansourcingagent #furnituremadeinchina #chinanordicchairs #chinabuildingmaterials #beds #chinasofa #chinanightstands #chinadinningset #luxuryfurniture #luxurysofa #luxurybedroomset #luxurydinningset #luxuryhomefurniture


Exceptional brick home featuring "Salem Creek Tudor" brick with brick columns using "Holcim Ultra Dark" mortar.
Elegant exterior home photo in Other

Remarkable residence 3 bedrooms, suite, and large balcony facing the ocean ... Redistributed plant with extended living + 2 suites ... Sophisticated and cozy decoration, delux concept, noble materials / design, custom cabinets ... Stunning view to the ocean in almost all environments, open living that merges into outer space ... This unique and stylish property offers all the features and amenities one could wish for, no expense was spared on the quality of the material used to create a home from top quality radiant charm available ... Perfect, nothing to do ... Stunning architecture building, and extraordinary recreation area, swimming pool, soccer field, fitness, cinema, and more.
* This property is subject to change of value and confirmation of availability without previous notice. The informative data should be confirmed by documents provided by the owner or official authorities.
The Net Zero Barn is one half of a larger project (see “Farm House Renovation”). When the new owners acquired the property, their hope had been to renovate the existing barn as part of the living space; the evaluation of the structural integrity of the barn timbers revealed that it was not structurally stable, so the barn was dismantled, the timber salvaged, documented, and repaired, and redeployed in the “Farm House Renovation”. The owners still wanted a barn, so CTA sourced an antique barn frame of a similar size and style in western Ontario, and worked with a timber specialist to import, restore, and erect the frame on the property. The new/old barn now houses a sleeping loft with bathroom over a tv area and overlooking a large pool table and bar, sitting, and dining area, all illuminated by a large monitor and triple paned windows. A lean-to garage structure is modelled on the design of the barn that was removed. Solar panels on the roof, super insulated panels and the triple glazed windows all contribute to the Barn being a Net Zero energy project. The project was featured in Boston Magazine’s December 2017 Issue and was the 2020 Recipient of an Award Citation by the Boston Society of Architects.
Interior Photos by Jane Messenger, Exterior Photos by Nat Rea.

15 minutes from Montpellier, 5 minutes from Ballargues' golf and the international school. Idyllic with century trees, stream and this incredible XIIth century mill. Really charming, mixing contemporary and authenticity. Set on 1,7ha ... This amazing property of 546 sq.m have many high end features. Equipped kitchen with Neff brand, Led, fireplace, security camera ... Main mansion, 1 entrance of 40 sq.m , a small living room, a cellar, an office, a toilette, 2 studio of 800 sq.m including the boiler room ... First Floor, kitchen of 60 sq.m; living room of 60 sq.m, 2 bedrooms, 1 bathroom, 1 master suite of 55sq.m with bathroom and dressing, a laundry with toilet,1 terrace of 90sq.m ... 2nd Floor, a small living room, 2 bedrooms, 1 bathroom , a solarium Outbuilding of 90sq.m; 1 kitchen american style open one a large living room. 2 bedrooms, 1 dressing, 1 bathroom. In collaboration with Uzès Sotheby's.
* This property is subject to change of value and confirmation of availability without previous notice. The informative data should be confirmed by documents provided by the owner or official authorities.
No strangers to remodeling, the new owners of this St. Paul tudor knew they could update this decrepit 1920 duplex into a single-family forever home.
A list of desired amenities was a catalyst for turning a bedroom into a large mudroom, an open kitchen space where their large family can gather, an additional exterior door for direct access to a patio, two home offices, an additional laundry room central to bedrooms, and a large master bathroom. To best understand the complexity of the floor plan changes, see the construction documents.
As for the aesthetic, this was inspired by a deep appreciation for the durability, colors, textures and simplicity of Norwegian design. The home’s light paint colors set a positive tone. An abundance of tile creates character. New lighting reflecting the home’s original design is mixed with simplistic modern lighting. To pay homage to the original character several light fixtures were reused, wallpaper was repurposed at a ceiling, the chimney was exposed, and a new coffered ceiling was created.
Overall, this eclectic design style was carefully thought out to create a cohesive design throughout the home.
Come see this project in person, September 29 – 30th on the 2018 Castle Home Tour.

We are China buying agent for building materials and furniture, Sourcing Agent, providing One-Stop Service for Building projects supplying on Building Materials & Furniture from China.
Contact Ms Ella
WeChat: Ella12530
WhatsApp: +8615002034810
E-mail: Ella@ewe-china.com
We are cooperating with different Building Materials and furniture factories according to different clients' needs.
We can supply all the designs on the catalogs, and for sure customized designs and sizes/thickness are acceptable depends on quantity.
We have been working with Builders,Architects & Building Designers for projects of Hotels, villas, and residential buildings, restaurants and many others. Our reliable suppliers and factories are ready to supply different products at the most competitive cost according to your sizes and designs as per the projects needs.
We offer one stop services on:
(1) Sourcing for products
(2) Factory visiting & evaluation
(3) Prices Negotiation
(4) Quality control
(5) Shipping Coordination
(6) Documents for custom clearing
By sending us your projects layout and designs in CAD or PDF with required materials details,we could quote you cost accordingly.
Contact Ms Ella
WeChat: Ella12530
WhatsApp: +8615002034810
E-mail: Ella@ewe-china.com
#chinabuyingagent #chinasourcingagent #guangzhousourcingagent #foshansourcingagent #foshanbuyingagent #chinahomefurniture #chinaweddingfurniture #foshanfurniture #chinadinningroom #chinafurniture #foshannordicfurniture #nordicfurnituresupplier #foshansourcingagent #furnituremadeinchina #chinanordicchairs #chinabuildingmaterials #beds #chinasofa #chinanightstands #chinadinningset #luxuryfurniture #luxurysofa #luxurybedroomset #luxurydinningset #luxuryhomefurniture

We are China buying agent for building materials and furniture, Sourcing Agent, providing One-Stop Service for Building projects supplying on Building Materials & Furniture from China.
Contact Ms Ella
WeChat: Ella12530
WhatsApp: +8615002034810
E-mail: Ella@ewe-china.com
We are cooperating with different Building Materials and furniture factories according to different clients' needs.
We can supply all the designs on the catalogs, and for sure customized designs and sizes/thickness are acceptable depends on quantity.
We have been working with Builders,Architects & Building Designers for projects of Hotels, villas, and residential buildings, restaurants and many others. Our reliable suppliers and factories are ready to supply different products at the most competitive cost according to your sizes and designs as per the projects needs.
We offer one stop services on:
(1) Sourcing for products
(2) Factory visiting & evaluation
(3) Prices Negotiation
(4) Quality control
(5) Shipping Coordination
(6) Documents for custom clearing
By sending us your projects layout and designs in CAD or PDF with required materials details,we could quote you cost accordingly.
Contact Ms Ella
WeChat: Ella12530
WhatsApp: +8615002034810
E-mail: Ella@ewe-china.com
#chinabuyingagent #chinasourcingagent #guangzhousourcingagent #foshansourcingagent #foshanbuyingagent #chinahomefurniture #chinaweddingfurniture #foshanfurniture #chinadinningroom #chinafurniture #foshannordicfurniture #nordicfurnituresupplier #foshansourcingagent #furnituremadeinchina #chinanordicchairs #chinabuildingmaterials #beds #chinasofa #chinanightstands #chinadinningset #luxuryfurniture #luxurysofa #luxurybedroomset #luxurydinningset #luxuryhomefurniture

We are China buying agent for building materials and furniture, Sourcing Agent, providing One-Stop Service for Building projects supplying on Building Materials & Furniture from China.
Contact Ms Ella
WeChat: Ella12530
WhatsApp: +8615002034810
E-mail: Ella@ewe-china.com
We are cooperating with different Building Materials and furniture factories according to different clients' needs.
We can supply all the designs on the catalogs, and for sure customized designs and sizes/thickness are acceptable depends on quantity.
We have been working with Builders,Architects & Building Designers for projects of Hotels, villas, and residential buildings, restaurants and many others. Our reliable suppliers and factories are ready to supply different products at the most competitive cost according to your sizes and designs as per the projects needs.
We offer one stop services on:
(1) Sourcing for products
(2) Factory visiting & evaluation
(3) Prices Negotiation
(4) Quality control
(5) Shipping Coordination
(6) Documents for custom clearing
By sending us your projects layout and designs in CAD or PDF with required materials details,we could quote you cost accordingly.
Contact Ms Ella
WeChat: Ella12530
WhatsApp: +8615002034810
E-mail: Ella@ewe-china.com
#chinabuyingagent #chinasourcingagent #guangzhousourcingagent #foshansourcingagent #foshanbuyingagent #chinahomefurniture #chinaweddingfurniture #foshanfurniture #chinadinningroom #chinafurniture #foshannordicfurniture #nordicfurnituresupplier #foshansourcingagent #furnituremadeinchina #chinanordicchairs #chinabuildingmaterials #beds #chinasofa #chinanightstands #chinadinningset #luxuryfurniture #luxurysofa #luxurybedroomset #luxurydinningset #luxuryhomefurniture

This Big Island home is not to miss as it is located in Hawi, Hawaii, a luxurious desert tropical paradise.
This little town is known to have some of the cleanest air in the world as it is located on the northern tip of the island's leeward side. Ideal weather, cooling sea breezes, and expensive ocean views are the tip of the luxury iceberg for this freshly listed home.
This is why real estate photography and video were best for marketing this lavish abode. So please take a moment to explore one of the finest Hawaiian homes we have had the pleasure of documenting. Also, visit our Spaces808 profile on youtube to see the video walkthrough of this property.
46