
Search results for "Document" in Home Design Ideas

 User
UserFirst project of the Italian Armani/Casa brand in the United States, with a privileged location on the beach of Sunny Isles Beach, the building will feature 54 floors and 308 residences of high standard, elegance and incomparable sophistication, Armani ... The renowned studio Armani/Casa Interior Design on the artistic direction of Mr. Giorgio Armani, will be responsible for the design and interior decoration of this wonderful residential project ... 6-star world-class service, several entertainment amenities and stunning views of the ocean and the city. Starting at US $ 1,900,000.
* This property is subject to change of value and confirmation of availability without previous notice. The informative data should be confirmed by documents provided by the owner or official authorities.
 MAR JENNINGS/S&J Multimedia LLC
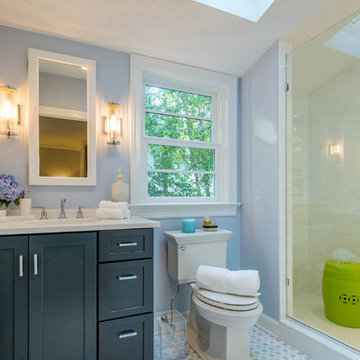
This newly and completely renovated home, The Bungalow, will take your breath away—with laundry room tucked away behind a barn door; both baths have new heated floors. Renovated from top to bottom with exquisite attention to detail.
Transformation completely documented for LIFE ON MAR’S: The Home Makeover Show, season 2, Refinished hardwood floors throughout. New cedar shingle roof, new skylights, new windows, freshly painted, new gutters, new high-end appliances, new gas lantern—and more.
Perfectly appointed rooms, open concept living room with gas fireplace, dining room, four season porch/office, and kitchen. Patio space. Irrigation system. Professional landscaping.
 MAR JENNINGS/S&J Multimedia LLC
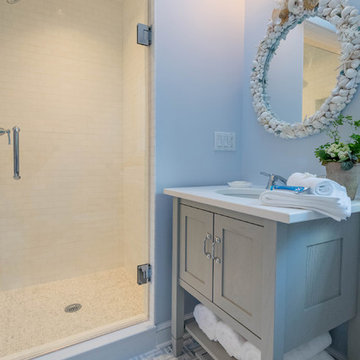
This newly and completely renovated home, The Bungalow, will take your breath away—with laundry room tucked away behind a barn door; both baths have new heated floors. Renovated from top to bottom with exquisite attention to detail.
Transformation completely documented for LIFE ON MAR’S: The Home Makeover Show, season 2, Refinished hardwood floors throughout. New cedar shingle roof, new skylights, new windows, freshly painted, new gutters, new high-end appliances, new gas lantern—and more.
Perfectly appointed rooms, open concept living room with gas fireplace, dining room, four season porch/office, and kitchen. Patio space. Irrigation system. Professional landscaping.
Find the right local pro for your project
 MAR JENNINGS/S&J Multimedia LLC

This newly and completely renovated home, The Bungalow, will take your breath away—with laundry room tucked away behind a barn door; both baths have new heated floors. Renovated from top to bottom with exquisite attention to detail.
Transformation completely documented for LIFE ON MAR’S: The Home Makeover Show, season 2, Refinished hardwood floors throughout. New cedar shingle roof, new skylights, new windows, freshly painted, new gutters, new high-end appliances, new gas lantern—and more.
Perfectly appointed rooms, open concept living room with gas fireplace, dining room, four season porch/office, and kitchen. Patio space. Irrigation system. Professional landscaping.

 CBW Windows and Doors
LEO Door:
This superb pre-assembled, pre-hung entry door is hand-made in the USA with love by CBW Windows & Doors, located in Los Angeles, CA. The Leo door is made with three powder-coated aluminum panels per side, as well as two 1 ½” wide clear-anodized aluminum thru-dividers. This unit comes with the frame (jamb), butt hinges, rolling latch, Euro-profile cylinder, anodized aluminum threshold, and 24” brushed stainless steel back-to-back pull bar. Please see documents for specifications and installation instructions.
(All doors are customizable by clients)
 MAR JENNINGS/S&J Multimedia LLC
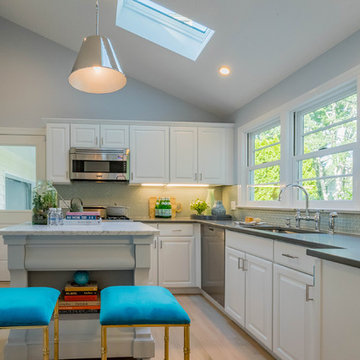
This newly and completely renovated home, The Bungalow, will take your breath away—with laundry room tucked away behind a barn door; both baths have new heated floors. Renovated from top to bottom with exquisite attention to detail.
Transformation completely documented for LIFE ON MAR’S: The Home Makeover Show, season 2, Refinished hardwood floors throughout. New cedar shingle roof, new skylights, new windows, freshly painted, new gutters, new high-end appliances, new gas lantern—and more.
Perfectly appointed rooms, open concept living room with gas fireplace, dining room, four season porch/office, and kitchen. Patio space. Irrigation system. Professional landscaping.
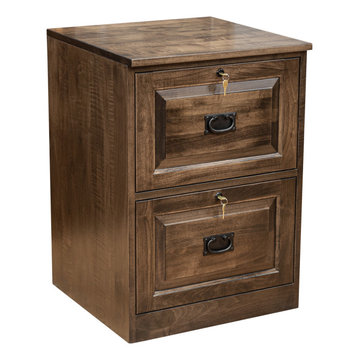
 Barn Furniture
This beautiful Traditional 2-Drawer File Cabinet is perfect for keeping your documents protected and organized. This file cabinet is perfect for your office or home and includes many deluxe features:
*Solid Northern United States sourced Plain Cut Oak.
*Drawer boxes are English Dovetailed and made of solid Poplar, fully finished.
*Hanging file rods and hardware included for Letter and Legal-size files
*Ball Bearing heavy duty and full extension drawer slides.
*Oil-rubbed stain with Conversion Varnish topcoat for easy cleanup with a simple damp cloth
*Bench made by an experienced craftsman with all customization options available.
*Flush sides for lining up 2 or more units.
*No Particle Board, Press Board, or MDF is used in the production of these products.
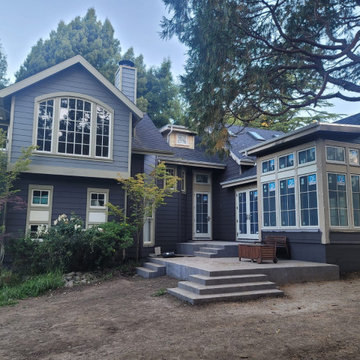
 Bay Remodels
Exterior renovation completed as part of a whole-home remodel in San Mateo, CA. The residence features dark gray horizontal siding, contrasting light trim, large divided-light windows, multiple glass doors, a concrete patio, and new entry steps. This photograph documents the exterior during the final construction and landscaping stage.
 User
UserDown a crushed seashell driveway sits the crown jewel of one of the most private waterfront streets in Sagaponack South. Nearly a half a decade in the making, this one of a kind Stelle Lomont Rouhani Architects modern designed home perfectly captures ocean, Sagg Pond, and western facing views over Sagaponack's famed protected land.
A rare combination of all that is desired in a perfect Hamptons waterfront estate. $ 23,500,000 USD. In collaboration with Bespoke Real Estate.
* This property is subject to change of value and confirmation of availability without previous notice. The informative data should be confirmed by documents provided by the owner or official authorities.
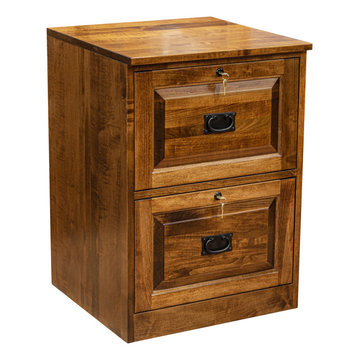 Barn Furniture
This beautiful Traditional 2-Drawer File Cabinet is perfect for keeping your documents protected and organized. This file cabinet is perfect for your office or home and includes many deluxe features:
*Solid Northern United States sourced Plain Cut Oak.
*Drawer boxes are English Dovetailed and made of solid Poplar, fully finished.
*Hanging file rods and hardware included for Letter and Legal-size files
*Ball Bearing heavy duty and full extension drawer slides.
*Oil-rubbed stain with Conversion Varnish topcoat for easy cleanup with a simple damp cloth
*Bench made by an experienced craftsman with all customization options available.
*Flush sides for lining up 2 or more units.
*No Particle Board, Press Board, or MDF is used in the production of these products.
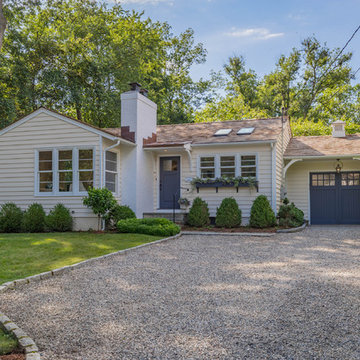 MAR JENNINGS/S&J Multimedia LLC
This newly and completely renovated home, The Bungalow, will take your breath away—with laundry room tucked away behind a barn door; both baths have new heated floors. Renovated from top to bottom with exquisite attention to detail.
Transformation completely documented for LIFE ON MAR’S: The Home Makeover Show, season 2, Refinished hardwood floors throughout. New cedar shingle roof, new skylights, new windows, freshly painted, new gutters, new high-end appliances, new gas lantern—and more.
Perfectly appointed rooms, open concept living room with gas fireplace, dining room, four season porch/office, and kitchen. Patio space. Irrigation system. Professional landscaping.
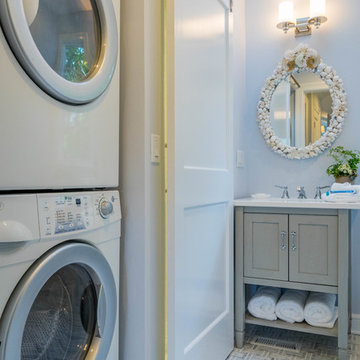 MAR JENNINGS/S&J Multimedia LLC
This newly and completely renovated home, The Bungalow, will take your breath away—with laundry room tucked away behind a barn door; both baths have new heated floors. Renovated from top to bottom with exquisite attention to detail.
Transformation completely documented for LIFE ON MAR’S: The Home Makeover Show, season 2, Refinished hardwood floors throughout. New cedar shingle roof, new skylights, new windows, freshly painted, new gutters, new high-end appliances, new gas lantern—and more.
Perfectly appointed rooms, open concept living room with gas fireplace, dining room, four season porch/office, and kitchen. Patio space. Irrigation system. Professional landscaping.
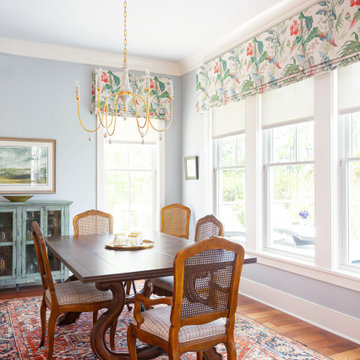
 Aiden Fabrics
To continue the color scheme, the Kitchen windows were dressed in Schumacher Tropique Document, and the chair seats were recovered in Juttah Fruitcake from Magnolia Fabrics. The idea was that the chairs in both the dining room and kitchen could be used together for extra seating while complementing each other without matching.
Photos by Ebony Ellis for Charleston Home + Design Magazine
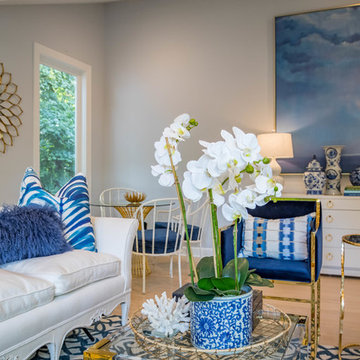 MAR JENNINGS/S&J Multimedia LLC
This newly and completely renovated home, The Bungalow, will take your breath away—with laundry room tucked away behind a barn door; both baths have new heated floors. Renovated from top to bottom with exquisite attention to detail.
Transformation completely documented for LIFE ON MAR’S: The Home Makeover Show, season 2, Refinished hardwood floors throughout. New cedar shingle roof, new skylights, new windows, freshly painted, new gutters, new high-end appliances, new gas lantern—and more.
Perfectly appointed rooms, open concept living room with gas fireplace, dining room, four season porch/office, and kitchen. Patio space. Irrigation system. Professional landscaping.
 User
UserDown a crushed seashell driveway sits the crown jewel of one of the most private waterfront streets in Sagaponack South. Nearly a half a decade in the making, this one of a kind Stelle Lomont Rouhani Architects modern designed home perfectly captures ocean, Sagg Pond, and western facing views over Sagaponack's famed protected land.
A rare combination of all that is desired in a perfect Hamptons waterfront estate. $ 23,500,000 USD. In collaboration with Bespoke Real Estate.
* This property is subject to change of value and confirmation of availability without previous notice. The informative data should be confirmed by documents provided by the owner or official authorities.
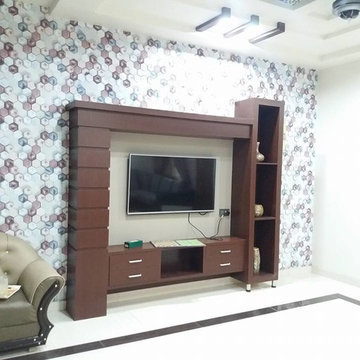
 Signature Interiors
Signature Interiors is an interior design firm with expertise in residential, commercial, hospitality, retail, and beauty projects based in Gujranwala.Signature Interiors is committed to achieving the highest level of design with a “turn-key” approach through their services offered. Our firm successfully participate in projects from the initial concepts, furniture and decorative item selections, decorative material selections, construction document production, budgeting, project coordination – always with precision, professionalism, attention to detail, exceptional customer service and expert project management skills
 Barn Furniture
This beautiful Traditional 3-Drawer File Cabinet is perfect for keeping your documents protected and organized. This file cabinet is perfect for your office or home and includes many deluxe features:
*Solid Northern United States sourced Plain Cut Oak.
*Drawer boxes are English Dovetailed and made of solid Poplar, fully finished.
*Hanging file rods and hardware included for Letter and Legal-size files
*Ball Bearing heavy duty and full extension drawer slides.
*Oil-rubbed stain with Conversion Varnish topcoat for easy cleanup with a simple damp cloth
*Bench made by an experienced craftsman with all customization options available.
*Flush sides for lining up 2 or more units.
*No Particle Board, Press Board, or MDF is used in the production of these products.

 Sarah Thatcher
At the beginning of the design process, the homeowners requested a simple and elegant home. They had collected wonderful and exquisite items from their travels around the world, and wanted a simple backdrop to showcase them. The pallet of cream, brown and white was combined with elegant arched doorways, large windows and sculptural light fixtures for a timeless home. Detailed construction documents were vital in communicating their needs and design changes along the way so that the final product reflected their vision. The homeowners favorite room in this house is the kitchen with expansive views of the whole home and space for entertaining friends from near and far.
 Barn Furniture
This beautiful Traditional 4-Drawer File Cabinet is perfect for keeping your documents protected and organized. This file cabinet is perfect for your office or home and includes many deluxe features:
*Solid Northern United States sourced Plain Cut Oak.
*Drawer boxes are English Dovetailed and made of solid Poplar, fully finished.
*Hanging file rods and hardware included for Letter and Legal-size files
*Ball Bearing heavy duty and full extension drawer slides.
*Oil-rubbed stain with Conversion Varnish topcoat for easy cleanup with a simple damp cloth
*Bench made by an experienced craftsman with all customization options available.
*Flush sides for lining up 2 or more units.
*No Particle Board, Press Board, or MDF is used in the production of these products.
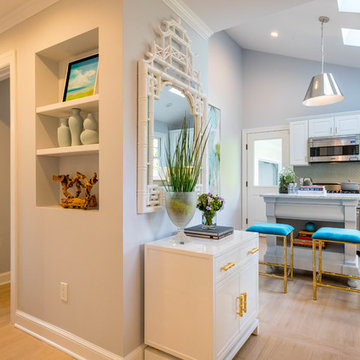 MAR JENNINGS/S&J Multimedia LLC
This newly and completely renovated home, The Bungalow, will take your breath away—with laundry room tucked away behind a barn door; both baths have new heated floors. Renovated from top to bottom with exquisite attention to detail.
Transformation completely documented for LIFE ON MAR’S: The Home Makeover Show, season 2, Refinished hardwood floors throughout. New cedar shingle roof, new skylights, new windows, freshly painted, new gutters, new high-end appliances, new gas lantern—and more.
Perfectly appointed rooms, open concept living room with gas fireplace, dining room, four season porch/office, and kitchen. Patio space. Irrigation system. Professional landscaping.
74