
Search results for "Document" in Home Design Ideas
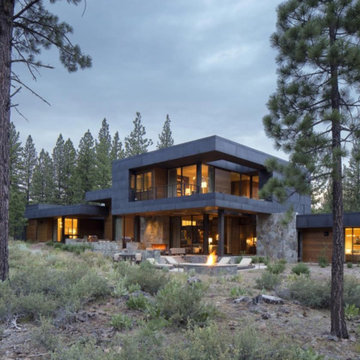
 Paul San Gemino Architect
Project: Benvenuto Court
Architect: Marmol Radziner and Associates
Design and photo belong to Marmol Radziner and Associates.
For this project I was part of the design team crafting documents for construction and permitting.
 The Masonry Center Pocatello
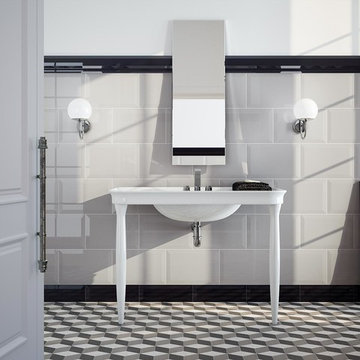
Oxford Bianco, 10 x 15, Black Finishing Rail with wall tile 5 x 15, and 12 x 12 Grey Deco Mosaic. Photo courtesy of Marazzi USA.
Inspiration for an eclectic multicolored tile and ceramic tile bathroom remodel in Other
Inspiration for an eclectic multicolored tile and ceramic tile bathroom remodel in Other
 MAR JENNINGS/S&J Multimedia LLC
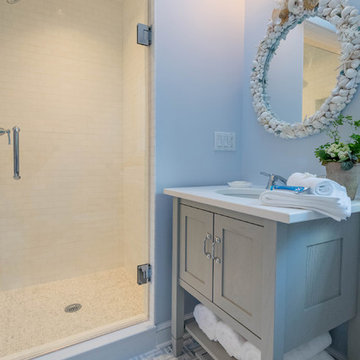
This newly and completely renovated home, The Bungalow, will take your breath away—with laundry room tucked away behind a barn door; both baths have new heated floors. Renovated from top to bottom with exquisite attention to detail.
Transformation completely documented for LIFE ON MAR’S: The Home Makeover Show, season 2, Refinished hardwood floors throughout. New cedar shingle roof, new skylights, new windows, freshly painted, new gutters, new high-end appliances, new gas lantern—and more.
Perfectly appointed rooms, open concept living room with gas fireplace, dining room, four season porch/office, and kitchen. Patio space. Irrigation system. Professional landscaping.
Find the right local pro for your project
 User
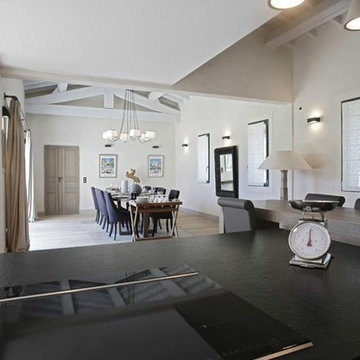
UserComprising three buildings located on a plot of 2100 m² completely enclosed in a natural environment ... The main house has 5 bedrooms, 3 master suites, reception rooms, a kitchen with living room ... On both sides there are two fully equipped houses, a "Préau" serving as summer kitchen. A special care was taken in the development of the exterior with beautiful seating, fountain in the center of the relaxation area, heated pool. $ 1,780,000 EUR. In collaboration with Uzès Sotheby's.
* This property is subject to change of value and confirmation of availability without previous notice. The informative data should be confirmed by documents provided by the owner or official authorities.
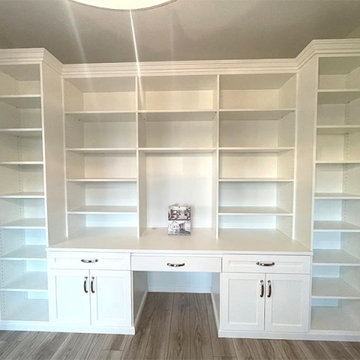
 The Tailored Closet and Premiergarage
In today’s homes, whether you’re running a business from your residence or managing household tasks and schedules, a home office is a common essential. Organizing your home office extends beyond simply placing your computer; it’s about determining the optimal space for essential documents and ensuring your desk’s height promotes comfort. At The Tailored Closet, we go beyond aesthetics to maximize your home office’s functionality. We design an ergonomically-friendly workspace while meticulously arranging electronic cords, printers, recycling bins, shredders, and trashcans. Our goal is to create a home office that enhances your productivity by fostering organization.
Imagine transforming your home office into a multi-purpose haven. One creative use is incorporating a guest room into your design. The Tailored Closet offers the option of integrating a Murphy bed into your home office layout, ensuring you’re always ready to host guests graciously, all without sacrificing an entire room.
Our approach at The Tailored Closet involves the strategic use of cabinets, shelves, and bins, tailored to your unique work style. We offer a diverse range of finishes and styles to seamlessly blend with your existing decor. With our customized home office designs, you’ll enjoy an efficient, adaptable, and hard-working space that suits your needs.
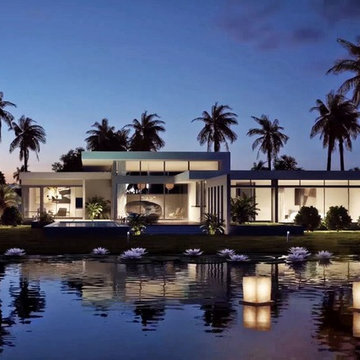 User
UserWeston condominium located in Weston, beautiful city with the best quality of life in all of Florida ... 125 luxurious residences of modern architecture, 10 floors available, pool, ponds and various entertainment amenities, starting at $ 1,700,000 USD .. Extraordinary project in an extraordinary place.
* This property is subject to change of value and confirmation of availability without previous notice. The informative data should be confirmed by documents provided by the owner or official authorities.
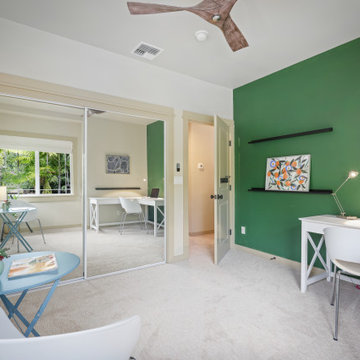
 Spaces808
Take a moment to tour this charming Kona, Hawaii apartment. Located in the heart of town, there is nothing more you need than a comfortable place to lay your head.
As real estate photographers, even small dwellings carry exciting details that we enjoy documenting.

 ZDAOUD DESIGN
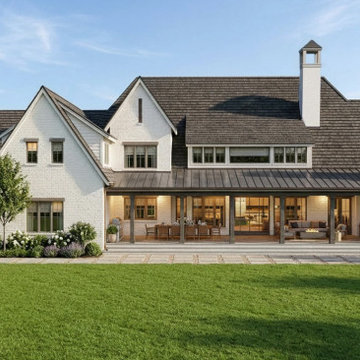
The Borza Residence in Braselton, Georgia is a custom luxury home that blends timeless European-inspired design with modern family living. From soaring slate rooflines and hand-laid stonework to elegant arched entrances, every exterior detail creates lasting curb appeal.
Inside, a dramatic two-story great room, vaulted wood ceilings, and a floor-to-ceiling stone fireplace create a warm, inviting space designed for everyday living and entertaining.
From the initial concept through fully coordinated construction documents, every element was thoughtfully developed to bring the Borza family's vision to life.
Whether you are a builder, developer, real estate professional, or planning your own custom home, ZDA provides residential design solutions that help transform ideas into exceptional homes.

 Paradise Found Construction
Michelle and Dominic had purchased their home in Wake Forest several years earlier with the idea in mind that it would serve as a family-centric place where they could gather with extended family. Situated in a quiet residential neighborhood with large lots, it was the perfect place for them to raise and home school their 4 children.
As their family grew, the children’s daily activities were split between the 1st and 2nd floors, making it difficult to coordinate activities amongst them all. And their extended family get-togethers had become cramped and increasingly difficult to accommodate everyone comfortably. They were in need of added living space that could serve their family’s needs as well as provide extra entertaining areas to host family gatherings.
With our experience in helping homeowners secure financing for their Home Improvement projects, we worked with Dominic and Michelle to prepare all of the necessary documentation required to apply for an FHA 203K Home Renovation loan. As a result, they were able to finance the full cost of the construction of their new Family Room Addition.
Our solution was to add a 1st floor living space that harmonized with the existing floor plan and décor, was central to the existing Kitchen, and flexible enough to facilitate large groups and accommodate the whole family’s daily activities and access to the outdoors.
As a result of their newly added flexible living area, they are now able to comfortably gather with their extended family as well accommodate the whole family’s needs, giving them the opportunity spend more quality time with their family and friends.
Design Features
Harmony with the home’s existing architecture and décor.
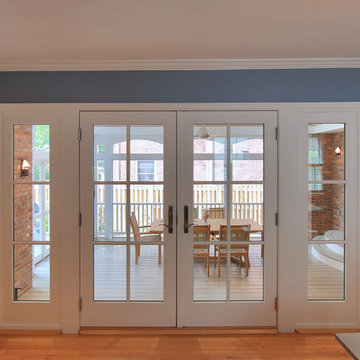
Seamless Transition into the adjoining Kitchen and Living Room, separating the two with a light and bright 15-Lite Double French Door.
Light and bright natural hardwood flooring.
A bright and open floor plan achieved by introducing a double 15-Lite French door in the Kitchen and generous amount of double-hung Low-E windows.
Window Well in the Roof to accommodate required foot-print placement.
Easy access to the outdoors and the large deck and yard.
Extra storage space for tools and outdoor equipment.
Energy Efficient and Green Features
1st floor HVAC Compressor and Air Handler replaced with a more efficient 15 Seer unit.
Floor penetrations and perimeter bottom plates caulked and air sealed.
No-VOC Paints and Finishes.
Durable Exterior Construction
No-Maintenance Composite and PVC Low-E Windows
Cement Fiber Siding
Cement Fiber and PVC Trim
Life-time Architectural Shingles
Metal Roof Flashing with Gutter Kick-Outs
Superior Window Flashing and Water Intrusion sealing measures
 Pacific Coast Builders, Inc.

This American Farmhouse covered patio includes a stone-fired, brick pizza oven with white brick cladded chimney. The concrete patio has a matching stone paver walkway and the yard has a custom, 4-hole putting green. Seen on the right is the fully opened, 12-foot-wide, La Cantina Bi-fold door. CMU perimeter wall along the property line.

 China buying agent Ella China buying agent
We are China buying agent for building materials and furniture, Sourcing Agent, providing One-Stop Service for Building projects supplying on Building Materials & Furniture from China.
Contact Ms Ella
WeChat: Ella12530
WhatsApp: +8615002034810
E-mail: Ella@ewe-china.com
We are cooperating with different Building Materials and furniture factories according to different clients' needs.
We can supply all the designs on the catalogs, and for sure customized designs and sizes/thickness are acceptable depends on quantity.
We have been working with Builders,Architects & Building Designers for projects of Hotels, villas, and residential buildings, restaurants and many others. Our reliable suppliers and factories are ready to supply different products at the most competitive cost according to your sizes and designs as per the projects needs.
We offer one stop services on:
(1) Sourcing for products
(2) Factory visiting & evaluation
(3) Prices Negotiation
(4) Quality control
(5) Shipping Coordination
(6) Documents for custom clearing
By sending us your projects layout and designs in CAD or PDF with required materials details,we could quote you cost accordingly.
Contact Ms Ella
WeChat: Ella12530
WhatsApp: +8615002034810
E-mail: Ella@ewe-china.com
#chinabuyingagent #chinasourcingagent #guangzhousourcingagent #foshansourcingagent #foshanbuyingagent #chinahomefurniture #chinaweddingfurniture #foshanfurniture #chinadinningroom #chinafurniture #foshannordicfurniture #nordicfurnituresupplier #foshansourcingagent #furnituremadeinchina #chinanordicchairs #chinabuildingmaterials #beds #chinasofa #chinanightstands #chinadinningset #luxuryfurniture #luxurysofa #luxurybedroomset #luxurydinningset #luxuryhomefurniture

 Michelle Yorke Interior Design LLC
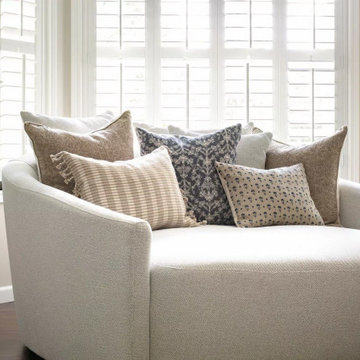
Our Bellevue studio created a calm, peaceful sanctuary in this beautiful Sammamish home for our busy clients and their young children. We chose a neutral palette with pops of blues, greens, and wood tones to create a warm coastal appeal. In the living room, elegant furniture and comfortable fabrics create a charming, welcoming vibe. The primary bedroom is designed as a sanctuary for relaxation with cozy furnishings, soft colors, and a hint of greenery. Meanwhile, in the kids' bedrooms, we chose playful colors and cute decor that create a cheerful ambiance. The open-concept kitchen and family living room have a bright, airy feel, making it a great place for warm get-togethers. We also added a fun and functional office space with plenty of storage space for files and documents.
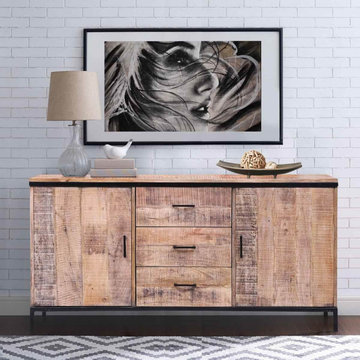
 Sierra Living Concepts Inc
Dimension:
64" L X 16" D X 32" H
Chic, sleek, and sophisticated in its rustic appeal, our Bakersfield Rustic Reclaimed Wood 3 Drawer 64" Large Sideboard Cabinet will definitely blow you away.
The artfully unadorned design of this sideboard buffet is extremely attractive. You can place it in your dining rooms for serve-ware, crockery, and cutlery storage. However, it can also be used to accentuate a plain living room wall, an empty corridor, or even an oversized entrance foyer. It has been handcrafted out of reclaimed wood, so it’s extremely sturdy and offers a sustainable constitution.
The top frame of this rustic buffet has an ebony iron band just underneath its base. You can add more visual impact to it by showcasing metal accented trinkets and baubles on it. The main body consists of 2 single-door cabinets with 2 internal compartments on both the left and the right side. Here you can keep various personal effects depending on where you place it. There are 3 pullout drawers in the center where you can keep cutlery,
small bottles, stationery, documents, and other things. The base of this sideboard buffet is made out of hand-wrought iron and comprises of straightforward feet that provide great overall balance.
Special Features:
• 100% Handcrafted
• Solid reclaimed wood craftsmanship
• Artfully distressed finish
• Smooth top frame with an iron filigree
• 2 single-door cabinets with 2 internal compartments
• 3 pullout drawers in the middle
• Iron base
• Heirloom quality
• Easy maintenance
Note: Custom Options such as Size, Shape, Shade & Design are not applicable to this item. Reclaimed Wood Furniture is subjected to have Slight Variations. Real wood is a product of nature, and as such, no two pieces are alike. Variations in solid wood grain patterns are to be expected and make each furniture uniquely beautiful, just like us humans.

 Yeda Home Decor LLC
in this office, we added a cabinet with some open shelves and doors where you can keep always organized your documents.
the desk table has metal legs and a wood top.
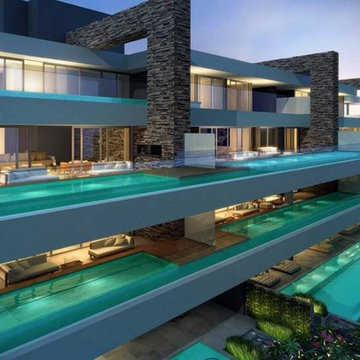 User
User12 exclusive Suspension mansions of up to 754sqm that reflect the essence of elegance and sophistication. A unique style that gives a new meaning to the privilege of facing the sea of Jurerê International ... With inspiration in nature, the architectural concept of the Al Mare privileges organic elements such as stone and glass, with large free spans, which allow a Total integration of the project with the lush nature of the region and stunning views.
* This property is subject to change of value and confirmation of availability without previous notice. The informative data should be confirmed by documents provided by the owner or official authorities.

 tbj design
Front Approach ||| We were involved with many aspects of this newly constructed 8,400 sq ft (under roof) home including: comprehensive construction documents; interior details, drawings and specifications; custom power & lighting; schematic site planning; client & builder communications. ||| Home and interior design by: Harry J Crouse Design Inc ||| Photo by: Harry J Crouse Design Inc ||| Builder: Classic Homes by Sam Clark
 Studioteka Design, LLC
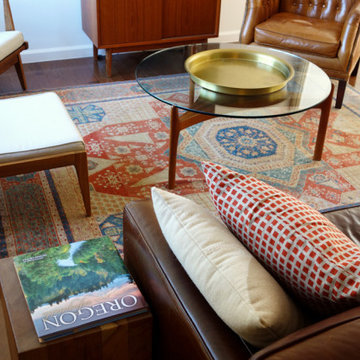
This beautiful, 1,600 SF duplex three-bedroom, two-bath apartment in the heart of the West Village was originally a diamond in the rough with great potential. The coop is located on a quiet, tree-lined street and, as a top floor unit, boasts lovely southern and eastern exposures with views of this charming neighborhood overlooking the Hudson. Our clients were making a big move from the West Coast and wanted the new home to be ready in time for the start of the new school year, so Studioteka’s architecture and interior design team rolled up our sleeves and got to work! Construction documents were prepared for the coop board and NYC Department of Buildings approval and our team coordinated the renovation. The entire unit had new hardwood flooring, moldings, and doors installed, the stairs were gently refinished, and we took down a wall separating the living room from a small den on the lower level, making the living space much more open, light-filled, and inviting. The hot water heater was tucked away in an unused space under the stair landing, allowing for the creation of a new kitchen pantry with additional storage. We gut-renovated the upstairs bathroom, creating a built-in shower niche as well as a brand new Duravit tub, Mirabelle high-efficiency toilet, American Standard matte black fixtures, and a white Strasser Woodenworks vanity with black hardware. Classic white subway tile lines the walls and shower enclosure, while black and white basketweave tile is used on the floor. The matte black towel hooks, toilet roll holder, and towel rod contrast with the white wall tile, and a shower curtain with a delicate black and white pattern completes the room. Finally, new mid-century modern furnishings were combined with existing pieces to create an apartment that is both a joy to come home to and a warm, inviting urban oasis for this family of four.
 China buying agent Ella China buying agent
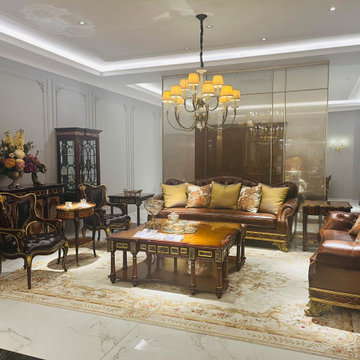
We are cooperating with different Building Materials and furniture factories according to different clients' needs.
We can supply all the designs on the catalogs, and for sure customized designs and sizes/thickness are acceptable depends on quantity.
We have been working with Builders,Architects & Building Designers for projects of Hotels, villas, and residential buildings, restaurants and many others. Our reliable suppliers and factories are ready to supply different products at the most competitive cost according to your sizes and designs as per the projects needs.
We offer one stop services on:
(1) Sourcing for products
(2) Factory visiting & evaluation
(3) Prices Negotiation
(4) Quality control
(5) Shipping Coordination
(6) Documents for custom clearing
By sending us your projects layout and designs in CAD or PDF with required materials details,we could quote you cost accordingly.
Contact Ms Ella
WeChat: Ella12530
WhatsApp: +8615002034810
E-mail: Ella@ewe-china.com
#chinabuyingagent #chinasourcingagent #guangzhousourcingagent #foshansourcingagent #foshanbuyingagent #chinahomefurniture #chinaweddingfurniture #foshanfurniture #chinadinningroom #chinafurniture #foshannordicfurniture #nordicfurnituresupplier #foshansourcingagent #furnituremadeinchina #chinanordicchairs #chinabuildingmaterials #beds #chinasofa #chinanightstands #chinadinningset #luxuryfurniture #luxurysofa #luxurybedroomset #luxurydinningset #luxuryhomefurniture
78