
Search results for "Documentation" in Home Design Ideas


 Creative Environments
The first step to creating your outdoor paradise is to get your dreams on paper. Let Creative Environments professional landscape designers listen to your needs, visions, and experiences to convert them to a visually stunning landscape design! Our ability to produce architectural drawings, colorful presentations, 3D visuals, and construction– build documents will assure your project comes out the way you want it! And with 60 years of design– build experience, several landscape designers on staff, and a full CAD/3D studio at our disposal, you will get a level of professionalism unmatched by other firms.
 Tara Design
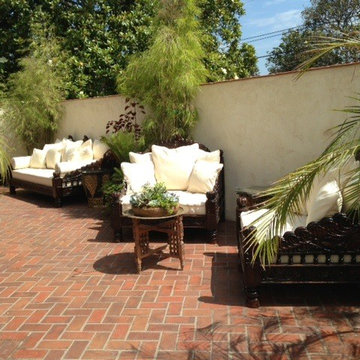
Triple arch Jhula daybed intricately hand carved in a traditional northern Indian style reminiscent of the swing benches found throughout Indian. This daybed is finished in a dark espresso stain and 100% collapsible for easy shipping.
document.getElementById('ShopifyEmbedScript') || document.write('');
Buy Indian Carved Jhula Single Chair
Find the right local pro for your project

 Urban Design Solutions
Conceptual design & copyright by ZieglerBuild
Design development & documentation by Urban Design Solutions
Patio - small contemporary side yard patio idea in Brisbane with decking and a roof extension
Patio - small contemporary side yard patio idea in Brisbane with decking and a roof extension
 KSOarchitect
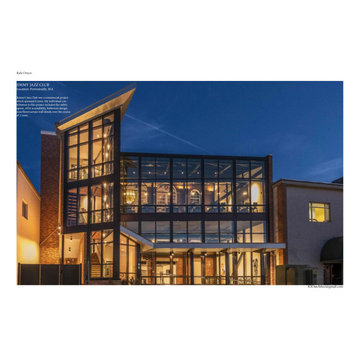
An example of a large commercial building I had a part of creating construction documents for the stairs, bathroom and curtain wall system.
 KSOarchitect
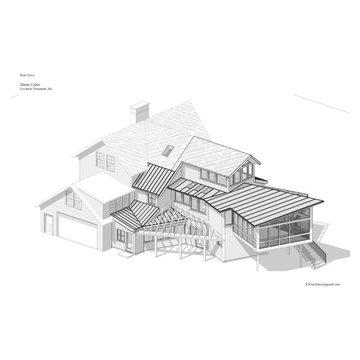
Large luxurious house I had a part managing and creating all drawings in all phases of design and construction documents.
 KSOarchitect
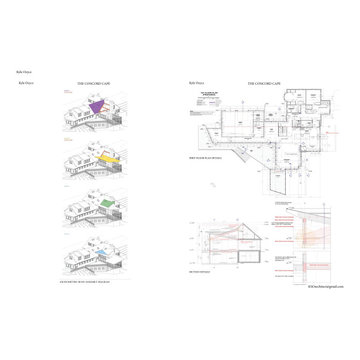
Large luxurious house I had a part managing and creating all drawings in all phases of design and construction documents.

 James Noud
Lafata cabinets hired me to document this unique kitchen. The space is a two story loft which was formerly a racquetball court.
Kitchen - contemporary kitchen idea
Kitchen - contemporary kitchen idea



 Twelve Chairs Interiors
Photo: Sarah M. Young | smyphoto
Mid-sized transitional formal and open concept light wood floor and beige floor living room photo in Boston with gray walls
Mid-sized transitional formal and open concept light wood floor and beige floor living room photo in Boston with gray walls

 BG Furniture
Chateau Philippe lateral maple file cabinet holds both legal and letter sized documents. A locking file drawer, a hidden bevelled drawer add touches of distinction. Finished on all sides allowing for placement in the middle of the office.
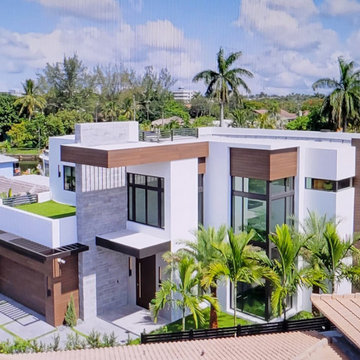

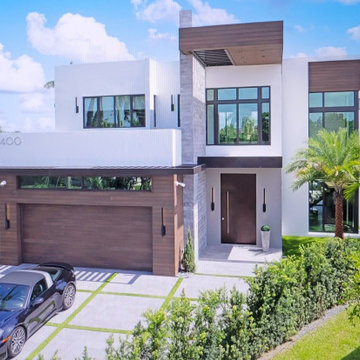
 Architectural Concepts, Drafting Services
Real Estate Ad - Example of construction documents prepared for architects, home designers, builders, home owners and structural engineers


17