
Search results for "Documentation" in Home Design Ideas
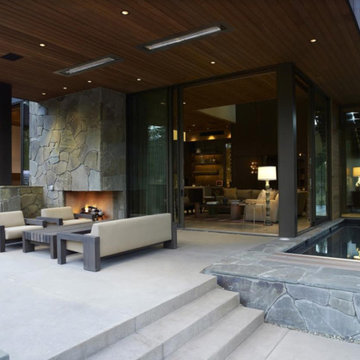
 Paul San Gemino Architect
Project: Benvenuto Court
Architect: Marmol Radziner and Associates
Design and photo belong to Marmol Radziner and Associates.
For this project I was part of the design team crafting documents for construction and permitting.

 Regan Baker Design Inc.
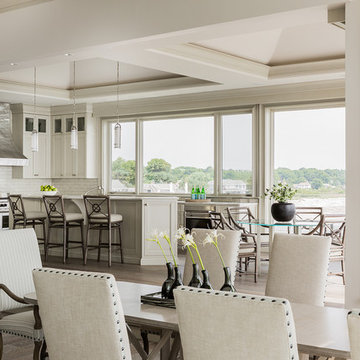

Hired by the owners to provide interior design services for a complete remodel of a mid-century home in Berkeley Hills, California this family of four’s wishes were to create a home that was inviting, playful, comfortable and modern. Slated with a quirky floor plan that needed a rational design solution we worked extensively with the homeowners to provide interior selections for all finishes, cabinet designs, redesign of the fireplace and custom media cabinet, headboard and platform bed. Hues of walnut, white, gray, blues and citrine yellow were selected to bring an overall inviting and playful modern palette. Regan Baker Design was responsible for construction documents and assited with construction administration to help ensure the designs were well executed. Styling and new furniture was paired to compliment a few existing key pieces, including a commissioned piece of art, side board, dining table, console desk, and of course the breathtaking view of San Francisco's Bay.
Photography by Odessa
Find the right local pro for your project
 Regan Baker Design Inc.
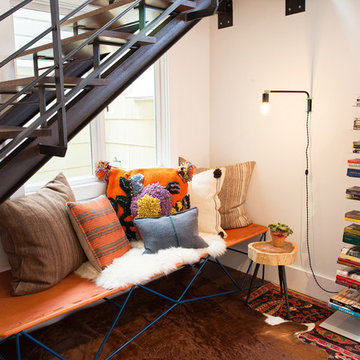
Stylish brewery owners with airline miles that match George Clooney’s decided to hire Regan Baker Design to transform their beloved Duboce Park second home into an organic modern oasis reflecting their modern aesthetic and sustainable, green conscience lifestyle. From hops to floors, we worked extensively with our design savvy clients to provide a new footprint for their kitchen, dining and living room area, redesigned three bathrooms, reconfigured and designed the master suite, and replaced an existing spiral staircase with a new modern, steel staircase. We collaborated with an architect to expedite the permit process, as well as hired a structural engineer to help with the new loads from removing the stairs and load bearing walls in the kitchen and Master bedroom. We also used LED light fixtures, FSC certified cabinetry and low VOC paint finishes.
Regan Baker Design was responsible for the overall schematics, design development, construction documentation, construction administration, as well as the selection and procurement of all fixtures, cabinets, equipment, furniture,and accessories.
Key Contributors: Green Home Construction; Photography: Sarah Hebenstreit / Modern Kids Co.

 Amparo Del Rio, C.I.D.
Auto cad drawing of custom cabinets and tub and slab tile installation.
Alcove shower - small transitional master black and white tile and stone slab ceramic tile alcove shower idea in San Francisco with an undermount sink, recessed-panel cabinets, white cabinets, marble countertops, an undermount tub, a bidet and blue walls
Alcove shower - small transitional master black and white tile and stone slab ceramic tile alcove shower idea in San Francisco with an undermount sink, recessed-panel cabinets, white cabinets, marble countertops, an undermount tub, a bidet and blue walls
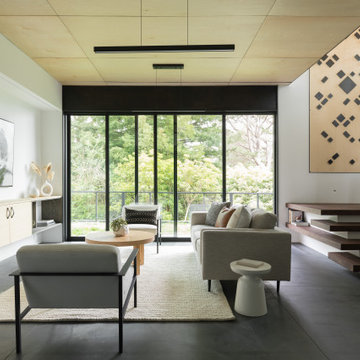
 CB Architecture + Design
Lower level open-plan living room of a new construction home in the Berkeley Hills, CA. The full room composition captures the home's complete material palette. Floating walnut open-riser stair with black steel stringer and glass railing with black steel balustrade rises to the right, anchored by the custom geometric laser-cut birch plywood panel. Architecture by CB Architecture + Design in collaboration with Timbre Architecture.
 blank design and architecture

Master bathroom on budget
Example of a mid-sized farmhouse master gray tile and porcelain tile porcelain tile, gray floor and double-sink freestanding bathtub design in Atlanta with shaker cabinets, white cabinets, gray countertops and a built-in vanity
Example of a mid-sized farmhouse master gray tile and porcelain tile porcelain tile, gray floor and double-sink freestanding bathtub design in Atlanta with shaker cabinets, white cabinets, gray countertops and a built-in vanity
 KDL Builders
Original concept: Anna Howden, D+A Studio
Construction documents, Interiors and photographs by Anne Hamilton, AKH
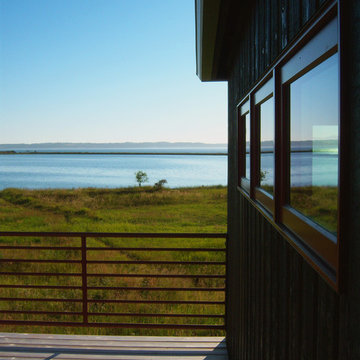
Home design - craftsman home design idea in Seattle
Home design - craftsman home design idea in Seattle
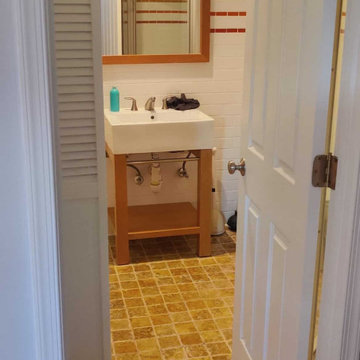
 Royal Restoration - Arlington
Bathroom interior documented during water damage assessment, including the vanity, tiled floor, and shower area.

 Sundance Technologies
Meyer equipment room:
We insure compliance with the industry's best practices. We label and document every wire.
Small minimalist enclosed home design photo in Phoenix with white walls and a projector screen
Small minimalist enclosed home design photo in Phoenix with white walls and a projector screen

 Melissa Llewellyn
Luxury Walk-In Shower with Natural Light and Gold Accents
Example of a large french country master white tile and marble tile ceramic tile and white floor walk-in shower design in New Orleans
Example of a large french country master white tile and marble tile ceramic tile and white floor walk-in shower design in New Orleans
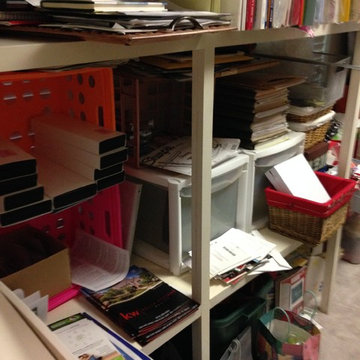

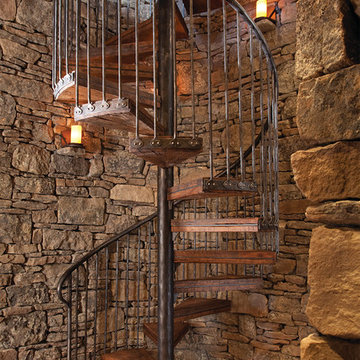

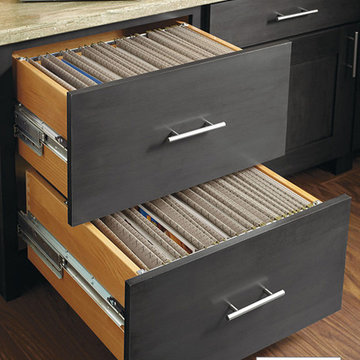
 Decora at The Home Depot
Store and organize all of your important papers and documents in this file drawer cabinet.
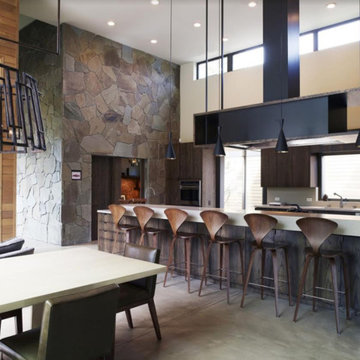 Paul San Gemino Architect
Project: Benvenuto Court
Architect: Marmol Radziner and Associates
Design and photo belong to Marmol Radziner and Associates.
For this project I was part of the design team crafting documents for construction and permitting.
 KDL Builders
Original concept: Anna Howden, D+A Studio
Construction documents, Interiors and photographs by Anne Hamilton, AKH
Inspiration for a mid-sized craftsman medium tone wood floor great room remodel in Seattle with yellow walls
Inspiration for a mid-sized craftsman medium tone wood floor great room remodel in Seattle with yellow walls
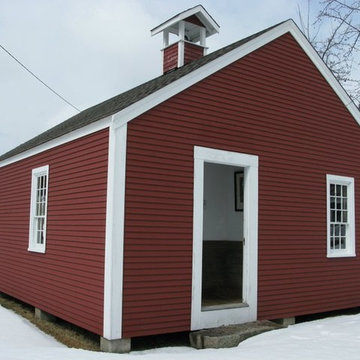
 The Preservation Collaborative, Inc.
One room school house in Maine which we documented as part of this museum's ongoing commitment to preservation.
Inspiration for a timeless exterior home remodel in Boston
Inspiration for a timeless exterior home remodel in Boston
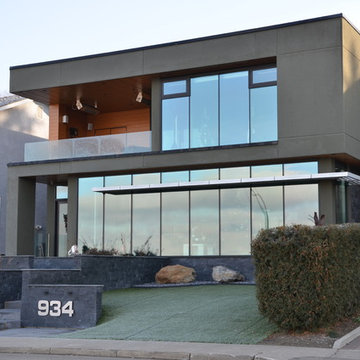
 CADvantage Design Ltd
Architectural Design by SEPW Architecture - Saskatoon
Construction Documents by CADvantage Design Ltd.
Photo By CADvantage Design Ltd
Example of a large trendy green two-story stucco flat roof design
Example of a large trendy green two-story stucco flat roof design
 Melissa Llewellyn
Large Exterior Space with Large Windows
Mid-sized french country side yard concrete patio kitchen photo in New Orleans with a roof extension
Mid-sized french country side yard concrete patio kitchen photo in New Orleans with a roof extension
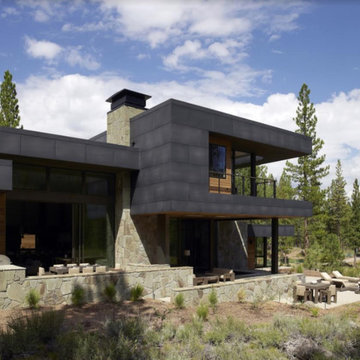 Paul San Gemino Architect
Project: Benvenuto Court
Architect: Marmol Radziner and Associates
Design and photo belong to Marmol Radziner and Associates.
For this project I was part of the design team crafting documents for construction and permitting.
22