
Search results for "Documentation" in Home Design Ideas
 Benita Cooper Design

A cluttered hallway is not only reorganized into a clean walkway, but also transformed into a hidden office, complete with custom barn doors with hidden and exposed storage. It also features a specially designed magnetic wallpaper to allow for posting documents, reminders and photos without putting holes in the all.

 The Masonry Center Billings
Oxford Black 5x15 with finishing rail 5x15. Photo courtesy of Marazzi USA.
Example of an eclectic black tile and ceramic tile bathroom design
Example of an eclectic black tile and ceramic tile bathroom design
Find the right local pro for your project
 tbj design

Interior view, Wine Cellar ||| We were involved with many aspects of this nearly 10,000 sq ft (under roof) remodel and addition, of an exclusive hunting lodge (family vacation home); including: comprehensive construction documents; interior details, drawings and specifications; builder communications. ||| Architectural design by: Harry J Crouse Design Inc ||| Photo by: Harry Crouse ||| Builder: Sam Vercher Custom Homes
 Nimkat Architectural Photography
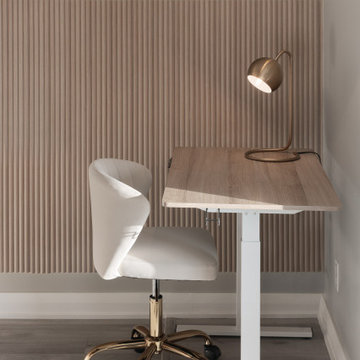
This project is to be represented for an Airbnb Listing. Interior photography documents the essence of design, showcasing how functional spaces can be visually stunning. By emphasizing wood patterns, textures, and intricate details, the photography highlights the richness of mixed materials, from sleek countertops to warm wooden finishes. / Designed by Saged Golafshani
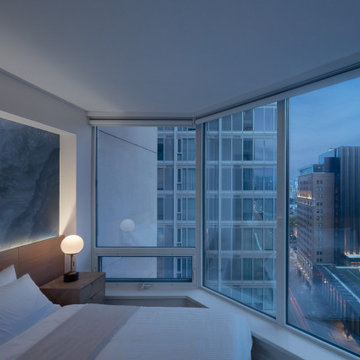 Nimkat Architectural Photography
This project is to be represented for an Airbnb Listing. Interior photography documents the essence of design, showcasing how functional spaces can be visually stunning. By emphasizing wood patterns, textures, and intricate details, the photography highlights the richness of mixed materials, from sleek countertops to warm wooden finishes. / Designed by Saged Golafshani

 Quality & Safe Pest Management
Do the termites in your home need to be controlled right away since they are destroying your valuable documents and files? Don't worry, we are here for you. Quality & Safe Pest Management is the most trustworthy and superior termite removal service in Sydney. We believe that our service fulfilled your requirements. Please contact us for further details. Visit us: https://qspestcontrol.com.au/pest-control/termite-pest-control/
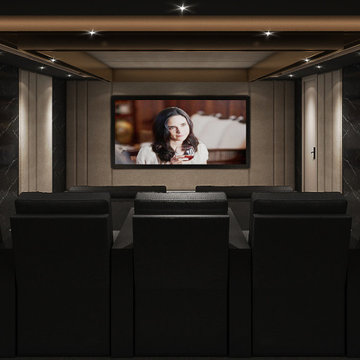
 Digital Home LLC
Victoria Ave is designed by Sheba Kwan. Sheba is a recognized leader in the Home Theater Design community, Digital Home is recognized as one the finest construction companies of Home Theater. We provide the best of the best in regard to equipment and seating for Home Theaters which equals a match made in Heaven
 Benita Cooper Design
A cluttered hallway is not only reorganized into a clean walkway, but also transformed into a hidden office, complete with custom barn doors with hidden and exposed storage. It also features a specially designed magnetic wallpaper to allow for posting documents, reminders and photos without putting holes in the all.
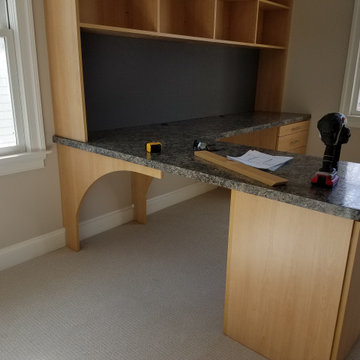
 My Closet Guys
Here we have a custom-made office desk complete with granite countertops and plenty of storage space for important documents and electronics.
Inspiration for a large craftsman built-in desk home office remodel in DC Metro
Inspiration for a large craftsman built-in desk home office remodel in DC Metro

 Fleur de Lis Construction
Inspiration for a transitional built-in desk home office remodel in Charlotte

 The Masonry Center, Inc.
New for 2014: Photo features Morello 5/8 x Random mosaic in Moonstone on fireplace with Colt 12 x 24 field tile in Gray Unpolished on the floor. Photo courtesy of American Olean.
 The Masonry Center, Inc.
Marazzi San Savino Greve 20 x 20 porcelain floor tile. New from Marazzi 2014 and in stock at The Masonry Center. Photo courtesy of Marazzi USA.
Example of a transitional porcelain tile bedroom design in Boise with gray walls
Example of a transitional porcelain tile bedroom design in Boise with gray walls

 User
UserASID Design Excellence First Place Residential – Kitchen: Originally commissioned in 1977 by our clients, this residence was designed by renowned architect Donald Olsen whose life's work is thoroughly documented in the book
Donald Olsen: Architect of Habitable Abstractions. Michael Merrill Design Studio was approached three years ago to do a comprehensive rethinking of the structure, spaces and the exterior envelope.
We hope you will enjoy this preview of the greatly enlarged and updated kitchen and home office.
 Nimkat Architectural Photography
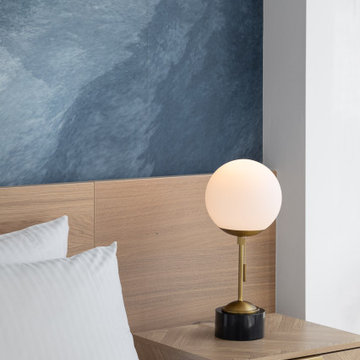
This project is to be represented for an Airbnb Listing. Interior photography documents the essence of design, showcasing how functional spaces can be visually stunning. By emphasizing wood patterns, textures, and intricate details, the photography highlights the richness of mixed materials, from sleek countertops to warm wooden finishes. / Designed by Saged Golafshani
 Nimkat Architectural Photography
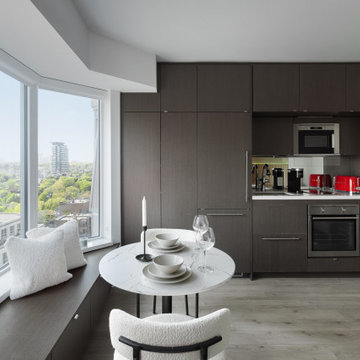
This project is to be represented for an Airbnb Listing. Interior photography documents the essence of design, showcasing how functional spaces can be visually stunning. By emphasizing wood patterns, textures, and intricate details, the photography highlights the richness of mixed materials, from sleek countertops to warm wooden finishes. / Designed by Saged Golafshani
 Above And Beyond Builders
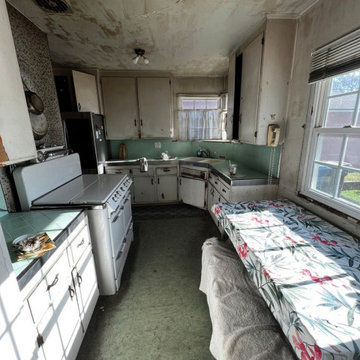
The original kitchen featured aging cabinets, outdated finishes, limited storage, and an inefficient layout. This is one of two before photos documenting the complete transformation.
 State Adjusting Services
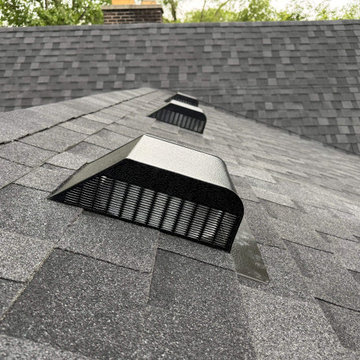
Detailed view of the roof vents and IKO Cambridge Dual Black architectural shingles on the Pure Black Roof property in Wheaton, documented by State Adjusting Services during property claim evaluation.
 Nimkat Architectural Photography
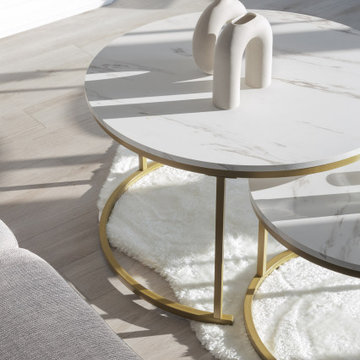
This project is to be represented for an Airbnb Listing. Interior photography documents the essence of design, showcasing how functional spaces can be visually stunning. By emphasizing wood patterns, textures, and intricate details, the photography highlights the richness of mixed materials, from sleek countertops to warm wooden finishes. / Designed by Saged Golafshani
 Nimkat Architectural Photography
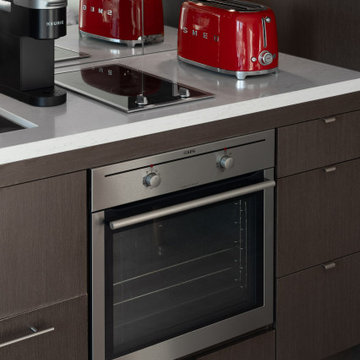
This project is to be represented for an Airbnb Listing. Interior photography documents the essence of design, showcasing how functional spaces can be visually stunning. By emphasizing wood patterns, textures, and intricate details, the photography highlights the richness of mixed materials, from sleek countertops to warm wooden finishes. / Designed by Saged Golafshani
39