
Search results for "Documentation" in Home Design Ideas

 The Container Store Custom Closets
Dual Cache Desks and open shelving combined with our colorful Stockholm Desktop Collection and our Parker Desktop Collection allow you to create a sophisticated office virtually anywhere.

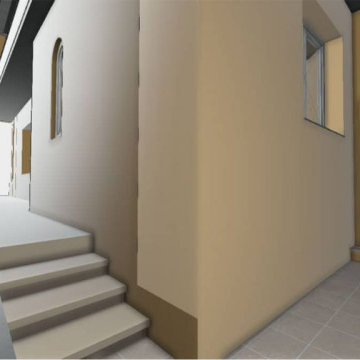
 SCANM2
BIM detailing of the entrance, including steps, ramps, and outdoor paths — useful for accessibility compliance and layout planning.
Inspiration for a modern home design remodel in New York
Inspiration for a modern home design remodel in New York
Find the right local pro for your project
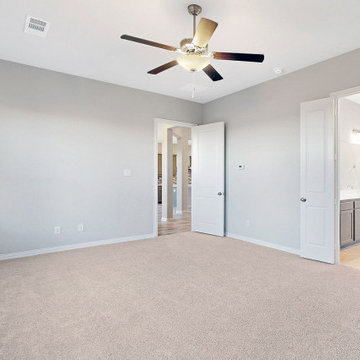
 Progressive Builders.LA
Progressive Builders is a professional home ADU service in Thousand Oaks offering reliable custom home construction solutions. We are committed to make your dreams come true without any compromises. We would provide complete contract documents, including plans & specifications, and permits.
Home ADU in Thousand Oaks, CA - https://progressivebuilders.la/
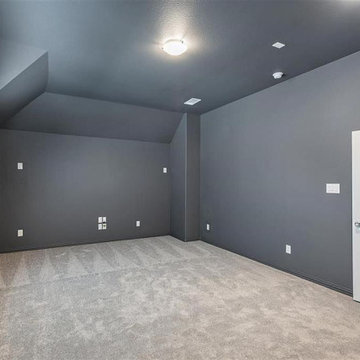 Progressive Builders.LA
Progressive Builders is a professional home ADU service in Canoga Park offering reliable custom home construction solutions. We are committed to make your dreams come true without any compromises. We would provide complete contract documents, including plans & specifications, and permits.
Home ADU in Canoga Park, CA - https://progressivebuilders.la/
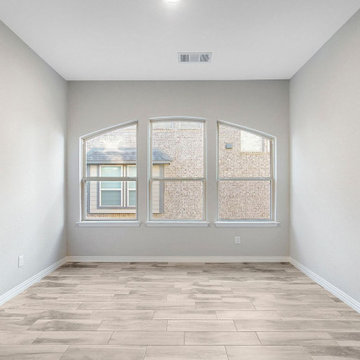 Progressive Builders.LA
Progressive Builders is a professional home ADU service in Thousand Oaks offering reliable custom home construction solutions. We are committed to make your dreams come true without any compromises. We would provide complete contract documents, including plans & specifications, and permits.
Home ADU in Thousand Oaks, CA - https://progressivebuilders.la/

 West Coast Design Studio
Sweeping ocean views, spacious Terrace, open Living Area, Outdoor Room, Entry Tower, Grand Master Suite all combine to make this an extraordinary family estate. Design and Construction Documents by Maureen Dant; Architect of Record, Mark Lyon; Constructed by Kevin Weber construction
 Benita Cooper Design

A cluttered hallway is not only reorganized into a clean walkway, but also transformed into a hidden office, complete with custom barn doors with hidden and exposed storage. It also features a specially designed magnetic wallpaper to allow for posting documents, reminders and photos without putting holes in the all.
 tbj design

Interior view, Wine Cellar ||| We were involved with many aspects of this nearly 10,000 sq ft (under roof) remodel and addition, of an exclusive hunting lodge (family vacation home); including: comprehensive construction documents; interior details, drawings and specifications; builder communications. ||| Architectural design by: Harry J Crouse Design Inc ||| Photo by: Harry Crouse ||| Builder: Sam Vercher Custom Homes

 I PLAN, LLC - Architectural Design
i plan, llc
Living room - mediterranean living room idea in Phoenix
Living room - mediterranean living room idea in Phoenix
 Digital Home LLC
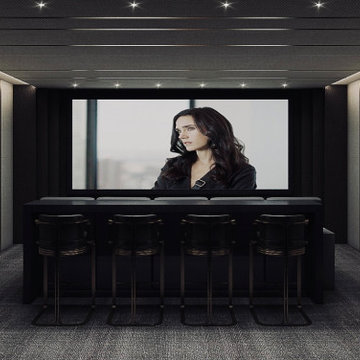
West First Ave is designed by Sheba Kwan. Sheba is a recognized leader in the Home Theater Design community, Digital Home is recognized as one the finest construction companies of Home Theater. We provide the best of the best in regard to equipment and seating for Home Theaters which equals a match made in Heaven

 CDHardesty Designs
Exterior living space remodel including space planning for living, dining, fireplace area and landscaping, material specifications and amounts, construction documents, permitting, and project management.

 Sound Components
Equipment Room: dedicated equipment closet for all automated systems in the home. Everything is clearly labeled and documented. Approx. 42,000 ft of wire.

 User
UserWhether in winter or summer this 900 m² chalet represents the top of the luxury and technology already built in the French mountains ... Sublime, majestic interior and stunning views of mountains and valley. Value on request. In collaboration with Megève Sotheby's.
* This property is subject to change of value and confirmation of availability without previous notice. The informative data should be confirmed by documents provided by the owner or official authorities.
 Nimkat Architectural Photography
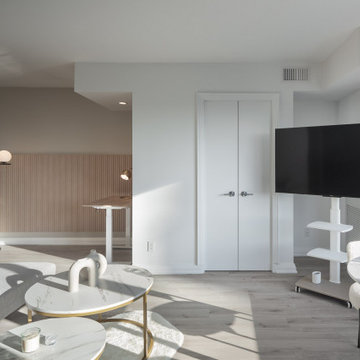
This project is to be represented for an Airbnb Listing. Interior photography documents the essence of design, showcasing how functional spaces can be visually stunning. By emphasizing wood patterns, textures, and intricate details, the photography highlights the richness of mixed materials, from sleek countertops to warm wooden finishes. / Designed by Saged Golafshani
 State Adjusting Services
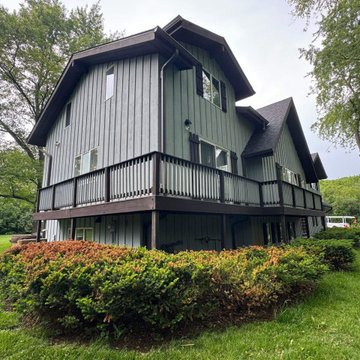
Rear exterior view capturing the landscaping and multi-level deck of the Pure Black Roof project in Wheaton, documented during professional property claim evaluation by State Adjusting Services.
 Nimkat Architectural Photography
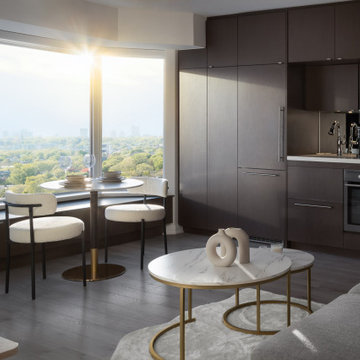
This project is to be represented for an Airbnb Listing. Interior photography documents the essence of design, showcasing how functional spaces can be visually stunning. By emphasizing wood patterns, textures, and intricate details, the photography highlights the richness of mixed materials, from sleek countertops to warm wooden finishes. / Designed by Saged Golafshani
 Nimkat Architectural Photography
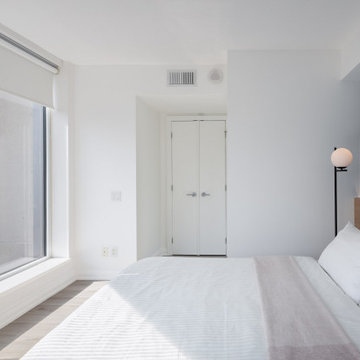
This project is to be represented for an Airbnb Listing. Interior photography documents the essence of design, showcasing how functional spaces can be visually stunning. By emphasizing wood patterns, textures, and intricate details, the photography highlights the richness of mixed materials, from sleek countertops to warm wooden finishes. / Designed by Saged Golafshani
 User
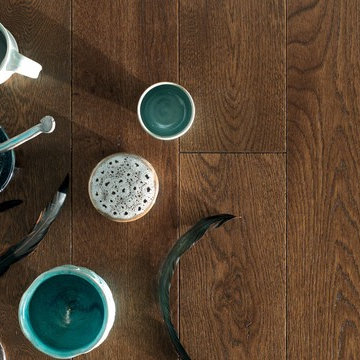
UserGenuine French White Oak Engineered flooring- 100% Made in France, stocked in USA.- Documented Extremely Low VOCs (83% lower than CARB II complaince)- Radiant heat compliant - Multiply core and counterbalance for enhanced stability, random planks up to 6 1/2' length. 7 1/4" wide plank width- popular with both older homes as well as new construction

 The Masonry Center, Inc.
Marazzi Livigno Oro 12 x 12 ceramic floor tile with 3 x 12 bullnose. New from Marazzi 2014 and stocked by The Masonry Center. Photo courtesy of Marazzi USA.
37