
Search results for "Documentation" in Home Design Ideas
 ARCHRYSALIS architecture and interior design
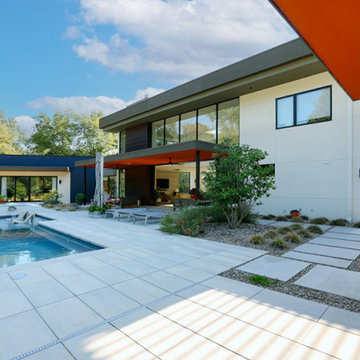
Pool Side
Example of a large trendy stucco flat roof design in Charlotte with a green roof and a white roof
Example of a large trendy stucco flat roof design in Charlotte with a green roof and a white roof

 Alpine Custom Interiors
Alpine Custom Interiors works closely with you to capture your unique dreams and desires for your next interior remodel or renovation. Beginning with conceptual layouts and design, to construction drawings and specifications, our experienced design team will create a distinct character for each construction project. We fully believe that everyone wins when a project is clearly thought-out, documented, and then professionally executed.
 OVOLO Interiors

New deck/ balcony and staircase design for a 100 year home. We helped with both permitting and construction documents. The staircase and deck/ balcony provides access to the 2nd floor of the home, gives expansive views, and provides an egress route in case of emergency. Note that the homeowner still plans to do some additional work, including some paint and stain work as well as landscaping at the base of the stairway.
Find the right local pro for your project

 User
UserLocated in the French Alps, this Chalet is ideal for all lovers of mountain and ski ... Majestic, charming and cozy atmosphere ... It has a living room, kitchen, 5 bedrooms, jacuzzi, sauna, boiler, and much more. Value on request. In collaboration with Megève Sotheby's.
* This property is subject to change of value and confirmation of availability without previous notice. The informative data should be confirmed by documents provided by the owner or official authorities.
 OVOLO Interiors

New deck/ balcony and staircase design for a 100 year home. We helped with both permitting and construction documents. The staircase and deck/ balcony provides access to the 2nd floor of the home, gives expansive views, and provides an egress route in case of emergency. Note that the homeowner still plans to do some additional work, including some paint and stain work as well as landscaping at the base of the stairway.

 Modern Furniture Bay
Finished in cappuccino and accented with silver finished hardware, this modern desk will suit well for any home office settings. A three drawer file cabinet fits next to the desk and stores important papers, files and related documents close at hand.
from modernfurniturebay.com

 Mark Hesselgrave Architect
Private residence by the Delaware River in New Hope. The Client came with a very specific vision for the project. Mark developed that vision into reality. He first confirmed the client’s intent through a 3D Revit model. rendered then enhanced with Photoshop. Mark then produced all construction documents, refining the design intent into architectural expression.

 Middleton Inc.
3D Rendering
By including physically accurate items in our 3D Renderings there are no surprises during the install because the client has already seen and approved the project ahead of time!
 Alpine Custom Interiors
Alpine Custom Interiors works closely with you to capture your unique dreams and desires for your next interior remodel or renovation. Beginning with conceptual layouts and design, to construction drawings and specifications, our experienced design team will create a distinct character for each construction project. We fully believe that everyone wins when a project is clearly thought-out, documented, and then professionally executed.
 User
UserQuiet, Exclusive and Desirable ... Wimbledon is a social and shopping paradise, due to its easy access and proximity to central London. Units 1-2-3-4 bedrooms starting at $ 1,150,000 Pounds.
* This property is subject to change of value and confirmation of availability without previous notice. The informative data should be confirmed by documents provided by the owner or official authorities.
 ARCHRYSALIS architecture and interior design
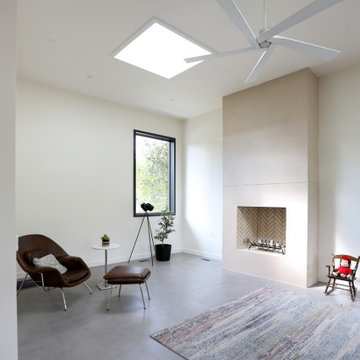
Bar at Living Room
Example of a trendy loft-style porcelain tile and gray floor living room design in Charlotte with white walls, a standard fireplace, a plaster fireplace and a tv stand
Example of a trendy loft-style porcelain tile and gray floor living room design in Charlotte with white walls, a standard fireplace, a plaster fireplace and a tv stand
 User
UserQuiet, Exclusive and Desirable ... Wimbledon is a social and shopping paradise, due to its easy access and proximity to central London. Units 1-2-3-4 bedrooms starting at $ 1,150,000 Pounds.
* This property is subject to change of value and confirmation of availability without previous notice. The informative data should be confirmed by documents provided by the owner or official authorities.

 Darrel Bullough Designs & Drafting
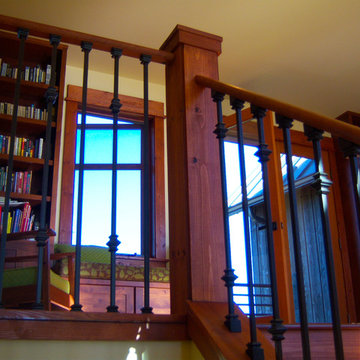
A Staircase with a mix of Maple treads stained dark Mahogany and Natural Alder Post , risers and skirts, with iron balusters
Tuscan staircase photo in Los Angeles
Tuscan staircase photo in Los Angeles

 KDL Builders
This inviting space serves many purposes-stair landing, entrance to two second floor outdoor spaces, hallway, storage, library, reading nook, built in bench and guest daybed (not pictured), using all stock cabinets in a custom way.
Original concept: Anna Howden, D+A Studio
Construction documents, Interiors and photographs by Anne Hamilton, AKH
 Alpine Custom Interiors
Alpine Custom Interiors works closely with you to capture your unique dreams and desires for your next interior remodel or renovation. Beginning with conceptual layouts and design, to construction drawings and specifications, our experienced design team will create a distinct character for each construction project. We fully believe that everyone wins when a project is clearly thought-out, documented, and then professionally executed.
 Alpine Custom Interiors
Alpine Custom Interiors works closely with you to capture your unique dreams and desires for your next interior remodel or renovation. Beginning with conceptual layouts and design, to construction drawings and specifications, our experienced design team will create a distinct character for each construction project. We fully believe that everyone wins when a project is clearly thought-out, documented, and then professionally executed.
 User
UserQuiet, Exclusive and Desirable ... Wimbledon is a social and shopping paradise, due to its easy access and proximity to central London. Units 1-2-3-4 bedrooms starting at $ 1,150,000 Pounds.
* This property is subject to change of value and confirmation of availability without previous notice. The informative data should be confirmed by documents provided by the owner or official authorities.
 tbj design

Porte Cochere, looking toward to the front yard ||| We were involved with many aspects of this newly constructed 8,400 sq ft (under roof) home including: comprehensive construction documents; interior details, drawings and specifications; custom power & lighting; schematic site planning; client & builder communications. ||| Home and interior design by: Harry J Crouse Design Inc ||| Photo by: Harry J Crouse Design Inc ||| Builder: Classic Homes by Sam Clark
45