
Search results for "Documents" in Home Design Ideas
 tbj design
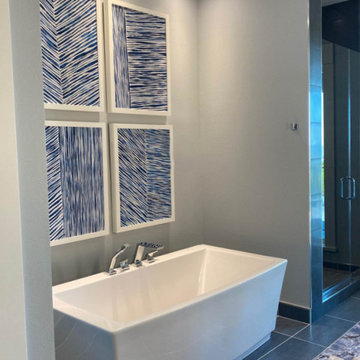
We designed this newly constructed 14,300 sq ft beach house, including: comprehensive construction documents; interior details, drawings and specifications; custom power & lighting; client & builder communications. ||| Interior design by: Harry J Crouse Design Inc
 Signature Interiors
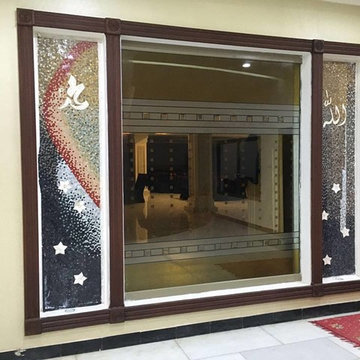
Signature Interiors is an interior design firm with expertise in residential, commercial, hospitality, retail, and beauty projects based in Gujranwala.Signature Interiors is committed to achieving the highest level of design with a “turn-key” approach through their services offered. Our firm successfully participate in projects from the initial concepts, furniture and decorative item selections, decorative material selections, construction document production, budgeting, project coordination – always with precision, professionalism, attention to detail, exceptional customer service and expert project management skills
 Eugene Pintail LLC
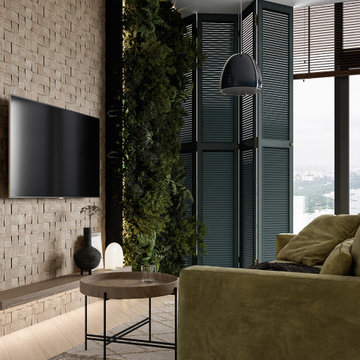
This interior embraces green in layered tones—creating a space that feels alive, grounded, and elegantly calm. The abundant use of green hues, balanced with natural materials and thoughtful lighting, gives the space a serene yet invigorating presence.
Warm wooden surfaces, rich textiles, and greenery all harmonize within the design, inviting a tactile experience. Green tones across finishes and furnishings—from muted to bold—create depth and visual rhythm without overwhelming the senses.
The layout flows naturally, with subtle material transitions and thoughtful sightlines. Zones feel connected yet distinct, encouraging movement while maintaining intimacy. The greenery completes the narrative with a living dimension—bridging indoors with organic texture.
Soft, layered lighting—natural and ambient—paints the green palette with warmth and nuance. Shadows play across surfaces, revealing the richness of materials and enhancing the emotional clarity of the space.
This design is about thoughtful immersion. It feels revitalizing yet restful—an interior that breathes serenity and leafy elegance. It’s green as a present sensory experience, not just a decorative afterthought.
Find the right local pro for your project
 China buying agent Ella China buying agent
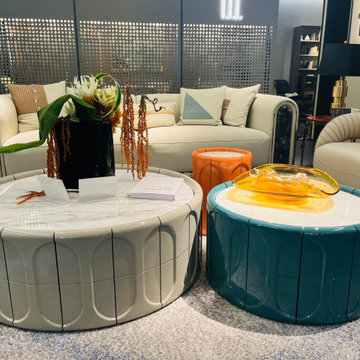
We are cooperating with different Building Materials and furniture factories according to different clients' needs.
We can supply all the designs on the catalogs, and for sure customized designs and sizes/thickness are acceptable depends on quantity.
We have been working with Builders,Architects & Building Designers for projects of Hotels, villas, and residential buildings, restaurants and many others. Our reliable suppliers and factories are ready to supply different products at the most competitive cost according to your sizes and designs as per the projects needs.
We offer one stop services on:
(1) Sourcing for products
(2) Factory visiting & evaluation
(3) Prices Negotiation
(4) Quality control
(5) Shipping Coordination
(6) Documents for custom clearing
By sending us your projects layout and designs in CAD or PDF with required materials details,we could quote you cost accordingly.
Contact Ms Ella
WeChat: Ella12530
WhatsApp: +8615002034810
E-mail: Ella@ewe-china.com
#chinabuyingagent #chinasourcingagent #guangzhousourcingagent #foshansourcingagent #foshanbuyingagent #chinahomefurniture #chinaweddingfurniture #foshanfurniture #chinadinningroom #chinafurniture #foshannordicfurniture #nordicfurnituresupplier #foshansourcingagent #furnituremadeinchina #chinanordicchairs #chinabuildingmaterials #beds #chinasofa #chinanightstands #chinadinningset #luxuryfurniture #luxurysofa #luxurybedroomset #luxurydinningset #luxuryhomefurniture
 Le Jardin Development, LLC
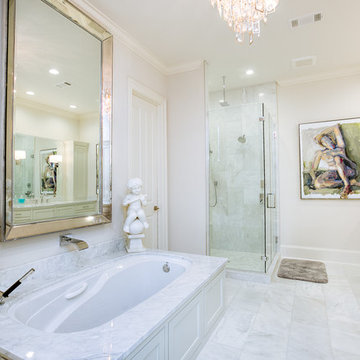
Pristine, WATERFRONT and completely UPDATED CCLA home! A rarity at its best! The recent (Late 2017) addition of a new master bath and closet area, along with a revamping/remodeling of the entire home; addition of a new outdoor kitchen, creation of an upstairs family room and office/study, all new baths, all new interior and exterior paint, new generator, complete refurbishing of all landscaping, fountains and pool... makes this home perfectly ready to move right in! Stunning Louisiana style architecture welcomes you into this completely modernized home basking in natural light, high ceilings and 180 degree views of the large lake. Leading off of the foyer, the formal dining area features a very stylish metal-like wallpaper, while the oversized formal living room is designed for hosting large get-togethers. Designed to pamper the homeowners, the master suite is a secluded retreat, functional and stylish which includes a cozy den with a full morning kitchen. Spa-like master bath/closet area is covered in marble for a dramatic visual impact! Overlooking the courtyard and lake, the kitchen, breakfast area and keeping room offfers superior style and exceptional efficiency. Marble, painted brick floors, exposed beams.. gorgeous! The rear guest suite shines beautifully with a complete bathroom makeover! The upstairs landing area beckons you to a fantastic family room/gameroom/media area, complete with a chic new open bar addition for game-time parties! All of the lush wood floors have been refinished, new carpet in upstairs bedrooms, new baths created for suites upstairs, new doors out to the balconies overlooking the lake and massive rear landscaping, enhanced lighting throughout, new hardware throughout... you get the picture! A full list of work performed on the home is included in the documents section. This home is a one of a kind masterpiece in the beautifully manicured and gated community of Baton Rouge's premier Country Club of Louisiana. WOW!!!
 Barn Furniture
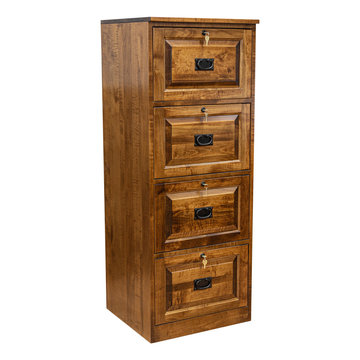
This beautiful Traditional 4-Drawer File Cabinet is perfect for keeping your documents protected and organized. This file cabinet is perfect for your office or home and includes many deluxe features:
*Solid Northern United States sourced Plain Cut Oak.
*Drawer boxes are English Dovetailed and made of solid Poplar, fully finished.
*Hanging file rods and hardware included for Letter and Legal-size files
*Ball Bearing heavy duty and full extension drawer slides.
*Oil-rubbed stain with Conversion Varnish topcoat for easy cleanup with a simple damp cloth
*Bench made by an experienced craftsman with all customization options available.
*Flush sides for lining up 2 or more units.
*No Particle Board, Press Board, or MDF is used in the production of these products.
 MM Interior Design Group
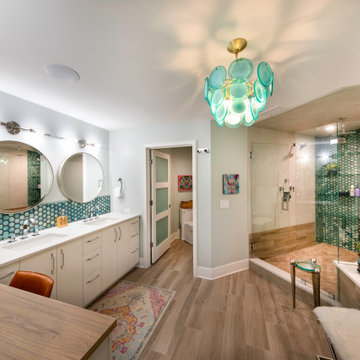
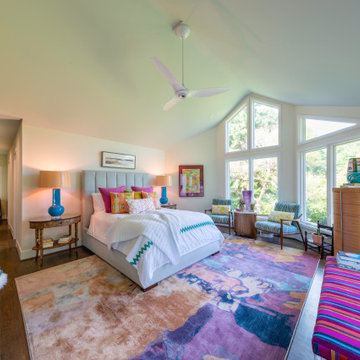
This lakeside home is in a beautiful location, but the original design was dated, and not functional. The Clients requested a major end-to-end renovation involving adding a 3rd floor loft, expanding the home’s footprint, and redesigning every room. Their vision included lots of bright colors and plenty of room for entertaining. This spectacular renovation was featured in the “Parade of Homes”, and also documented in various publications.
 Spaces808
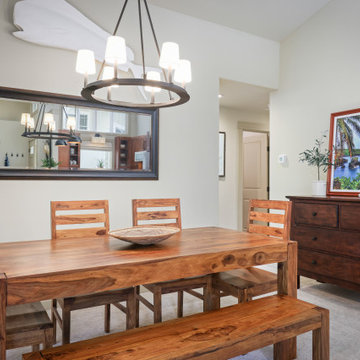
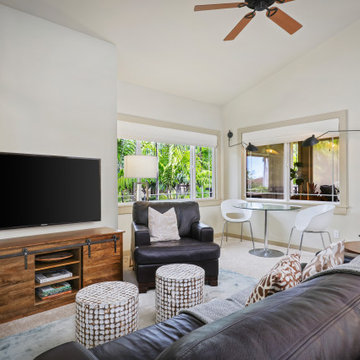
Take a moment to tour this charming Kona, Hawaii apartment. Located in the heart of town, there is nothing more you need than a comfortable place to lay your head.
As real estate photographers, even small dwellings carry exciting details that we enjoy documenting.
 Spaces808
Take a moment to tour this charming Kona, Hawaii apartment. Located in the heart of town, there is nothing more you need than a comfortable place to lay your head.
As real estate photographers, even small dwellings carry exciting details that we enjoy documenting.
 China buying agent Ella China buying agent
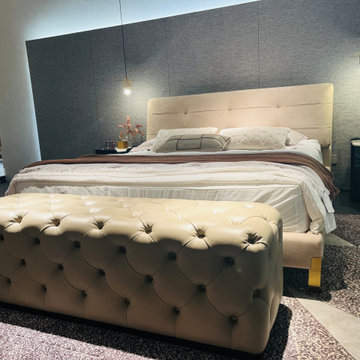
We are cooperating with different Building Materials and furniture factories according to different clients' needs.
We can supply all the designs on the catalogs, and for sure customized designs and sizes/thickness are acceptable depends on quantity.
We have been working with Builders,Architects & Building Designers for projects of Hotels, villas, and residential buildings, restaurants and many others. Our reliable suppliers and factories are ready to supply different products at the most competitive cost according to your sizes and designs as per the projects needs.
We offer one stop services on:
(1) Sourcing for products
(2) Factory visiting & evaluation
(3) Prices Negotiation
(4) Quality control
(5) Shipping Coordination
(6) Documents for custom clearing
By sending us your projects layout and designs in CAD or PDF with required materials details,we could quote you cost accordingly.
Contact Ms Ella
WeChat: Ella12530
WhatsApp: +8615002034810
E-mail: Ella@ewe-china.com
#chinabuyingagent #chinasourcingagent #guangzhousourcingagent #foshansourcingagent #foshanbuyingagent #chinahomefurniture #chinaweddingfurniture #foshanfurniture #chinadinningroom #chinafurniture #foshannordicfurniture #nordicfurnituresupplier #foshansourcingagent #furnituremadeinchina #chinanordicchairs #chinabuildingmaterials #beds #chinasofa #chinanightstands #chinadinningset #luxuryfurniture #luxurysofa #luxurybedroomset #luxurydinningset #luxuryhomefurniture
 User
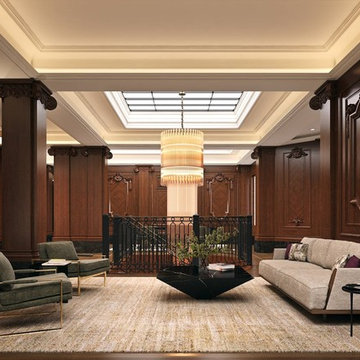
UserBeaux Arts Historic Building, located on 72nd Street, heart of the charming Upper West Side in Manhattan ... Privilegedly renovated and modernized, residents will be offered all modern luxuries as well as a full set of world standard services. Units 1-4 bedrooms starting at $ 2,365,000 USD.
* This property is subject to change of value and confirmation of availability without previous notice. The informative data should be confirmed by documents provided by the owner or official authorities.
 Alpine Custom Interiors
Alpine Custom Interiors works closely with you to capture your unique dreams and desires for your next interior remodel or renovation. Beginning with conceptual layouts and design, to construction drawings and specifications, our experienced design team will create a distinct character for each construction project. We fully believe that everyone wins when a project is clearly thought-out, documented, and then professionally executed.
 tbj design
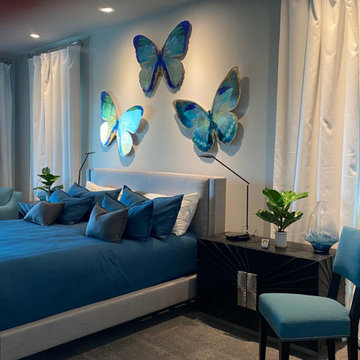
We designed this newly constructed 14,300 sq ft beach house, including: comprehensive construction documents; interior details, drawings and specifications; custom power & lighting; client & builder communications. ||| Interior design by: Harry J Crouse Design Inc
 User
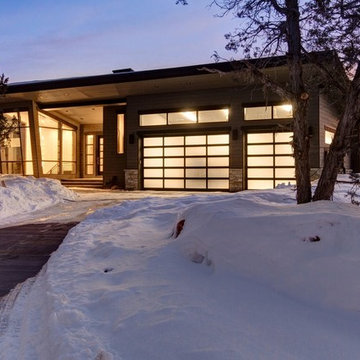
UserRed Ledges is premier community located nor Heber Valley in the mountains of Utah 45 minutes from Salt Lake City International Airport ... It is characterized by beautiful topography, wide open spaces, fascinating terrain formations and some of the most beautiful mountain views in any Place ... Starting at $ 1,900,000 USD.
* This property is subject to change of value and confirmation of availability without previous notice. The informative data should be confirmed by documents provided by the owner or official authorities.

 Klopf Architecture
Set on a narrow hillside lot overlooking the San Francisco Bay in Point Richmond, California, Bay Heirloom is a Mid-Century Modern family home restored, modernized and adapted for contemporary living. Oriented south-southwest toward the Marin Headlands, with views of the Golden Gate Bridge, the residence captures shifting Bay light throughout the day, from fog-muted mornings to vivid, glowing sunsets.
The home was built by Karlyn Neel’s grandfather, the owner of the construction company Flo-Crete, one of the Bay Area’s early concrete pumping firms. Flo-Crete completed the foundation and structural concrete work, with family photographs documenting the original cinderblock walls and pours. The firm also contributed to major regional infrastructure projects, including the Transbay BART tube and Candlestick Park, situating the house within a broader legacy of Bay Area construction. Growing up, Neel spent considerable time in the home, developing an early appreciation for mid-century modern principles. Instead of parting with this family heirloom, she purchased the home from her grandfather’s estate.
While her grandfather continued to live in the Point Richmond house, Neel purchased a Mid-Century Modern residence in Palm Desert. In contrast to the Bay Area’s cool temperatures, salt air, and persistent winds, the desert home is shaped by heat and sun and requires a different material response. A substantial renovation she led there emphasized thermal performance, filtered light, and restrained detailing. The experience later informed the restoration of her Bay Area family home.
What began as a modest Mid-Century Modern update expanded when decades of exposure to marine conditions revealed leaks and significant structural and seismic deficiencies. Neel was determined to honor her grandfather’s perseverance and without hesitation pivoted to a much more intensive project. Addressing these challenges required close coordination between Neel, Klopf Architecture and Kasten Builders, with architectural restraint and construction precision guiding each intervention. Rather than alter the home’s defining features, the project focused on reinforcing the structure from within. Discreet beams were embedded along the rear facade and in an upstairs wall, strengthening the building while maximizing the wall of glass facing the Bay and opening the wall between the kitchen and the living space. These structural interventions allowed the space to open fully to the Bay without visual interruption, with the kitchen repositioned as the social and functional core of an open, continuous living space. The building envelope was updated using weather- and corrosion-resistant materials appropriate to the marine environment.
The house unfolds vertically from the street, beginning with a modest garage level and workshop, with the main living spaces located below. Original slate flooring at the entry was preserved, along with select furnishings and artwork collected by Neel’s grandfather, anchoring the restored interior in its past. A restrained palette of black accents and pale, natural finishes replaces darker wood tones, reinforcing openness and calm. A naturally illuminated stair connects to the lowest level, where a former basement was transformed into a guest suite and family room opening onto a deck. From there, steps lead directly to a small concrete boat ramp at the water’s edge.
Throughout the project, decisions were guided by continuity rather than transformation for its own sake. Lessons drawn from both desert and coastal climates informed a material strategy rooted in performance and restraint. Bay Heirloom stands as a measured evolution of a family house, structurally renewed and carefully modernized, grounded in the discipline and care that first shaped it.
Klopf Architecture Project Team: John Klopf, AIA, Angela Todorova and Fernanda Bernardes
Landscape Architect: Huettl Landscape Architecture
General Contractor: Kasten Builders
Photography: ©2025 Mariko Reed
Year Completed: 2022
Location: Point Richmond, CA
 Paul San Gemino Architect
Project: Benvenuto Court
Architect: Marmol Radziner and Associates
Design and photo belong to Marmol Radziner and Associates.
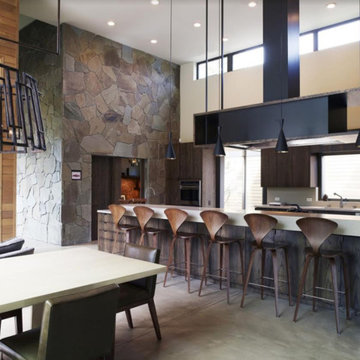
For this project I was part of the design team crafting documents for construction and permitting.
 User
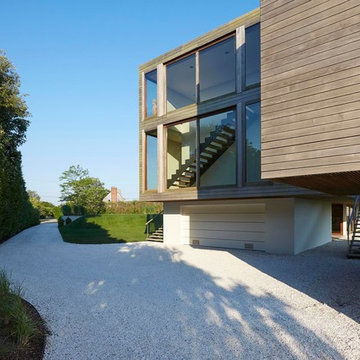
UserDown a crushed seashell driveway sits the crown jewel of one of the most private waterfront streets in Sagaponack South. Nearly a half a decade in the making, this one of a kind Stelle Lomont Rouhani Architects modern designed home perfectly captures ocean, Sagg Pond, and western facing views over Sagaponack's famed protected land.
A rare combination of all that is desired in a perfect Hamptons waterfront estate. $ 23,500,000 USD. In collaboration with Bespoke Real Estate.
* This property is subject to change of value and confirmation of availability without previous notice. The informative data should be confirmed by documents provided by the owner or official authorities.
 Closets By Design
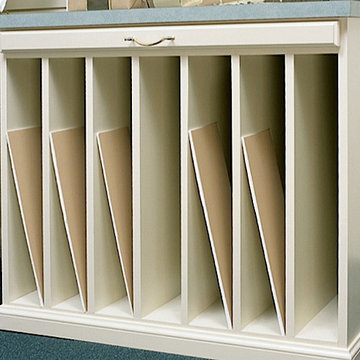
Dedicate an area of your home to hands-on creativity with a Hobby Center. Designed to organize and store supplies, arts and crafts, documents and much more.
 MM Interior Design Group
This lakeside home is in a beautiful location, but the original design was dated, and not functional. The Clients requested a major end-to-end renovation involving adding a 3rd floor loft, expanding the home’s footprint, and redesigning every room. Their vision included lots of bright colors and plenty of room for entertaining. This spectacular renovation was featured in the “Parade of Homes”, and also documented in various publications.
 Fresh Start Renovation & Development
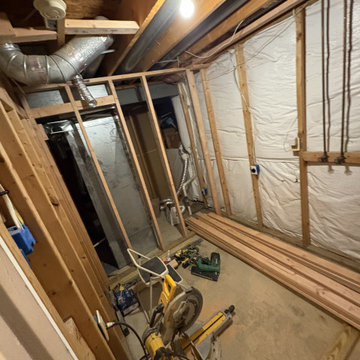
These photos document the framing phase of a new full bathroom installation in the basement. The framing layout establishes the walls, door openings, and room configuration, creating a dedicated and functional bathroom space within the existing basement. Careful planning was used to maximize usable square footage while allowing for proper placement of plumbing, electrical, ventilation, and future fixtures. This stage serves as the structural foundation for the completed bathroom and ensures the space is ready for the next phases of construction.
84