
Search results for "Documents" in Home Design Ideas
 User
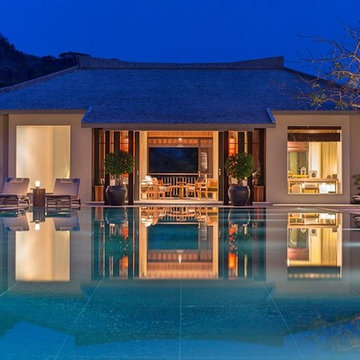
UserOwning an Amanoi Villa is embracing an unparalleled and absolutely unique lifestyle. Situated on the spectacular coastline of Nui Chua National Park ... Amanoi Villa offers panoramic views of Vinh Hy Bay as well as access to a private beach and exceptional facilities of the resort ... Amanoi Villa owners enjoy full ownership as well as professional Aman management services. Value on request.
* This property is subject to change of value and confirmation of availability without previous notice. The informative data should be confirmed by documents provided by the owner or official authorities.
 Catherine Truman Architects

The Net Zero Barn is one half of a larger project (see “Farm House Renovation”). When the new owners acquired the property, their hope had been to renovate the existing barn as part of the living space; the evaluation of the structural integrity of the barn timbers revealed that it was not structurally stable, so the barn was dismantled, the timber salvaged, documented, and repaired, and redeployed in the “Farm House Renovation”. The owners still wanted a barn, so CTA sourced an antique barn frame of a similar size and style in western Ontario, and worked with a timber specialist to import, restore, and erect the frame on the property. The new/old barn now houses a sleeping loft with bathroom over a tv area and overlooking a large pool table and bar, sitting, and dining area, all illuminated by a large monitor and triple paned windows. A lean-to garage structure is modelled on the design of the barn that was removed. Solar panels on the roof, super insulated panels and the triple glazed windows all contribute to the Barn being a Net Zero energy project. The project was featured in Boston Magazine’s December 2017 Issue and was the 2020 Recipient of an Award Citation by the Boston Society of Architects.
Interior Photos by Jane Messenger, Exterior Photos by Nat Rea.
 tbj design

Guest Suite - Bedroom 2 Bath - Shower ||| We were involved with most aspects of this newly constructed 2,700 sq ft penthouse guest suite, including: comprehensive construction documents; interior details, drawings and specifications; custom power & lighting; client & builder communications. ||| Penthouse and interior design by: Harry J Crouse Design Inc ||| Builder: Balfour Beatty
Find the right local pro for your project
 Eugene Pintail LLC
This interior embraces green in layered tones—creating a space that feels alive, grounded, and elegantly calm. The abundant use of green hues, balanced with natural materials and thoughtful lighting, gives the space a serene yet invigorating presence.
Warm wooden surfaces, rich textiles, and greenery all harmonize within the design, inviting a tactile experience. Green tones across finishes and furnishings—from muted to bold—create depth and visual rhythm without overwhelming the senses.
The layout flows naturally, with subtle material transitions and thoughtful sightlines. Zones feel connected yet distinct, encouraging movement while maintaining intimacy. The greenery completes the narrative with a living dimension—bridging indoors with organic texture.
Soft, layered lighting—natural and ambient—paints the green palette with warmth and nuance. Shadows play across surfaces, revealing the richness of materials and enhancing the emotional clarity of the space.
This design is about thoughtful immersion. It feels revitalizing yet restful—an interior that breathes serenity and leafy elegance. It’s green as a present sensory experience, not just a decorative afterthought.
 Eugene Pintail LLC
This interior embraces green in layered tones—creating a space that feels alive, grounded, and elegantly calm. The abundant use of green hues, balanced with natural materials and thoughtful lighting, gives the space a serene yet invigorating presence.
Warm wooden surfaces, rich textiles, and greenery all harmonize within the design, inviting a tactile experience. Green tones across finishes and furnishings—from muted to bold—create depth and visual rhythm without overwhelming the senses.
The layout flows naturally, with subtle material transitions and thoughtful sightlines. Zones feel connected yet distinct, encouraging movement while maintaining intimacy. The greenery completes the narrative with a living dimension—bridging indoors with organic texture.
Soft, layered lighting—natural and ambient—paints the green palette with warmth and nuance. Shadows play across surfaces, revealing the richness of materials and enhancing the emotional clarity of the space.
This design is about thoughtful immersion. It feels revitalizing yet restful—an interior that breathes serenity and leafy elegance. It’s green as a present sensory experience, not just a decorative afterthought.
 ZDAOUD DESIGN
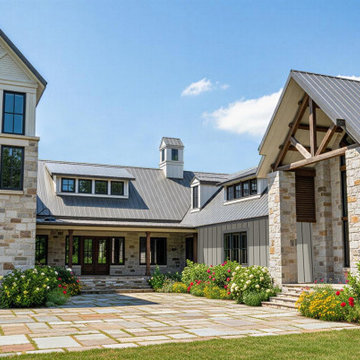
The Milton Residence is a 14,000+ SF custom ranch-style home designed around modern family living, timeless materials, and effortless indoor-outdoor connection.
Featuring clean horizontal lines, warm natural finishes, and expansive living spaces, this residence brings a fresh perspective to the classic ranch home — combining comfort, functionality, and refined details at a grand scale.
From the initial concept through fully coordinated construction documents, every element was thoughtfully developed to reflect how this family lives, gathers, and enjoys their home.
Whether you are a builder, developer, real estate professional, or homeowner planning a custom residence, ZDA provides residential design solutions that help turn visions into exceptional homes.
 Le Jardin Development, LLC
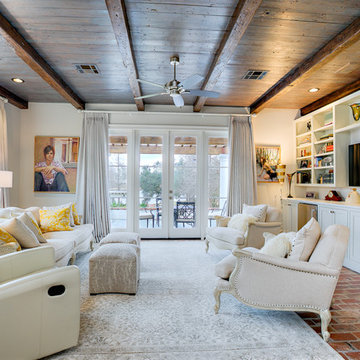
Pristine, WATERFRONT and completely UPDATED CCLA home! A rarity at its best! The recent (Late 2017) addition of a new master bath and closet area, along with a revamping/remodeling of the entire home; addition of a new outdoor kitchen, creation of an upstairs family room and office/study, all new baths, all new interior and exterior paint, new generator, complete refurbishing of all landscaping, fountains and pool... makes this home perfectly ready to move right in! Stunning Louisiana style architecture welcomes you into this completely modernized home basking in natural light, high ceilings and 180 degree views of the large lake. Leading off of the foyer, the formal dining area features a very stylish metal-like wallpaper, while the oversized formal living room is designed for hosting large get-togethers. Designed to pamper the homeowners, the master suite is a secluded retreat, functional and stylish which includes a cozy den with a full morning kitchen. Spa-like master bath/closet area is covered in marble for a dramatic visual impact! Overlooking the courtyard and lake, the kitchen, breakfast area and keeping room offfers superior style and exceptional efficiency. Marble, painted brick floors, exposed beams.. gorgeous! The rear guest suite shines beautifully with a complete bathroom makeover! The upstairs landing area beckons you to a fantastic family room/gameroom/media area, complete with a chic new open bar addition for game-time parties! All of the lush wood floors have been refinished, new carpet in upstairs bedrooms, new baths created for suites upstairs, new doors out to the balconies overlooking the lake and massive rear landscaping, enhanced lighting throughout, new hardware throughout... you get the picture! A full list of work performed on the home is included in the documents section. This home is a one of a kind masterpiece in the beautifully manicured and gated community of Baton Rouge's premier Country Club of Louisiana. WOW!!!
 User
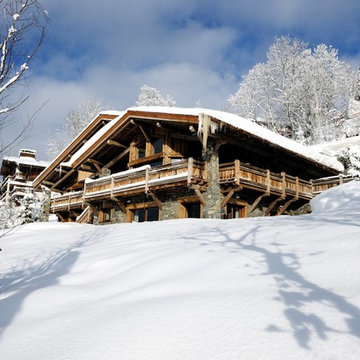
UserWhether in winter or summer this 900 m² chalet represents the top of the luxury and technology already built in the French mountains ... Sublime, majestic interior and stunning views of mountains and valley. Value on request. In collaboration with Megève Sotheby's.
* This property is subject to change of value and confirmation of availability without previous notice. The informative data should be confirmed by documents provided by the owner or official authorities.
 Signature Interiors
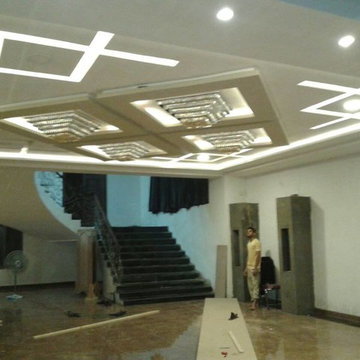
Signature Interiors is an interior design firm with expertise in residential, commercial, hospitality, retail, and beauty projects based in Gujranwala.Signature Interiors is committed to achieving the highest level of design with a “turn-key” approach through their services offered. Our firm successfully participate in projects from the initial concepts, furniture and decorative item selections, decorative material selections, construction document production, budgeting, project coordination – always with precision, professionalism, attention to detail, exceptional customer service and expert project management skills
 KDL Builders
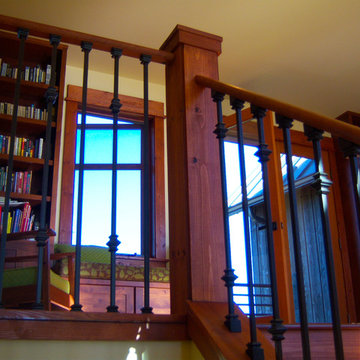
This inviting space serves many purposes-stair landing, entrance to two second floor outdoor spaces, hallway, storage, library, reading nook, built in bench and guest daybed (not pictured), using all stock cabinets in a custom way.
Original concept: Anna Howden, D+A Studio
Construction documents, Interiors and photographs by Anne Hamilton, AKH
 Anura Design | architects+engineers
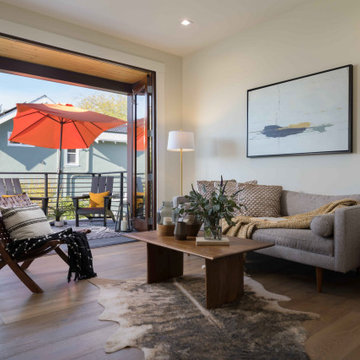
Inspiration for a contemporary living room remodel in San Francisco
 Spaces808
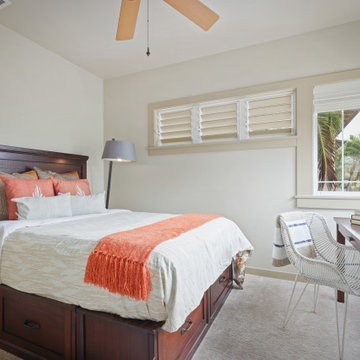
Take a moment to tour this charming Kona, Hawaii apartment. Located in the heart of town, there is nothing more you need than a comfortable place to lay your head.
As real estate photographers, even small dwellings carry exciting details that we enjoy documenting.
 C.E. Pontz Sons
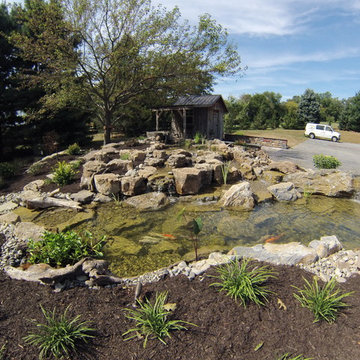
Feast your eyes on our new Outdoor Living Display. The feature is located at our Creative Center on New Holland Pike in Lancaster, PA. This is the finished Product. We have documented the entire build from start to finish. Previous videos were shot in time-lapse during the duration of the build. Links to previous videos are at the bottom of the page.
The Display feature incorporates a little bit of the services we provide. We featured different aspects of outdoor living. The first thing to catch your eye is a fairly large-scale water feature. The water feature consist of a ecosystem pond. The water starts to flow from a spillway bowl fountain. The spillway pours into the bog filter. The water then flows down various cascading waterfalls. The waterfalls and pond were constructed out of 2 different types of boulders. We did this to show various options available. There is a gigantic boulder fountain that is incorporated into the pond as well. There is a skimmer in the pond the show functionality. The pond then flows over a zero edge waterfall into a large basin. Atop the basin is 3 fountains. 2 bubbling urn fountains as well as fire bowl fountain.
The patio area incorporates different styles and colors of pavers. Along with different styles of boarders. There is 2 seating walls on either side of the patio area. Each seating wall has a mixture of stone and brick veneer and topped with flagstone caps. There is a very unique shed next to the patio area. Surrounding the patio are we installed an outdoor audio system as well. This system cranks out some serious sound. Stop by and have a listen!
The entire project area is outfitted with landscape lighting. We incorporated up-lights, wall lights, path lights, and a couple spot lights. The entire water feature also has underwater lighting installed. Landscaping was installed around the project to finished it off. If you're in the Lancaster area be sure to stop by and check it out!!! Visitors are always welcome.
 Michelle Yorke Interior Design LLC
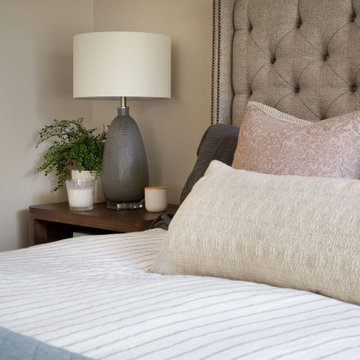
Our Bellevue studio created a calm, peaceful sanctuary in this beautiful Sammamish home for our busy clients and their young children. We chose a neutral palette with pops of blues, greens, and wood tones to create a warm coastal appeal. In the living room, elegant furniture and comfortable fabrics create a charming, welcoming vibe. The primary bedroom is designed as a sanctuary for relaxation with cozy furnishings, soft colors, and a hint of greenery. Meanwhile, in the kids' bedrooms, we chose playful colors and cute decor that create a cheerful ambiance. The open-concept kitchen and family living room have a bright, airy feel, making it a great place for warm get-togethers. We also added a fun and functional office space with plenty of storage space for files and documents.

 Advance Design Studio, Ltd.
Scott and Janet of Elgin have had four design to build renovations with Advance Design over the last decade. We got the chance to sit down and talk with Janet about her experience working with Advance Design on so many different areas of her home. Starting with her kitchen in 2009, Janet proclaimed, “The reason we kept coming back is because our first [renovation] went so extremely well, exceeding all of my expectations.”
Since their kitchen renovation with Advance Design ten years ago, Scott and Janet have also worked with Advance to remodel their master bedroom, their power room, a wet bar, and most recently their master bath. Having renovated practically every major room in the house with the team, we asked Janet what made her experience with Advance Design so special. “We went with Advance Design because we trusted them so much more, their experience, and everything that they brought. We were confident they were giving us what we wanted for the money we were spending.”
For their most recent renovation, Scott and Janet clearly knew what to expect going into their master bath renovation. They were familiar with Advance’s step by step design process that epitomizes the “Common Sense Remodeling” philosophy applied in every project Advance creates. After once again experiencing the careful budgeting analysis, the pointed design meetings, and the clear documentation that leads up the a thoroughly managed installation, Janet’s simple summary of their experience is this; “The word I would use to describe the process is – collaboration!”
Working closely with Advance Design kitchen designer Michelle Lecinski, together they were able to develop a new master bath design that not only worked with their investment goal, but also made sense for their lifestyle. “Oh Michelle, my designer! I connected with her immediately. She spent time getting to know us, our lifestyle, even the setting of our house.” The threesome had a great experience designing and producing yet another successful project together.
When it came to their new project plans, Scott and Janet were interested in creating a relaxing “spa-like” experience in their master bath. One of the many ideas Michelle introduced during the design process was installing a Kohler Alteo series showerhead for a rain-like shower experience. This designer showerhead, mixed with the warm ambiance of the lighting and pebble accent running throughout the shower make for what Janet calls a “luxury spa essence”. From the oversized glass sliding door to the recessed niche for accessories, each special detail was considered and implemented intentionally so as to create the maximumly optimized use of the compact space. Not only was this transformation one of beauty and luxury, but special attention was given to every way possible to provide additional storage to maximize the functionality of the bath area as a whole.
Once design was complete and the bath construction project began in their home, making sure everything happened efficiently and on schedule became new priority number one. “Having a project manager made an enormous difference,” Janet said, “It was so worth it to hire professionals that knew exactly what they were doing. Even after all of these years, I wouldn’t change a thing.”
“It was a pleasure working together with Janet and Scott to create this beautiful space that will enhance their lives for many years,” says Michelle. “It is so much fun to get to do this job every day, I love that I can have this sort of impact on their lives by doing something for them [Janet & Scott] that comes so naturally to me!”
After reviewing the long-term relationship with clients like Scott and Janet, owner Todd Jurs had this to say, “Clients returning and asking us to transform that next area of their home really warms my heart. It reaffirms that every decision to please clients no matter what is always the right choice, and that our honesty and integrity along with the immense collective talent of this team is recognized and appreciated by those who continue to return to us year after year.” He continued to say, “I always say how blessed we truly are to be able to do what we do, and experiences like this one put a smile on my face every time.”
 Mia Kaplan Studio
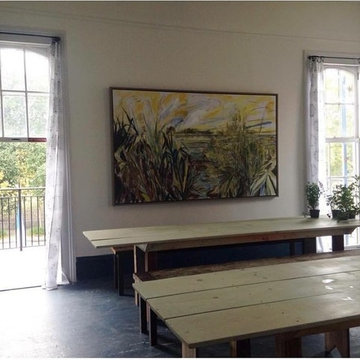
Hand-silkscreened cotton drapes designed for the interior of the Mosquito Supper Club in New Orleans. I created the patterns for the print using my personal drawings which document wildflowers growing on the side of the road in Southeast Louisiana. The painting in the center is an original painting of Big Branch Marsh NWR. It is currently available to purchase.
My textile print patterns can be silkscreened on a variety of fabrics to suit your project. I handle limited sewing projects including simple drapery, pillows, napkins, table runners, and placemats.
 User
User3 bedrooms + office, suite, closet and large balcony facing the east ... Redistributed plant for extended room + suite with closet, social room and office ... Sublime and cozy decoration, noble materials, custom cabinets, sea view. .. Perfect, nothing to do ... Stunning architecture building, and extraordinary leisure area, swimming pool, soccer field, fitness, cinema, and more.
* This property is subject to change of value and confirmation of availability without previous notice. The informative data should be confirmed by documents provided by the owner or official authorities.
 MIG Furniture Design, Inc.
Special Order 8-12 Weeks
Free shipping and assembly within New York City. Enter Coupon code 'NYC' on checkout.
Made in Italy

Modular Office Library / Bookcase Composition VV LE5149. This modern office storage cabinets line is 100% made in Italy according to high quality standards to furnish your working area with European style, professionalism and great functionality. All the pieces withing the collection are available in either walnut or wenge finish. Featuring an abundance of customization options, you can build your own composition to fit your space and storage requirements. The office storage bookcase can be ordered either without doors to have a fast access to your everyday business papers or with wooden doors finished in walnut or wenge, lacquered in gloss white or red color as well as with clear glass doors or even drawers. The doors of the library composition can be optionally equipped with locks, to insure the safety of your documents. Featuring invisible ledge support, all the shelves are height adjustable for versatile storage and display options.
Please contact our office concerning details on customization of this modular library composition.
MATERIAL/CONSTRUCTION:
The structures and the panels are faced with melamine resins class E1 ( EEC CLASS, with a low formaldehyde emission)
Available in either walnut or wenge finish
Front doors of the library can be ordered in clear glass, red and white gloss lacquered wood, wenge and walnut finishes
Wooden front doors can be equipped with locks
Shelves, side panels and partitions - 22 mm (0.9") thick
Front doors and back panels - 15 mm (0.6") thick
The starting price is for the Office Library Composition as shown in the main image.
Dimensions:
Library Composition (as shown): W68" x D14.2" x H89"
 BMW Residential Design
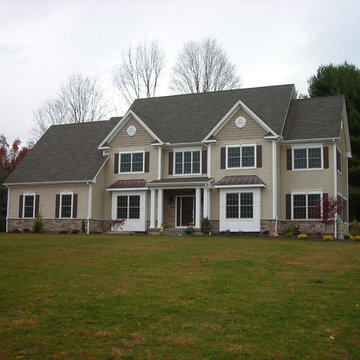
Upscale residence in Cheshire, Ct. This was the developer's design in a new cul de sac development. I generated the construction documents for this project.
 CBW Windows and Doors
LEO Door:

This superb pre-assembled, pre-hung entry door is hand-made in the USA with love by CBW Windows & Doors, located in Los Angeles, CA. The Leo door is made with three powder-coated aluminum panels per side, as well as two 1 ½” wide clear-anodized aluminum thru-dividers. This unit comes with the frame (jamb), butt hinges, rolling latch, Euro-profile cylinder, anodized aluminum threshold, and 24” brushed stainless steel back-to-back pull bar. Please see documents for specifications and installation instructions.
(All doors are customizable by clients)
85