
Search results for "Documents" in Home Design Ideas
 LandForm Partners
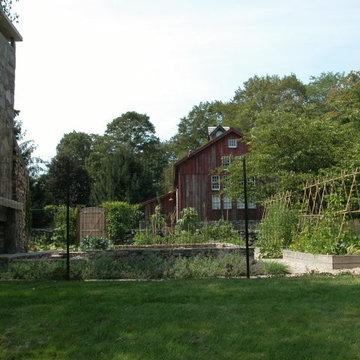
Backyard makeover on large country retreat home. Redesigned old farmhouse into edible garden entertainment space. Responsible for all aspects of design, permitting, construction and documentation.
 Signature Interiors
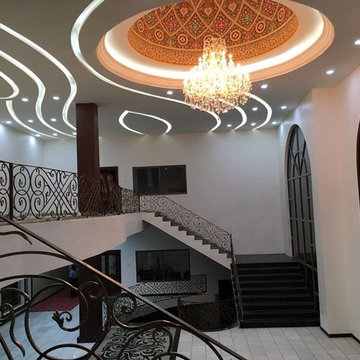
Signature Interiors is an interior design firm with expertise in residential, commercial, hospitality, retail, and beauty projects based in Gujranwala.Signature Interiors is committed to achieving the highest level of design with a “turn-key” approach through their services offered. Our firm successfully participate in projects from the initial concepts, furniture and decorative item selections, decorative material selections, construction document production, budgeting, project coordination – always with precision, professionalism, attention to detail, exceptional customer service and expert project management skills
 Platinum Realty Network
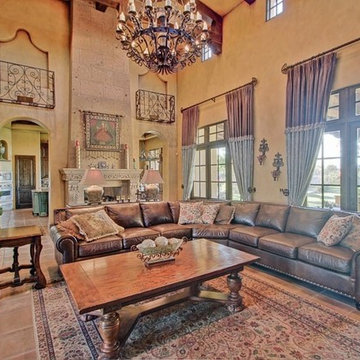
Spanish Colonial custom home by Jim Walkup inside gates of prestigious Blackstone at Vistancia. Just off 16th fairway. Forever unobstructed views of clubhouse and practice facility from very rare lot. 8' knotty alder doors, 4 true masonry gas fireplaces. Cantera support columns, stair treads and fireplaces. Gourmet kitchen w/ custom quartz countertop on kitchen island, 2 dishwashers, Viking appliances, pantry, backsplash imported from Italy. Wine room in dining area. Custom railing wraps around the Cantera staircase. Mangonese Saltillo tile! Exposed wood beams and trusses, Hand-hewn on-site. Lower level has rec room, workout room and theater room w/ wet bar, icemaker and DW, pebble sheen pool, water slide, hot tub. Please see documents tab for detailed property description.
Find the right local pro for your project
 China buying agent Ella China buying agent
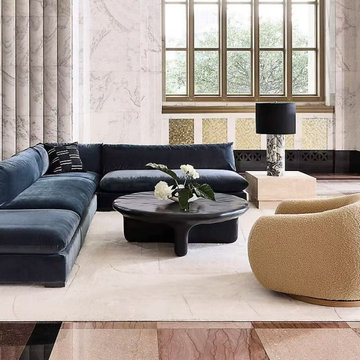
We are China buying agent for building materials and furniture, Sourcing Agent, providing One-Stop Service for Building projects supplying on Building Materials & Furniture from China.
Contact Ms Ella
WeChat: Ella12530
WhatsApp: +8615002034810
E-mail: Ella@ewe-china.com
We are cooperating with different Building Materials and furniture factories according to different clients' needs.
We can supply all the designs on the catalogs, and for sure customized designs and sizes/thickness are acceptable depends on quantity.
We have been working with Builders,Architects & Building Designers for projects of Hotels, villas, and residential buildings, restaurants and many others. Our reliable suppliers and factories are ready to supply different products at the most competitive cost according to your sizes and designs as per the projects needs.
We offer one stop services on:
(1) Sourcing for products
(2) Factory visiting & evaluation
(3) Prices Negotiation
(4) Quality control
(5) Shipping Coordination
(6) Documents for custom clearing
By sending us your projects layout and designs in CAD or PDF with required materials details,we could quote you cost accordingly.
Contact Ms Ella
WeChat: Ella12530
WhatsApp: +8615002034810
E-mail: Ella@ewe-china.com
#chinabuyingagent #chinasourcingagent #guangzhousourcingagent #foshansourcingagent #foshanbuyingagent #chinahomefurniture #chinaweddingfurniture #foshanfurniture #chinadinningroom #chinafurniture #foshannordicfurniture #nordicfurnituresupplier #foshansourcingagent #furnituremadeinchina #chinanordicchairs #chinabuildingmaterials #beds #chinasofa #chinanightstands #chinadinningset #luxuryfurniture #luxurysofa #luxurybedroomset #luxurydinningset #luxuryhomefurniture
 The Tailored Closet and Premiergarage

In today’s homes, whether you’re running a business from your residence or managing household tasks and schedules, a home office is a common essential. Organizing your home office extends beyond simply placing your computer; it’s about determining the optimal space for essential documents and ensuring your desk’s height promotes comfort. At The Tailored Closet, we go beyond aesthetics to maximize your home office’s functionality. We design an ergonomically-friendly workspace while meticulously arranging electronic cords, printers, recycling bins, shredders, and trashcans. Our goal is to create a home office that enhances your productivity by fostering organization.
Imagine transforming your home office into a multi-purpose haven. One creative use is incorporating a guest room into your design. The Tailored Closet offers the option of integrating a Murphy bed into your home office layout, ensuring you’re always ready to host guests graciously, all without sacrificing an entire room.
Our approach at The Tailored Closet involves the strategic use of cabinets, shelves, and bins, tailored to your unique work style. We offer a diverse range of finishes and styles to seamlessly blend with your existing decor. With our customized home office designs, you’ll enjoy an efficient, adaptable, and hard-working space that suits your needs.
 User
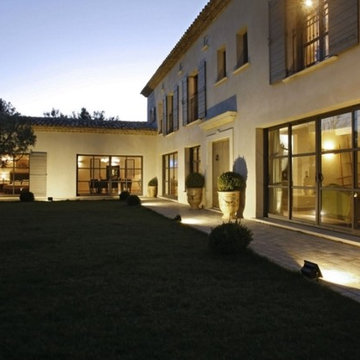
UserComprising three buildings located on a plot of 2100 m² completely enclosed in a natural environment ... The main house has 5 bedrooms, 3 master suites, reception rooms, a kitchen with living room ... On both sides there are two fully equipped houses, a "Préau" serving as summer kitchen. A special care was taken in the development of the exterior with beautiful seating, fountain in the center of the relaxation area, heated pool. $ 1,780,000 EUR. In collaboration with Uzès Sotheby's.
* This property is subject to change of value and confirmation of availability without previous notice. The informative data should be confirmed by documents provided by the owner or official authorities.
 User
UserExperience the Greek idyll the Aman way of a house on the Peloponnese Peninsula ... Only 10-15 minutes from the vibrant city of Porto Heli and the cosmopolitan islands of Spetses and Hydra ... Owners Amanzoe Villa have privileged access to all facilities and amenities of Amanzoe Resort, including several dining venues, the Aman Spa, the main pool and the Beach Club $ 3,000,000 USD.
* This property is subject to change of value and confirmation of availability without previous notice. The informative data should be confirmed by documents provided by the owner or official authorities.
 St. Paul Siding
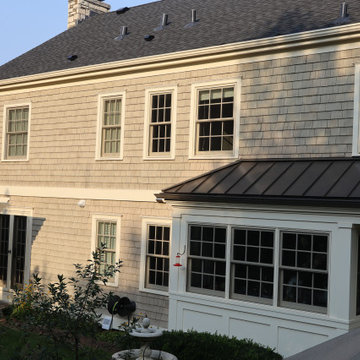
The homeowners contacted us regarding damage to the siding and trim caused by woodpeckers. However, they wanted to maintain as much of the original siding as possible. The scope of work posed a challenge due to the need to match the grey wash shakes and the repairs to the ornate posts at the front of the home. The trim is where the majority of the damage occurred so, we replaced and repainted the trim; following the trim repair, we moved onto the posts in the front of the house. We were able to find similar crown molding for the posts and the homeowners elected to replace it as opposed to repairing the one side to ensure a consistent appearance. While repairing the shakes we noticed damage to the roof which appeared to have been caused by a wind storm; after advising the homeowners of our findings they chose to file a claim with their insurance due to the damages. We worked with the insurance company to document the damages and got the roof approved. The homeowners selected a class 3 Owens Corning shingle, and black vents and flashing. Now that the work has been completed the homeowners have the peace of mind that their exterior will stand the test of time, and bring tradition and character in the design of the neighborhood.

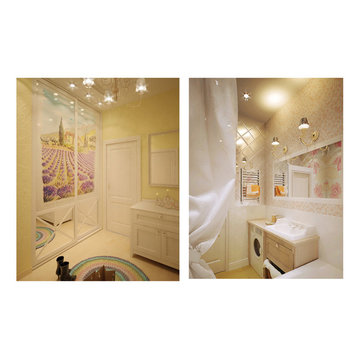
 STYLE DESIGN
 This project was executed completely remotely.
Customers have written a letter about their wishes and sent the plan of apartments.
As the result reconstruction one-room apartment turned into two-room space with bedroom and cabinet.
Part of kitchen equipment was situated comfortably in an niche between bedroom and kitchen, thanks to it there was cleared space for kitchen furniture. The cabinet area was located near the window.
The owner of cabinet will be able to accommodate all the necessary work documents and folders in the system shelves framing the window opening.
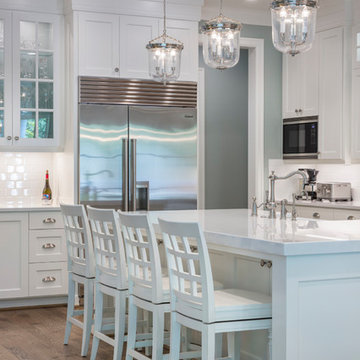
 Alan Mascord Design Associates Inc
Home design and construction documents by Alan Mascord Design Associates, masterfully constructed by Ridgecrest Homes. Interior design by Kim Curtis.
Photos by Bob Greenspan Photography.
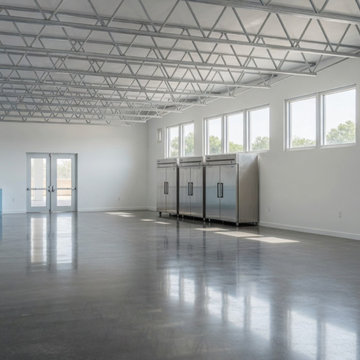
 Main Care Services LLC
A 2,133-square-foot interior commercial alteration converting a former indoor garden center into a community pantry and storage area for Zion Church in Lanham, Maryland.
The project required a Prince George's County commercial interior permit, full multi-discipline construction documents (architectural, mechanical, plumbing, electrical), and an architect's seal under Maryland law. Maincare prepared the complete ten-sheet drawing set in-house, coordinated review and seal with our Maryland-licensed partner architect, and acted as named applicant of record before Prince George's County Department of Permitting, Inspections and Enforcement.
Prince George's County Permit P35342-2023-CI issued January 2024. The space preserves the existing exposed roof trusses as a design feature, pairs polished concrete flooring with commercial-grade refrigeration along the perimeter wall, and brings natural light from north-facing clerestory windows into a clean, functional pantry environment.
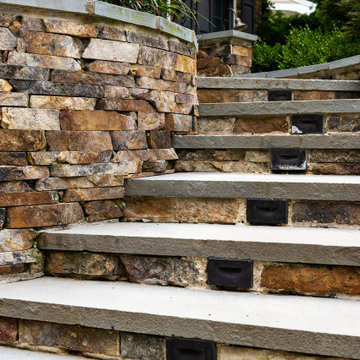
 C&D Design + Build LLC
Stone & Slate Entrance Construction completed in 2013 - documented after 10-year maintenance was completed in late spring of 2023. Lighting details included for every step.
 The Cabinet Face
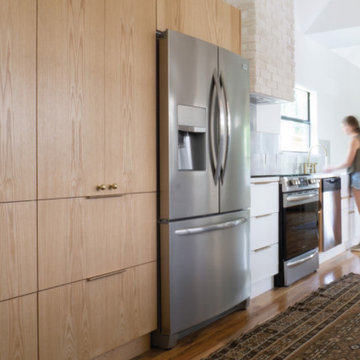
If you haven’t come across @collected_eclectic on social media yet, we suggest you take a look ASAP! Grace and Michael have been on a DIY home remodeling spree, especially in their kitchen, and they’ve documented every step of the way. By doing everything on their own, they saved a ton of money and were able to stick to their budget, and we were lucky to be a part of their kitchen.
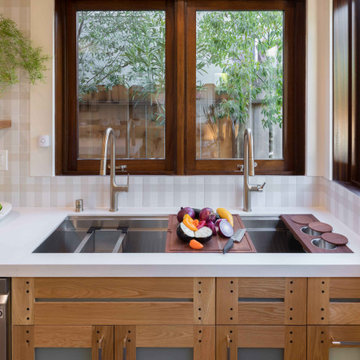
Pictured here is our Red Oak Natural Wood Slab on the #sektion system, as Grace and Michael used a combination of drawers and doors on tall cabinets to create more storage than what previously existed. Tall cabinets are a great way to let grain direction shine, as it creates a focal point that you really can’t miss! Other details include toe kicks and matching end panels, and they finished off the wood with satin brass hardware from @emtek_products.
Grace said “the wood cabinets are the absolute highlight and I can’t get over how beautiful they area! Seriously stunning!” We appreciate the kind words and couldn’t agree more.
 Le Jardin Development, LLC
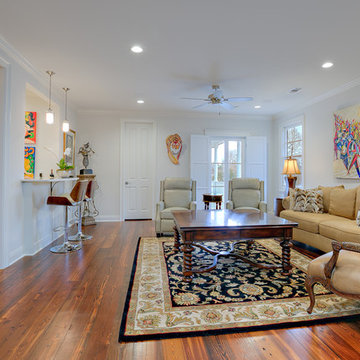
Pristine, WATERFRONT and completely UPDATED CCLA home! A rarity at its best! The recent (Late 2017) addition of a new master bath and closet area, along with a revamping/remodeling of the entire home; addition of a new outdoor kitchen, creation of an upstairs family room and office/study, all new baths, all new interior and exterior paint, new generator, complete refurbishing of all landscaping, fountains and pool... makes this home perfectly ready to move right in! Stunning Louisiana style architecture welcomes you into this completely modernized home basking in natural light, high ceilings and 180 degree views of the large lake. Leading off of the foyer, the formal dining area features a very stylish metal-like wallpaper, while the oversized formal living room is designed for hosting large get-togethers. Designed to pamper the homeowners, the master suite is a secluded retreat, functional and stylish which includes a cozy den with a full morning kitchen. Spa-like master bath/closet area is covered in marble for a dramatic visual impact! Overlooking the courtyard and lake, the kitchen, breakfast area and keeping room offfers superior style and exceptional efficiency. Marble, painted brick floors, exposed beams.. gorgeous! The rear guest suite shines beautifully with a complete bathroom makeover! The upstairs landing area beckons you to a fantastic family room/gameroom/media area, complete with a chic new open bar addition for game-time parties! All of the lush wood floors have been refinished, new carpet in upstairs bedrooms, new baths created for suites upstairs, new doors out to the balconies overlooking the lake and massive rear landscaping, enhanced lighting throughout, new hardware throughout... you get the picture! A full list of work performed on the home is included in the documents section. This home is a one of a kind masterpiece in the beautifully manicured and gated community of Baton Rouge's premier Country Club of Louisiana. WOW!!!

 SOMMA Studios
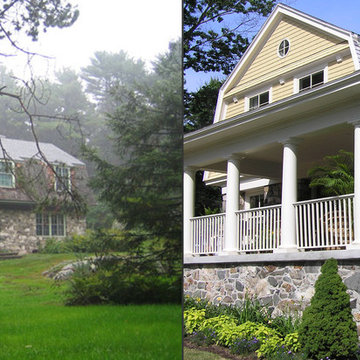
Nestled into the pines and fog, Gerrish Island made quite an eerie first impression. A winding driveway guided by a rhythm of trees so mature only the trunks could be seen through the car windows. The tree canopy created a darkened tunnel, its curves never providing clues to when it would end. The awe came from the pure excitement of what we would find around the bend.
It was clad in age; dark weathered shingles, a mossy green trim, and craggy stonework. The screens had seen better days and the windows let in scant natural light. It had certainly been something special to its previous owners – a backdrop to highly anticipated summer escapes, grassy yard games, and beach days. It had been a special place to someone – empty now – but with the promise of huge potential.
READ MORE >>
The new owner of this turn-of-the-century shingle style home saw this potential too, asking us to imbue the home with that same sense of nostalgia, but in present day context for a modern day family.
We documented the home inside and out, piecing together a loose timeline to its beginnings and its earlier additions and renovations.
The style of the home, its massing and siting, were originally done brilliantly and would remain intact.
Wherever we could keep the original stonework we did. It provided such a strong connection to the site and the tremendous amount of existing stone outcropping common to the Island.
The original porch facing west, cold and enclosed, was demolished, making way for a new wrap around porch that now glows as the sunsets.
Another screened porch to the back was fully winterized and made into a new family room.
The interior was stripped back to the studs and reworked, only minimally, to improve flow or eliminate small rooms no longer necessary for present day living.
New systems were installed and the kitchen was updated and reconfigured opening up to the new family room.
Years later we were asked back to add a garage; something the home had never had.
More flattering still, after the property sold again, the newest owners asked us to design a rear ‘L’ shaped addition to house. The design evolved to look like an original porch that had been enclosed, to house a more traditional butler’s pantry, mudroom, and an interior connection to the garage’s second floor where we would eventually design two additional guest suites.
We were happy to be apart of what we thought was the second life for this home and ended up being a third life for another family who also saw this home and its unique property as too GOOD to pass up.
- See more at: http://sommastudios.com/project/gerrish-island/#sthash.8X5r548R.dpuf
 Calgary Bath Renos
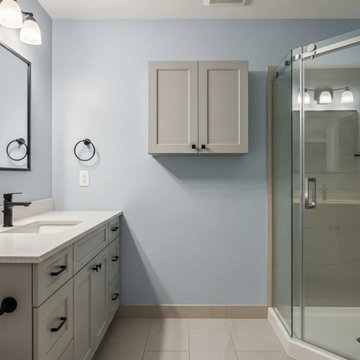
This project was completed in a high-rise condo in Beltline. The unit had shared plumbing stacks and strict work-hour restrictions.
The objective was improving ventilation and modernizing finishes without altering plumbing layout. Board approval documentation was submitted prior to construction.
 Mert Isler, Architect
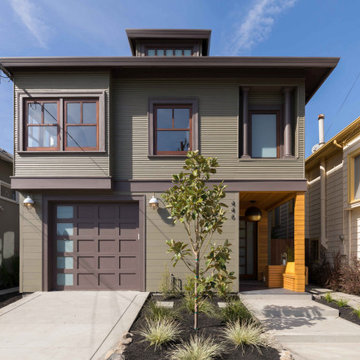
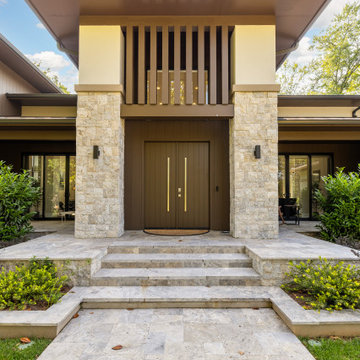
A fresh interpretation of the Prairie Style with some contemporary elements, dabbed with a subtle hint of Ottoman architecture with pronounced overhangs. 6 months of design & documentation, 18 months of contracting & supervision, completed last year in Bethesda, MD.
98