
Search results for "Doesn't" in Home Design Ideas

 MSA ARCHITECTURE + INTERIORS
Inspiration for a transitional light wood floor and beige floor kitchen remodel in Austin with a farmhouse sink, white cabinets, gray backsplash, ceramic backsplash, an island, shaker cabinets, paneled appliances and black countertops

 Roomscapes Cabinetry and Design Center
Designed by Cameron Snyder, CKD and Julie Lyons.
Removing the former wall between the kitchen and dining room to create an open floor plan meant the former powder room tucked in a corner needed to be relocated.
Cameron designed a 7' by 6' space framed with curved wall in the middle of the new space to locate the new powder room and it became an instant focal point perfectly located for guests and easily accessible from the kitchen, living and dining room areas.
Both the pedestal lavatory and one piece sanagloss toilet are from TOTO Guinevere collection. Faucet is from the Newport Brass-Bevelle series in Polished Nickel with lever handles.

 Housing First Minnesota
Builder: Great Neighborhood Homes
Artisan Home Tour 2016
Transitional light wood floor open concept kitchen photo in Minneapolis with an undermount sink, shaker cabinets, white cabinets, black backsplash and an island
Transitional light wood floor open concept kitchen photo in Minneapolis with an undermount sink, shaker cabinets, white cabinets, black backsplash and an island
Find the right local pro for your project

 Signature Interior Designs
White kitchen with stacked wall cabinets, custom range hood, and large island with plenty of seating.
Huge transitional dark wood floor kitchen photo in New York with an undermount sink, shaker cabinets, white cabinets, quartzite countertops, stainless steel appliances, an island and metallic backsplash
Huge transitional dark wood floor kitchen photo in New York with an undermount sink, shaker cabinets, white cabinets, quartzite countertops, stainless steel appliances, an island and metallic backsplash

 Mary Cook
Bill Taylor
Example of a classic formal and open concept dark wood floor and coffered ceiling living room design in Boston with white walls, a standard fireplace and a stone fireplace
Example of a classic formal and open concept dark wood floor and coffered ceiling living room design in Boston with white walls, a standard fireplace and a stone fireplace

 Jaffa Group Design Build
This beautiful kitchen built by Peppertree Kitchen and Bath with cabinets of architectural-grade, rift-sawn white oak veneer. It has a wire-brushed texture with a custom satin and glaze.

 Hollub Homes
Hollub Homes | Interior design by Helene Hollub | Ken Hayden Photography
Example of a bedroom trendy girl carpeted kids' bedroom design in Miami with white walls
Example of a bedroom trendy girl carpeted kids' bedroom design in Miami with white walls

Sponsored
Sunbury, OH

J.Holderby - Renovations
Franklin County's Leading General Contractors - 2X Best of Houzz!

 BK Interior Design
This space is perfect for entertaining! When the owners originally moved in, this deck was not here. There were several steps down from the kitchen door, and the stone slabs were a toe-stubbing minefield.
We added the deck and designed it perfectly for entertaining. Since we had several large pine trees removed from the property, we increased sun exposure creating a need for more shade. We had this awning custom made by PJ Canvas in Santa Rosa, CA. The awning tucks neatly under the roof of the house during the rainy months.

 User
UserPhotography by Mike Kelly
The tile company is EURO WEST.
Alcove bathtub - large transitional stone tile and white tile alcove bathtub idea in Los Angeles with an undermount sink, white cabinets, gray walls and recessed-panel cabinets
Alcove bathtub - large transitional stone tile and white tile alcove bathtub idea in Los Angeles with an undermount sink, white cabinets, gray walls and recessed-panel cabinets

 Mylands
Sloane Square No.92 External Wall Cabinet.
Archway House No.106 External Base Cabinets.
Leadenhall No.118 Larder Exterior.
Kitchen by Smallbone of Devizes.
Smallbone’s Beaconsfield showroom.

 Vertebrae Art and Architecture
Art Gray
Open concept kitchen - small contemporary single-wall concrete floor and gray floor open concept kitchen idea in Los Angeles with an undermount sink, flat-panel cabinets, gray cabinets, metallic backsplash, paneled appliances, solid surface countertops and gray countertops
Open concept kitchen - small contemporary single-wall concrete floor and gray floor open concept kitchen idea in Los Angeles with an undermount sink, flat-panel cabinets, gray cabinets, metallic backsplash, paneled appliances, solid surface countertops and gray countertops

 Highmark Builders
Professionally Staged by Ambience at Home
http://ambiance-athome.com/
Professionally Photographed by SpaceCrafting
http://spacecrafting.com



Sponsored
Plain City, OH

Kuhns Contracting, Inc.
Central Ohio's Trusted Home Remodeler Specializing in Kitchens & Baths


 User
UserAshley Avila Photography

Small transitional kids' gray tile ceramic tile bathroom photo in Grand Rapids with an undermount sink, recessed-panel cabinets, white cabinets, marble countertops and black walls
Small transitional kids' gray tile ceramic tile bathroom photo in Grand Rapids with an undermount sink, recessed-panel cabinets, white cabinets, marble countertops and black walls
 SKOLNICK Architecture & Design Partnership
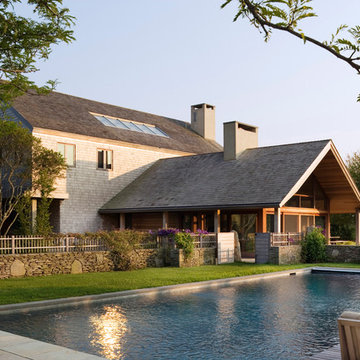
Back view with pool
Photo by Peter Aaron
Inspiration for a large contemporary beige three-story wood exterior home remodel in New York
Inspiration for a large contemporary beige three-story wood exterior home remodel in New York

 Goodall Custom Cabinetry
Elegant kids' white tile and mosaic tile mosaic tile floor bathroom photo in Phoenix with an undermount sink, recessed-panel cabinets and white cabinets


 Hudson Street Design
Empire Contracting Inc
707.884.9789
Photos By: Sea Ranch Images
www.searanchimages.com
707.653.6866
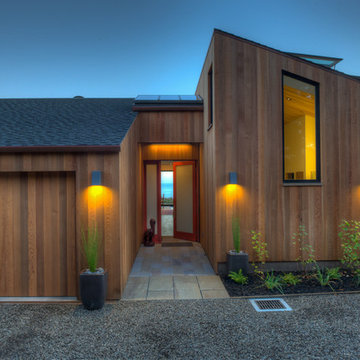
1950s exterior home photo in San Francisco
1950s exterior home photo in San Francisco


 Vastu Interior Design Ltd

Example of a mid-sized trendy powder room design in London with a pedestal sink, a wall-mount toilet and purple walls
6