
Search results for "Doesn t" in Home Design Ideas
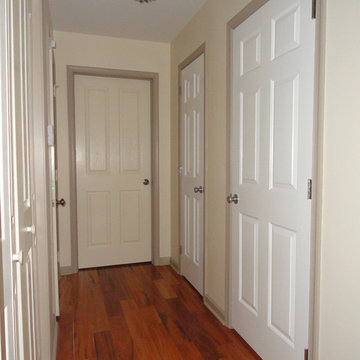
 Honey, Fix It (We Fix What Your Honey Doesn't!)
Honey, Fix It Inc - Katie Halstead and Teresa Faria
Home design - mid-sized modern galley light wood floor home design idea in Philadelphia with an utility sink, yellow walls and a stacked washer/dryer
Home design - mid-sized modern galley light wood floor home design idea in Philadelphia with an utility sink, yellow walls and a stacked washer/dryer

 Florida Fine Properties
Inspiration for a cottage 3/4 white tile multicolored floor walk-in shower remodel with medium tone wood cabinets, white walls, an undermount sink, a hinged shower door, a niche and flat-panel cabinets

 Gerrard Builders
Elegant formal living room photo in Charlotte with beige walls, a standard fireplace, a stone fireplace and a tv stand
Find the right local pro for your project

 Breeze Giannasio Interiors
Meghan Bob Photography
Kitchen - mid-sized transitional l-shaped light wood floor and beige floor kitchen idea in Los Angeles with a farmhouse sink, shaker cabinets, green cabinets, white backsplash, stainless steel appliances, no island and porcelain backsplash
Kitchen - mid-sized transitional l-shaped light wood floor and beige floor kitchen idea in Los Angeles with a farmhouse sink, shaker cabinets, green cabinets, white backsplash, stainless steel appliances, no island and porcelain backsplash

 Reaume Construction & Design
Walk-in closet - transitional carpeted walk-in closet idea in Los Angeles with white cabinets
 Honey, Fix It (We Fix What Your Honey Doesn't!)
Photo's taken by Teresa Faria - Honey, Fix It Inc. Project manager
Large elegant back porch photo in Philadelphia with decking and a roof extension
Large elegant back porch photo in Philadelphia with decking and a roof extension

 Dream Baths by Kitchen Kraft
Inspiration for a timeless master marble tile marble floor and gray floor freestanding bathtub remodel in Columbus with beaded inset cabinets, white cabinets, gray walls, an undermount sink, marble countertops and a hinged shower door



 Arjay Builders Inc.
Family room - large transitional open concept porcelain tile and beige floor family room idea in Omaha with brown walls, a standard fireplace, a stone fireplace and a wall-mounted tv

 Andrew Mikhael Architect
Photos by John Porcheddu
Example of a mid-sized mountain style master white tile and subway tile porcelain tile bathroom design in New York with a trough sink, distressed cabinets, soapstone countertops, gray walls and a two-piece toilet
Example of a mid-sized mountain style master white tile and subway tile porcelain tile bathroom design in New York with a trough sink, distressed cabinets, soapstone countertops, gray walls and a two-piece toilet

 Kimberlee Marie Interiors
This one is near and dear to my heart. Not only is it in my own backyard, it is also the first remodel project I've gotten to do for myself! This space was previously a detached two car garage in our backyard. Seeing it transform from such a utilitarian, dingy garage to a bright and cheery little retreat was so much fun and so rewarding! This space was slated to be an AirBNB from the start and I knew I wanted to design it for the adventure seeker, the savvy traveler, and those who appreciate all the little design details . My goal was to make a warm and inviting space that our guests would look forward to coming back to after a full day of exploring the city or gorgeous mountains and trails that define the Pacific Northwest. I also wanted to make a few bold choices, like the hunter green kitchen cabinets or patterned tile, because while a lot of people might be too timid to make those choice for their own home, who doesn't love trying it on for a few days?At the end of the day I am so happy with how it all turned out!
---
Project designed by interior design studio Kimberlee Marie Interiors. They serve the Seattle metro area including Seattle, Bellevue, Kirkland, Medina, Clyde Hill, and Hunts Point.
For more about Kimberlee Marie Interiors, see here: https://www.kimberleemarie.com/

 Joseph Metzler
Example of an arts and crafts green tile red floor bathroom design in Minneapolis with a drop-in sink, dark wood cabinets, shaker cabinets and green countertops

 Jennifer Grey Interiors Design & Color Specialist
Embracing the vintage, and her love for Shabby Chic style, this coastal beach client wanted to retain her original stove, as well as her original kitchen cabinets. We also kept all her vintage china and old appliances. We removed the old tile counter and backsplash, and replaced them with a butcherblock countertop from IKEA, and beadboard backsplash. The farmhouse sink and bridge faucet and vintage style chandelier were also purchased for the new space. Since my client doesn't use the old stove very often, she opted for no hood above the stove. The breakfast nook is quite tiny yet still suitable for morning breakfasts for two.

 Woodale
Modern black hand painted kitchen with concrete worktops
Kitchen - large contemporary light wood floor kitchen idea in Dublin with flat-panel cabinets, concrete countertops, an island, a double-bowl sink, white backsplash, subway tile backsplash and black appliances
Kitchen - large contemporary light wood floor kitchen idea in Dublin with flat-panel cabinets, concrete countertops, an island, a double-bowl sink, white backsplash, subway tile backsplash and black appliances



 Dream Kitchens
John & Jan's kitchen was a small white kitchen that filled about a third of the screen you are looking at. This didn't work for them with the amount of children and grandchildren running around. We named their island the last supper island for the sheer length of it!

Mudroom - transitional light wood floor mudroom idea in Portland with beige walls and a light wood front door

 Iverson Homes
Transitional l-shaped kitchen photo in Minneapolis with recessed-panel cabinets, dark wood cabinets, granite countertops, white backsplash and stainless steel appliances
 Honey, Fix It (We Fix What Your Honey Doesn't!)
Honey, Fix It Inc - Teresa Faria and Katie Halstead
Inspiration for a small timeless light wood floor powder room remodel in Philadelphia with a two-piece toilet, beige walls and a pedestal sink
Inspiration for a small timeless light wood floor powder room remodel in Philadelphia with a two-piece toilet, beige walls and a pedestal sink


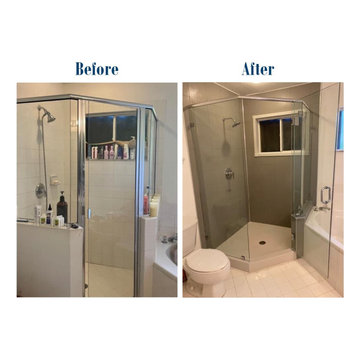
 Rebath Heaven
Let us take care of the details and create a space that you'll love. Our experienced team will handle everything from design to installation, ensuring a stress-free bathroom renovation experience. Contact us today to schedule a consultation.
 Honey, Fix It (We Fix What Your Honey Doesn't!)
Photo's taken by Teresa Faria - Honey, Fix It Inc. Project manager
Inspiration for a large timeless back porch remodel in Philadelphia with decking and a roof extension
Inspiration for a large timeless back porch remodel in Philadelphia with decking and a roof extension
 Honey, Fix It (We Fix What Your Honey Doesn't!)
Photo's taken by Teresa Faria - Honey, Fix It Inc. Project manager
This is an example of a large traditional back porch design in Philadelphia with decking and a roof extension.
This is an example of a large traditional back porch design in Philadelphia with decking and a roof extension.
15