
Search results for "Dog bath" in Home Design Ideas

 Susan Jay Design
Mike Kelley
Mid-sized trendy entry hall photo in Los Angeles with beige walls and a glass front door
Mid-sized trendy entry hall photo in Los Angeles with beige walls and a glass front door

 Hugh Jefferson Randolph Architects
Casey Dunn
Inspiration for a contemporary dark wood floor and black floor hallway remodel in Austin
Inspiration for a contemporary dark wood floor and black floor hallway remodel in Austin
 TMS Architects
TMS Architects

Outdoor patio shower - large coastal backyard stone outdoor patio shower idea in Boston with no cover
Outdoor patio shower - large coastal backyard stone outdoor patio shower idea in Boston with no cover
Find the right local pro for your project
 Masters Properties, Inc.

Mid-sized transitional u-shaped vinyl floor and beige floor dedicated laundry room photo in Raleigh with shaker cabinets, gray cabinets, granite countertops, gray walls and a side-by-side washer/dryer
 Russell Home Builders

Transitional powder room photo in Miami with a vessel sink, flat-panel cabinets and gray cabinets

 Copper Sky Design + Remodel
Mudroom - transitional medium tone wood floor, brown floor and wallpaper mudroom idea in Atlanta with multicolored walls and a glass front door
 BARRETT STUDIO architects
After their Niwot, Colorado, home was inundated with floodwater and mud in the historic 2013 flood, the owners brought their “glass is half full” zest for life to the process of restarting their lives in a modest budget-conscious home. It wouldn’t have been possible without the goodwill of neighbors, friends, strangers, donated services, and their own grit and full engagement in the building process.
Water-shed Revival is a 2000 square foot home designed for social engagement, inside-outside living, the joy of cooking, and soaking in the sun and mountain views. The lofty space under the shed roof speaks of farm structures, but with a twist of the modern vis-à-vis clerestory windows and glass walls. Concrete floors act as a passive solar heat sink for a constant sense of thermal comfort, not to mention a relief for muddy pet paw cleanups. Cost-effective structure and material choices, such as corrugated metal and HardiePanel siding, point this home and this couple toward a renewed future.



 Shed Brand Studios
Claw-foot bathtub - mid-sized traditional master black and white tile and white tile mosaic tile floor and multicolored floor claw-foot bathtub idea in Charlotte with white cabinets, gray walls, a one-piece toilet, a vessel sink, marble countertops and recessed-panel cabinets

 Feldman Architecture, Inc.
Joe Fletcher
Transitional light wood floor bedroom photo in San Francisco with gray walls
Transitional light wood floor bedroom photo in San Francisco with gray walls

 Nico Interior Design
Example of a mid-sized transitional single-wall dedicated laundry room design with shaker cabinets, gray cabinets, gray walls, a stacked washer/dryer and white countertops

 Medford Design-Build
Another item on the client’s wish list was a built-in doggie station for their two large dogs. This custom unit was designed with convenience in mind: a handy pot-filler was hard piped in for easy water bowl refills. The same glass backsplash tile and granite counter top were used to match the rest of the kitchen, and LED lights brighten the space the same way the undercabinet lights do. Rubber-bottomed dog bowls prevent any accidental spills, which are easy to clean up should they occur. Now the dogs have their own place to eat and drink, and the clients won’t be tripping over dog bowls in the floor!
Final photos by www.Impressia.net



 S.J. Janis Company, Inc.
After the mud room addition, the dogs have their own personal bowls and a customized washing area for when they come in from outside.
Plato Prelude cabinets provide plenty of cabinet space for dog food and other items. One golden retriever and four flat coated retrievers = a lot of food storage needs!
Porcelain fired earth ceramics 18" field tile was installed for a durable floor. An LG Hi-Macs Volcanics Solid Surface material was used on the counter tops featuring built-in food bowls.
Hooks were conveniently added for hanging leashes by the door. As if this was not enough, the dogs can exit the mud room and run into the fenced backyard with their own in-ground pool!
The dogs love the new amenities but the homeowners have a spectacular kitchen, improved dining/coffee experience, an efficient flow from the kitchen to the backyard, and functional designs to make their life easier.

Sponsored
Fredericksburg, OH

High Point Cabinets
Columbus' Experienced Custom Cabinet Builder | 4x Best of Houzz Winner




 Oregon Cottage Company
Japanese bathtub - small 3/4 dark wood floor japanese bathtub idea in Portland

 Riverside Custom Homes
Photo credit: Laurey W. Glenn/Southern Living
Example of a beach style medium tone wood floor mudroom design in Jacksonville with white walls
Example of a beach style medium tone wood floor mudroom design in Jacksonville with white walls

Sponsored
Sunbury, OH

J.Holderby - Renovations
Franklin County's Leading General Contractors - 2X Best of Houzz!

 Ronda Royalty
Still waiting for that walk!! Photos by Stacy Zarin-Goldberg
Mudroom - large traditional slate floor mudroom idea in DC Metro with blue walls
Mudroom - large traditional slate floor mudroom idea in DC Metro with blue walls
 Kitchen West
Ashley Avila
Mid-sized elegant l-shaped ceramic tile and beige floor dedicated laundry room photo in Grand Rapids with shaker cabinets, gray cabinets, quartz countertops, beige walls and a side-by-side washer/dryer
Mid-sized elegant l-shaped ceramic tile and beige floor dedicated laundry room photo in Grand Rapids with shaker cabinets, gray cabinets, quartz countertops, beige walls and a side-by-side washer/dryer

 Jennifer Robin Interiors
Joe Fletcher Photography
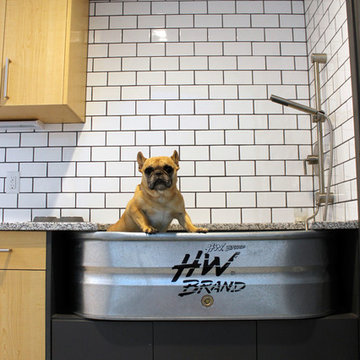
Inspiration for a transitional entryway remodel in San Francisco with a trough sink
Inspiration for a transitional entryway remodel in San Francisco with a trough sink
20