
Search results for "Dog bed" in Home Design Ideas

Inspiration for a transitional galley marble floor and white floor utility room remodel in Tampa with an undermount sink, shaker cabinets, dark wood cabinets, a side-by-side washer/dryer and white walls

 Marvin
Architect: Blaine Bonadies, Bonadies Architect
Photography By: Jean Allsopp Photography
“Just as described, there is an edgy, irreverent vibe here, but the result has an appropriate stature and seriousness. Love the overscale windows. And the outdoor spaces are so great.”
Situated atop an old Civil War battle site, this new residence was conceived for a couple with southern values and a rock-and-roll attitude. The project consists of a house, a pool with a pool house and a renovated music studio. A marriage of modern and traditional design, this project used a combination of California redwood siding, stone and a slate roof with flat-seam lead overhangs. Intimate and well planned, there is no space wasted in this home. The execution of the detail work, such as handmade railings, metal awnings and custom windows jambs, made this project mesmerizing.
Cues from the client and how they use their space helped inspire and develop the initial floor plan, making it live at a human scale but with dramatic elements. Their varying taste then inspired the theme of traditional with an edge. The lines and rhythm of the house were simplified, and then complemented with some key details that made the house a juxtaposition of styles.
The wood Ultimate Casement windows were all standard sizes. However, there was a desire to make the windows have a “deep pocket” look to create a break in the facade and add a dramatic shadow line. Marvin was able to customize the jambs by extruding them to the exterior. They added a very thin exterior profile, which negated the need for exterior casing. The same detail was in the stone veneers and walls, as well as the horizontal siding walls, with no need for any modification. This resulted in a very sleek look.
MARVIN PRODUCTS USED:
Marvin Ultimate Casement Window
 m monroe design
Interior Photos by: Dylan Chandler www.dylanchandler.com

Example of a trendy gender-neutral dark wood floor nursery design in New York with gray walls
Example of a trendy gender-neutral dark wood floor nursery design in New York with gray walls
Find the right local pro for your project

 Kipnis Architecture + Planning

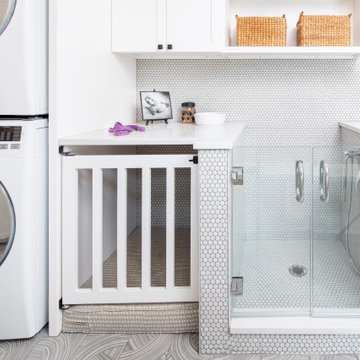
The mudroom combines a laundry with a dog wash and dog crate. The dog wash is one of a kin, with a pair of hinged glass doors.
Example of a trendy galley porcelain tile and gray floor utility room design in Chicago with raised-panel cabinets, white cabinets, quartz countertops, a stacked washer/dryer and white countertops
Example of a trendy galley porcelain tile and gray floor utility room design in Chicago with raised-panel cabinets, white cabinets, quartz countertops, a stacked washer/dryer and white countertops

 Freestyle Interiors
Example of a large minimalist master dark wood floor and brown floor bedroom design in Miami with gray walls and no fireplace



Sponsored
Columbus, OH

Snider & Metcalf Interior Design, LTD
Leading Interior Designers in Columbus, Ohio & Ponte Vedra, Florida

 Studio Architects
Robert Hawkins, Be A Deer
Large country guest light wood floor and brown floor bedroom photo with blue walls and no fireplace
Large country guest light wood floor and brown floor bedroom photo with blue walls and no fireplace
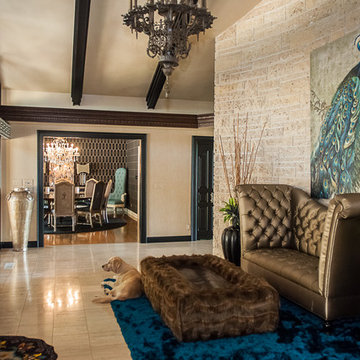
 CMI Construction
CMI Construction completed this large scale remodel of a mid-century home. Kitchen, bedrooms, baths, dining room and great room received updated fixtures, paint, flooring and lighting.


 The Cabinet Gallery
Large mountain style l-shaped gray floor dedicated laundry room photo with stainless steel appliances, an island, an undermount sink, open cabinets, blue cabinets, white walls, a stacked washer/dryer and white countertops

 Redstart Construction, Inc.
Photos by Focus-Pocus
Inspiration for a mid-sized transitional ceramic tile laundry room remodel in Chicago with shaker cabinets, white cabinets, marble countertops, gray walls and a side-by-side washer/dryer
Inspiration for a mid-sized transitional ceramic tile laundry room remodel in Chicago with shaker cabinets, white cabinets, marble countertops, gray walls and a side-by-side washer/dryer

 Ninzan Studio, LLC
Doggie Niche under Staircase. Wrought iron door on pocket door rail.
Large eclectic wooden straight metal railing staircase photo in Tampa with wooden risers
Large eclectic wooden straight metal railing staircase photo in Tampa with wooden risers

Sponsored
Columbus, OH

Wannemacher Interiors
Customized Award-Winning Interior Design Solutions in Franklin Cnty OH



 RVM Construction Inc.
This tree house was built just for kids to play and be transported whereever their imagination can take them.

This is an example of a traditional gender-neutral landscaping in Orange County.
This is an example of a traditional gender-neutral landscaping in Orange County.
 SWAG Home Staging & Design

This rustic boys' bedroom is bright and colorful with turquoise walls and bright orange bedding. The antler chandelier is a perfect touch.
Bedroom mountain style carpeted kids' bedroom photo in Birmingham with blue walls
Bedroom mountain style carpeted kids' bedroom photo in Birmingham with blue walls
 Caldwell-Cline Architects & Designers

Inspiration for a farmhouse full sun gravel vegetable garden landscape in Atlanta.

Sponsored
Columbus, OH

Structural Remodeling
Franklin County's Heavy Timber Specialists | Best of Houzz 2020!
 Rhoads Design & Construction

Photography by Starboard & Port of Springfield, Missouri.
Inspiration for a mid-sized farmhouse master dark wood floor and brown floor bedroom remodel with gray walls
Inspiration for a mid-sized farmhouse master dark wood floor and brown floor bedroom remodel with gray walls

 User
UserNeil Landino
Example of a classic slate floor and black floor mudroom design in New York with gray walls and a black front door
Example of a classic slate floor and black floor mudroom design in New York with gray walls and a black front door
23