
Search results for "Dog room" in Home Design Ideas
 Joie De Vie Interiors

Dedicated laundry room - mid-sized farmhouse l-shaped brick floor dedicated laundry room idea in Oklahoma City with a drop-in sink, raised-panel cabinets, wood countertops, beige walls, a stacked washer/dryer and beige countertops
 Kadello & Larsen Architectural Designs
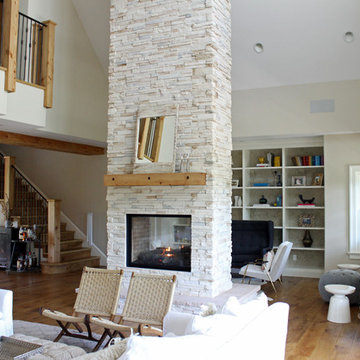
Large cottage open concept light wood floor living room photo in San Francisco with beige walls, a two-sided fireplace and a stone fireplace

 Haven Design and Construction
The light filled laundry room is punctuated with black and gold accents, a playful floor tile pattern and a large dog shower. The U-shaped laundry room features plenty of counter space for folding clothes and ample cabinet storage. A mesh front drying cabinet is the perfect spot to hang clothes to dry out of sight. The "drop zone" outside of the laundry room features a countertop beside the garage door for leaving car keys and purses. Under the countertop, the client requested an open space to fit a large dog kennel to keep it tucked away out of the walking area. The room's color scheme was pulled from the fun floor tile and works beautifully with the nearby kitchen and pantry.
Find the right local pro for your project
 Christopher Burton Homes, Inc.
Our Fabulous Features Include:
Breathtaking Lake View Home-site
Private guest wing
Open Great Room Design
Movie Theatre/Media Room
Burton's Original All Glass Dining Room
Infinity Pool/Marble Lanai
Designer Master Bath w/ Courtyard Shower
Burton-Smart Energy Package and Automation
 Stacye Love Construction & Design, LLC
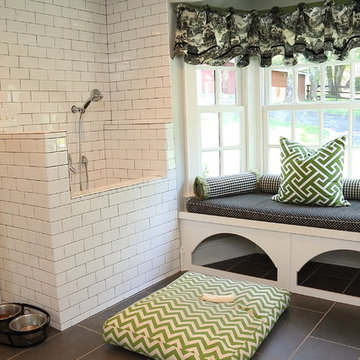
Laundry room with dog shower and window seat. Jay May, photo credit.
Laundry room photo in Louisville
Laundry room photo in Louisville
 Kinsella Kitchens & Baths

This laundry, mud room, pool bath combination space is hardworking! Storage for family jackets, sports equipment, cleaning supplies,, laundry, and even the dog crate fills this space. the family powder room (pool bath) squeeked into a narrow space at the end of the room and is punctuated by sunny yellow wall covering.

 ADM Flooring
ADM is a manufacturer and distributor of high quality wood flooring for all forms of applications. Our flooring is produced eco-friendly and with bio materials. Our products are factory direct; this gives us the competitive edge in pricing. We promise you the best service, anytime. Our support team is available for all types of requests.

Sponsored
Columbus, OH

Wannemacher Interiors
Customized Award-Winning Interior Design Solutions in Franklin Cnty OH
 Copper Homes Limited
Shutter Avenue

Dedicated laundry room - mid-sized transitional l-shaped marble floor dedicated laundry room idea in Denver with an utility sink, shaker cabinets, white cabinets and beige walls
Dedicated laundry room - mid-sized transitional l-shaped marble floor dedicated laundry room idea in Denver with an utility sink, shaker cabinets, white cabinets and beige walls
 Grayson Dare Homes, Inc.
Stephen Thrift Photography
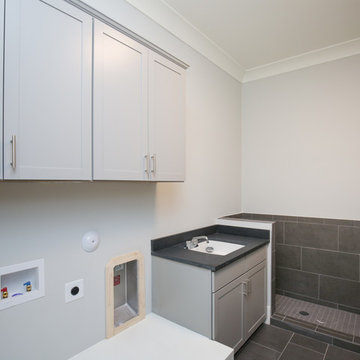
Example of a mid-sized transitional galley ceramic tile and gray floor utility room design in Raleigh with an undermount sink, shaker cabinets, gray cabinets, granite countertops, gray walls, a side-by-side washer/dryer and black countertops
Example of a mid-sized transitional galley ceramic tile and gray floor utility room design in Raleigh with an undermount sink, shaker cabinets, gray cabinets, granite countertops, gray walls, a side-by-side washer/dryer and black countertops
 Ford & Associates

We took advantage of this extra large laundry room and put in a bath and bed for the dog. So much better than going to the groomer or trying to get them out of the tub!!
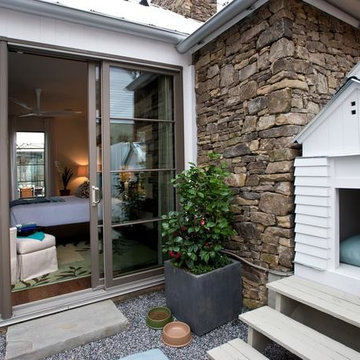
 J Steven Kemp Architect
Inspiration for a mid-sized transitional backyard gravel patio remodel in Atlanta with no cover

 An Inspiring Home
Photo by Krista Cox Studio
Transitional medium tone wood floor, brown floor, exposed beam and vaulted ceiling living room photo in Charlotte with white walls, a standard fireplace, a stone fireplace and a wall-mounted tv
Transitional medium tone wood floor, brown floor, exposed beam and vaulted ceiling living room photo in Charlotte with white walls, a standard fireplace, a stone fireplace and a wall-mounted tv

 Design Connection, Inc.
The elegant feel of this home flows throughout the open first-floor and continues into the mudroom and laundry room, with gray grasscloth wallpaper, quartz countertops and custom cabinetry. Smart storage solutions AND a built-in dog kennel was also on my clients' wish-list.
Design Connection, Inc. provided; Space plans, custom cabinet designs, furniture, wall art, lamps, and project management to ensure all aspects of this space met the firm’s high criteria.



 Margaret Volney Designs, LLC
Who said a Laundry Room had to be dull and boring? This colorful laundry room is loaded with storage both in its custom cabinetry and also in its 3 large closets for winter/spring clothing. The black and white 20x20 floor tile gives a nod to retro and is topped off with apple green walls and an organic free-form backsplash tile! This room serves as a doggy mud-room, eating center and luxury doggy bathing spa area as well. The organic wall tile was designed for visual interest as well as for function. The tall and wide backsplash provides wall protection behind the doggy bathing station. The bath center is equipped with a multifunction hand-held faucet with a metal hose for ease while giving the dogs a bath. The shelf underneath the sink is a pull-out doggy eating station and the food is located in a pull-out trash bin.
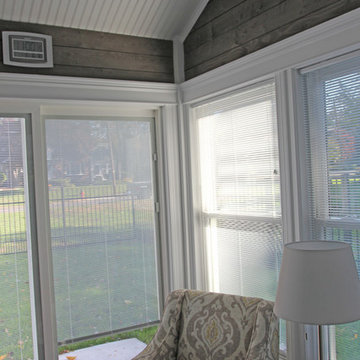




 Feeser Construction

Create your custom under the stairs project. Can be a doggy Kennel, kids playhouse, wine cellar, or simple storage. Many designs and ideas avaliable. Utilize your space!
16