
Search results for "Dog room" in Home Design Ideas
 Espinal Architects, LLC
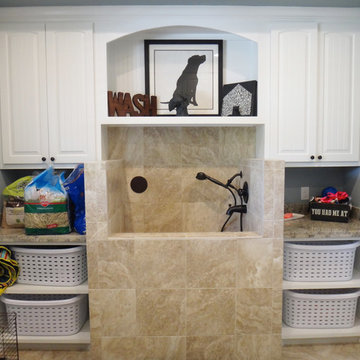
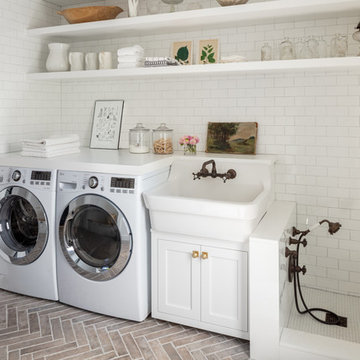
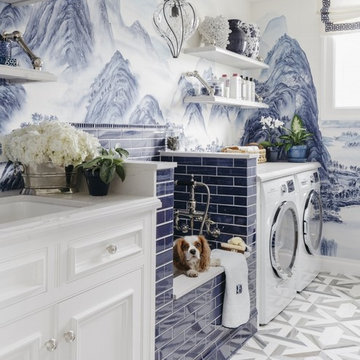
A dog wash was designed at the request of the veterinarian owner. The dog wash is part of the laundry room. The washer and dryer are located opposite the dog wash.
 J Martin Builders
Heidi A. Long
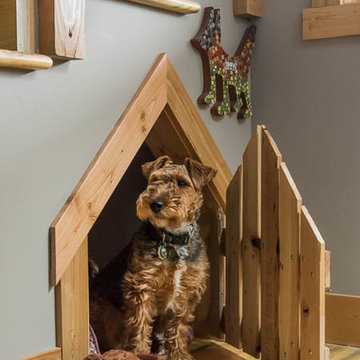
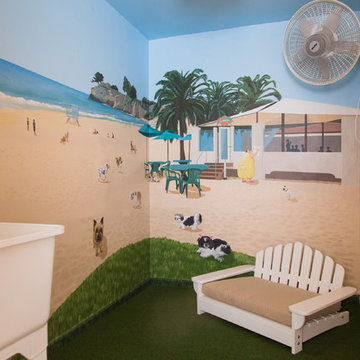
Example of a small mountain style light wood floor and brown floor great room design with white walls
Example of a small mountain style light wood floor and brown floor great room design with white walls
 Murphy & Co. Design
Photo by Karen Melvin
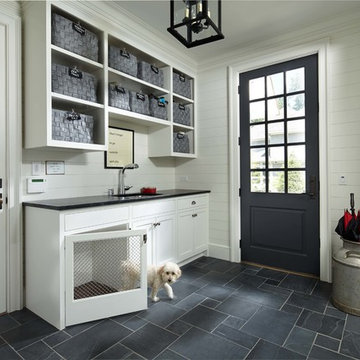
Elegant gray floor mudroom photo in Minneapolis with white walls and a black front door
Elegant gray floor mudroom photo in Minneapolis with white walls and a black front door
Find the right local pro for your project

 kelly mcguill home
kyle caldwell
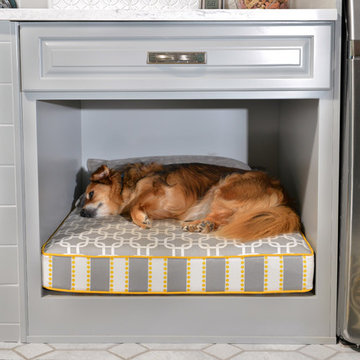
Country single-wall brick floor utility room photo in Boston with a farmhouse sink, open cabinets, white cabinets, white walls, a side-by-side washer/dryer and white countertops
Country single-wall brick floor utility room photo in Boston with a farmhouse sink, open cabinets, white cabinets, white walls, a side-by-side washer/dryer and white countertops
 Unconscious On Canvas
Photos by Peter Valli
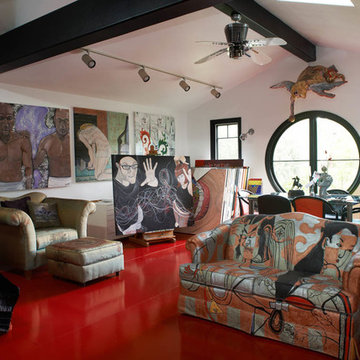
Home studio - eclectic freestanding desk red floor home studio idea in Los Angeles with white walls
Home studio - eclectic freestanding desk red floor home studio idea in Los Angeles with white walls



 Jennifer Michele LLC
Gibeon Photography
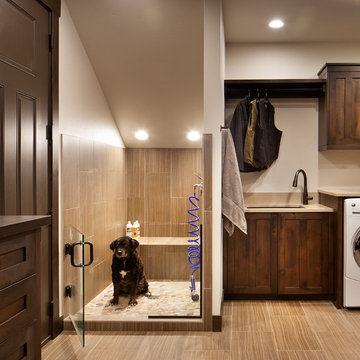
Example of a mountain style utility room design with an undermount sink, dark wood cabinets and white walls
Example of a mountain style utility room design with an undermount sink, dark wood cabinets and white walls
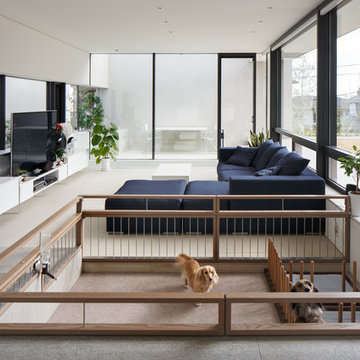
 山崎壮一建築設計事務所
恵まれた眺望を活かす、開放的な 空間。
斜面地に計画したRC+S造の住宅。恵まれた眺望を活かすこと、庭と一体となった開放的な空間をつくることが望まれた。そこで高低差を利用して、道路から一段高い基壇を設け、その上にフラットに広がる芝庭と主要な生活空間を配置した。庭を取り囲むように2つのヴォリュームを組み合わせ、そこに生まれたL字型平面にフォーマルリビング、ダイニング、キッチン、ファミリーリビングを設けている。これらはひとつながりの空間であるが、フロアレベルに細やかな高低差を設けることで、パブリックからプライベートへ、少しずつ空間の親密さが変わるように配慮した。家族のためのプライベートルームは、2階に浮かべたヴォリュームの中におさめてあり、眼下に広がる眺望を楽しむことができる。
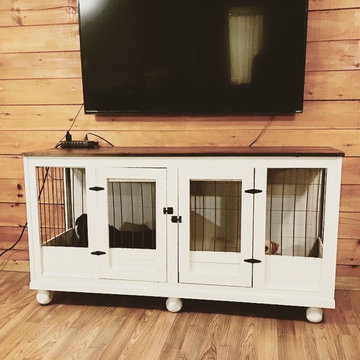
 Inspired Custom Wood Furniture
We make wooden dog kennels built for one or two dogs that are custom-made to suit your needs. They are furniture wooden dog crates that will look great in your house. This is our double dog kennel. They can be stained or painted.
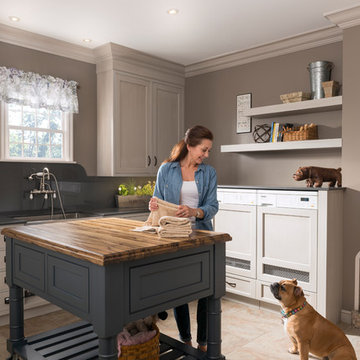
 Robertson Kitchens
Example of a large transitional l-shaped porcelain tile utility room design with a farmhouse sink, recessed-panel cabinets, white cabinets, a concealed washer/dryer and gray walls
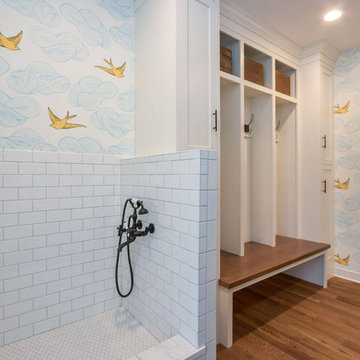
 Finished Painting, LLC
Inspiration for a large farmhouse galley medium tone wood floor and brown floor laundry room remodel in Cedar Rapids with an utility sink, shaker cabinets, white cabinets, multicolored walls and a side-by-side washer/dryer
 Dina Bandman Interiors
Christopher Stark
Inspiration for a timeless multicolored floor utility room remodel in San Francisco with beaded inset cabinets, white cabinets, multicolored walls and a side-by-side washer/dryer
Inspiration for a timeless multicolored floor utility room remodel in San Francisco with beaded inset cabinets, white cabinets, multicolored walls and a side-by-side washer/dryer


 Niece Lumber
Niece Kitchen Designer- Jill Opdyke
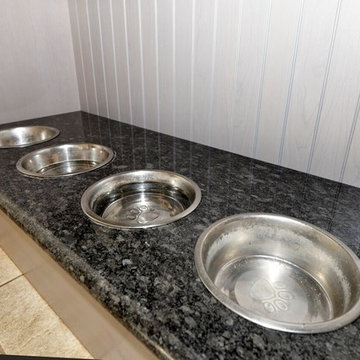
Starmark Cabinetry pantry/ dog room in cherry wood with "driftwood" stain.
Countertop- Granite, color "steel grey" polished.
Country: United States
 Built Custom Homes, LLC
Rick Mattson Photography
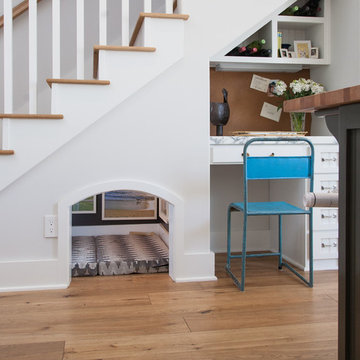
Example of a beach style medium tone wood floor home office design in Orange County with white walls
Example of a beach style medium tone wood floor home office design in Orange County with white walls
 Robertson Kitchens
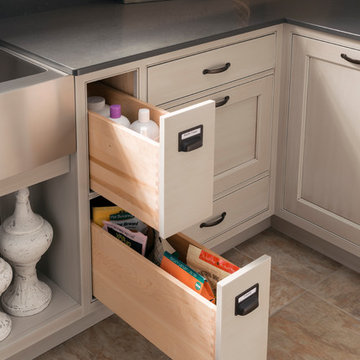
Example of a large transitional l-shaped home design design with a farmhouse sink, recessed-panel cabinets, white cabinets, brown walls and a concealed washer/dryer
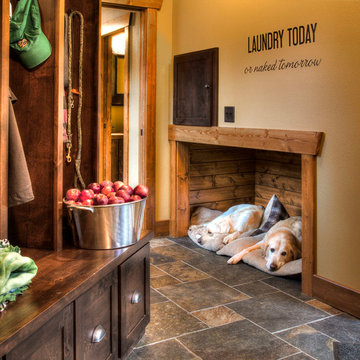
 Lands End Development - Designers & Builders
Mountain style mudroom photo in Minneapolis with beige walls

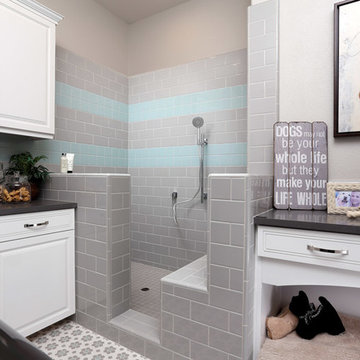
 Ford & Associates
We took advantage of this extra large laundry room and put in a bath and bed for the dog. So much better than going to the groomer or trying to get them out of the tub!!
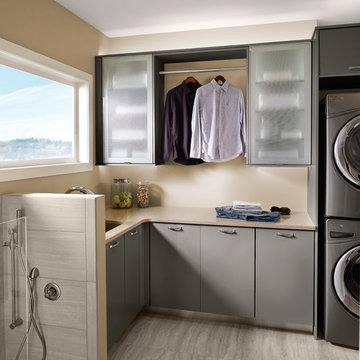
 KraftMaid
Greyloft cabinetry is accented by a light countertop to create an intriguing contrast in this spacious laundry and dog room.
Trendy l-shaped laundry room photo in Detroit with flat-panel cabinets, gray cabinets, an undermount sink and beige walls
Trendy l-shaped laundry room photo in Detroit with flat-panel cabinets, gray cabinets, an undermount sink and beige walls
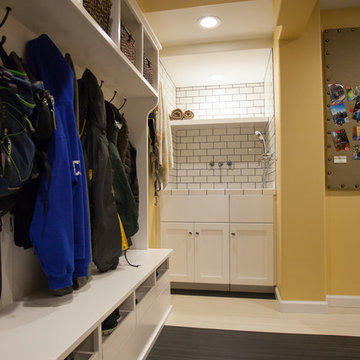
 Jennifer Ryan Design
Custom shoe pull out shoe cubbies and coat hooks for the family.
Debbie Schwab Photography
Large transitional l-shaped linoleum floor utility room photo in Seattle with an integrated sink, shaker cabinets, white cabinets, laminate countertops, yellow walls and a side-by-side washer/dryer
Large transitional l-shaped linoleum floor utility room photo in Seattle with an integrated sink, shaker cabinets, white cabinets, laminate countertops, yellow walls and a side-by-side washer/dryer
6