
Search results for "Dog shower" in Home Design Ideas

 Mitch Williams Construction, Inc.
Inspiration for a large tropical l-shaped beige floor and travertine floor utility room remodel in Santa Barbara with yellow walls, an undermount sink, shaker cabinets, white cabinets, a side-by-side washer/dryer and white countertops
 Nico Interior Design

Example of a mid-sized transitional single-wall dedicated laundry room design with shaker cabinets, gray cabinets, gray walls, a stacked washer/dryer and white countertops
 Lochwood-Lozier Custom Homes
Michael Wamsley

Inspiration for a mid-sized transitional l-shaped porcelain tile utility room remodel in Seattle with an undermount sink, shaker cabinets, blue cabinets, quartz countertops, gray walls and a stacked washer/dryer
Inspiration for a mid-sized transitional l-shaped porcelain tile utility room remodel in Seattle with an undermount sink, shaker cabinets, blue cabinets, quartz countertops, gray walls and a stacked washer/dryer
Find the right local pro for your project

 AV Architects + Builders
AV Architects + Builders
Location: Falls Church, VA, USA
Our clients were a newly-wed couple looking to start a new life together. With a love for the outdoors and theirs dogs and cats, we wanted to create a design that wouldn’t make them sacrifice any of their hobbies or interests. We designed a floor plan to allow for comfortability relaxation, any day of the year. We added a mudroom complete with a dog bath at the entrance of the home to help take care of their pets and track all the mess from outside. We added multiple access points to outdoor covered porches and decks so they can always enjoy the outdoors, not matter the time of year. The second floor comes complete with the master suite, two bedrooms for the kids with a shared bath, and a guest room for when they have family over. The lower level offers all the entertainment whether it’s a large family room for movie nights or an exercise room. Additionally, the home has 4 garages for cars – 3 are attached to the home and one is detached and serves as a workshop for him.
The look and feel of the home is informal, casual and earthy as the clients wanted to feel relaxed at home. The materials used are stone, wood, iron and glass and the home has ample natural light. Clean lines, natural materials and simple details for relaxed casual living.
Stacy Zarin Photography
 Imperial Windows & Doors - Window/Door Suppliers

Example of a large trendy ceramic tile laundry room design in Los Angeles with white cabinets, solid surface countertops, beige walls, a side-by-side washer/dryer and shaker cabinets
 Inspire Kitchen and Bath Design

Large elegant travertine floor mudroom photo in Burlington with white walls
 Pheasant Hill Homes Ltd.

From the beach to the shower is the way to live. Here is a custom built wood outdoor shower with a bench on a solid concrete slab that is properly drained. It even has a lower faucet for washing the dog after a play on the beach.


 Ryan Homes, Inc.

Inspiration for a large french country brick floor and gray floor mudroom remodel in Denver with gray walls
 Holzman Interiors, Inc.

This entry way offers plenty of storage for coats and shoes, and even an area to rinse off the dog!
Inspiration for a transitional beige floor mudroom remodel in New York with white walls and a white front door
Inspiration for a transitional beige floor mudroom remodel in New York with white walls and a white front door

 Kitchen & Bath Design Center
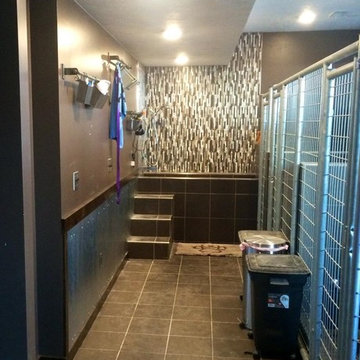
Cabinets: Custom Wood Products, black paint, flat panel door
Counter: Silestone quartz

Example of a mid-sized southwest master beige tile, black tile, brown tile, gray tile and mosaic tile slate floor alcove shower design in Denver with flat-panel cabinets, black cabinets, beige walls, a drop-in sink and quartzite countertops
Example of a mid-sized southwest master beige tile, black tile, brown tile, gray tile and mosaic tile slate floor alcove shower design in Denver with flat-panel cabinets, black cabinets, beige walls, a drop-in sink and quartzite countertops
 Inspire Kitchen and Bath Design

Example of a large classic travertine floor mudroom design in Burlington with white walls
 Inspire Kitchen and Bath Design

Inspiration for a large timeless travertine floor mudroom remodel in Burlington with white walls

Sponsored
Fredericksburg, OH

High Point Cabinets
Columbus' Experienced Custom Cabinet Builder | 4x Best of Houzz Winner
 AV Architects + Builders
AV Architects + Builders
Location: Falls Church, VA, USA
Our clients were a newly-wed couple looking to start a new life together. With a love for the outdoors and theirs dogs and cats, we wanted to create a design that wouldn’t make them sacrifice any of their hobbies or interests. We designed a floor plan to allow for comfortability relaxation, any day of the year. We added a mudroom complete with a dog bath at the entrance of the home to help take care of their pets and track all the mess from outside. We added multiple access points to outdoor covered porches and decks so they can always enjoy the outdoors, not matter the time of year. The second floor comes complete with the master suite, two bedrooms for the kids with a shared bath, and a guest room for when they have family over. The lower level offers all the entertainment whether it’s a large family room for movie nights or an exercise room. Additionally, the home has 4 garages for cars – 3 are attached to the home and one is detached and serves as a workshop for him.
The look and feel of the home is informal, casual and earthy as the clients wanted to feel relaxed at home. The materials used are stone, wood, iron and glass and the home has ample natural light. Clean lines, natural materials and simple details for relaxed casual living.
Stacy Zarin Photography
 User


UserThis dog shower was finished with materials to match the walk-in shower made for the humans. White subway tile with ivory wall caps, decorative stone pan, and modern adjustable wand.
 Abbey Design + Remodel

Inspiration for a mid-sized transitional l-shaped ceramic tile and beige floor utility room remodel in DC Metro with an undermount sink, raised-panel cabinets, gray cabinets, granite countertops, beige walls, a stacked washer/dryer and multicolored countertops



 Trilogy Cabinets & Design

Alcove shower - mid-sized contemporary 3/4 black tile and subway tile mosaic tile floor and black floor alcove shower idea with flat-panel cabinets, black cabinets and multicolored walls

 Solitude Homes


Inspiration for a mid-sized craftsman single-wall ceramic tile and gray floor utility room remodel in Boise with a drop-in sink, recessed-panel cabinets, white cabinets, quartz countertops, gray walls, a side-by-side washer/dryer and white countertops
2